Welcome to this immaculate move in ready 2-bedroom, 1-bath ranch in the Chenango Forks School District, just minutes from all amenities and within walking distance to Price Chopper on Route 12A. The first floor features hardwood floors throughout, gleaming oak cabinets and newer kitchen appliances in the kitchen, Sliding Glass doors from the dining area opening to a spacious deck, and a brick fireplace in the large living room. Down the hall you will find an updated bathroom and two cozy bedrooms. From the kitchen, step into an oversized one-car garage so clean it could double as extra living space, or head downstairs to a generous family room and laundry area with storage. Outside, there are two paved driveways in front, and in back, a large deck and a newer shed. Central Air keeps things cool on warm days. Lovingly maintained by the same family for over 40 years, this home shows pride of ownership in every detail. Open House: Saturday, May 30th, 11:30am to 1:00pm.
Under contract
$209,900
1 Brook Ave, Binghamton, NY 13901
2beds
1,556sqft
Single Family Residence
Built in 1959
9,583 Square Feet Lot
$207,400 Zestimate®
$135/sqft
$-- HOA
What's special
Central airNewer shedTwo cozy bedroomsHardwood floors throughoutLaundry area with storageGenerous family roomGleaming oak cabinets
- 57 days |
- 161 |
- 1 |
Zillow last checked:
Listing updated:
Listed by:
EXIT REALTY FRONT AND CENTER 607-724-3948,
R. Karl Zandt
Source: GBMLS,MLS#: 336073 Originating MLS: Greater Binghamton Association of REALTORS
Originating MLS: Greater Binghamton Association of REALTORSFacts & features
Interior
Bedrooms & bathrooms
- Bedrooms: 2
- Bathrooms: 1
- Full bathrooms: 1
Bedroom
- Level: First
- Dimensions: 13x10
Bedroom
- Level: First
- Dimensions: 11x10
Bathroom
- Level: First
- Dimensions: 7x7
Dining room
- Level: First
- Dimensions: 10x8
Family room
- Level: Basement
- Dimensions: 36x22
Kitchen
- Level: First
- Dimensions: 12x10
Laundry
- Level: Basement
- Dimensions: 13x11
Living room
- Level: First
- Dimensions: 20x16
Heating
- Forced Air
Cooling
- Central Air, Ceiling Fan(s)
Appliances
- Included: Dryer, Dishwasher, Exhaust Fan, Free-Standing Range, Gas Water Heater, Microwave, Refrigerator, Washer
- Laundry: Washer Hookup, Dryer Hookup
Features
- Pantry
- Flooring: Carpet, Vinyl
- Windows: Insulated Windows
- Number of fireplaces: 1
- Fireplace features: Living Room, Masonry, Wood Burning
Interior area
- Total interior livable area: 1,556 sqft
- Finished area above ground: 956
- Finished area below ground: 600
Video & virtual tour
Property
Parking
- Total spaces: 1
- Parking features: Attached, Electricity, Garage, One Car Garage, Parking Space(s)
- Attached garage spaces: 1
Features
- Levels: Two
- Stories: 1
- Patio & porch: Deck, Open
- Exterior features: Deck, Landscaping, Shed
Lot
- Size: 9,583 Square Feet
- Dimensions: .22
- Features: Level, Landscaped
Details
- Additional structures: Shed(s)
- Parcel number: 03240009501700010250000000
- Zoning: Residential
- Zoning description: Residential
- Other equipment: Dehumidifier
Construction
Type & style
- Home type: SingleFamily
- Architectural style: Ranch,Two Story
- Property subtype: Single Family Residence
Materials
- Vinyl Siding
- Foundation: Basement
Condition
- Year built: 1959
Utilities & green energy
- Sewer: Public Sewer
- Water: Well
- Utilities for property: Cable Available
Community & HOA
Community
- Subdivision: Brookside Sub
Location
- Region: Binghamton
Financial & listing details
- Price per square foot: $135/sqft
- Tax assessed value: $73,000
- Annual tax amount: $4,342
- Date on market: 5/26/2026
- Listing agreement: Exclusive Right To Sell
- Inclusions: CARBON MONOXIDE DETECTOR, LIGHTING FIXTURE, MIRRORS-Perm affixed, SMOKE DETECTORS, WINDOW TREATMENTS-ALL
- Ownership: OWNER
Estimated market value
$207,400
$197,000 - $218,000
$1,470/mo
Price history
| Date | Event | Price |
|---|---|---|
| 6/18/2026 | Contingent | $209,900$135/sqft |
Source:  GBMLS #336073 Report a problem GBMLS #336073 Report a problem | ||
| 5/26/2026 | Listed for sale | $209,900$135/sqft |
Source: GBMLS #336073 Report a problem | ||
Public tax history
| Year | Property taxes | Tax assessment |
|---|---|---|
| 2025 | -- | $73,000 |
| 2024 | -- | $73,000 |
| 2023 | -- | $73,000 |
| 2022 | -- | $73,000 |
| 2021 | -- | $73,000 |
| 2020 | -- | $73,000 |
| 2019 | -- | $73,000 |
| 2018 | -- | $73,000 |
| 2017 | $1,984 | $73,000 |
| 2016 | -- | $73,000 |
| 2015 | -- | $73,000 |
| 2014 | -- | $73,000 |
| 2013 | -- | $73,000 |
| 2012 | -- | $73,000 |
| 2011 | -- | $73,000 |
| 2010 | -- | $73,000 |
| 2009 | -- | $73,000 |
| 2008 | -- | $73,000 |
| 2007 | -- | $73,000 |
| 2006 | -- | $73,000 |
| 2005 | -- | $73,000 |
| 2004 | -- | $73,000 |
| 2003 | -- | $73,000 |
| 2002 | -- | $73,000 +13% |
| 2001 | -- | $64,600 -19.3% |
| 2000 | -- | $80,000 |
Find assessor info on the county website
Monthly payment
Climate risks
Neighborhood: 13901
Nearby schools
GreatSchools rating
- 3/10Chenango Forks Elementary SchoolGrades: PK-5Distance: 2.2 mi
- 7/10Chenango Forks Middle SchoolGrades: 6-8Distance: 2.1 mi
- 7/10Chenango Forks High SchoolGrades: 9-12Distance: 2.1 mi
Schools provided by the listing agent
- Elementary: Chenango Fork Elementary
- District: Chenango Forks
Source: GBMLS. This data may not be complete. We recommend contacting the local school district to confirm school assignments for this home.
- $205,0003 bd1 ba1.8k sqft3 Brook Ave, Binghamton, NY 13901Sold

- $209,0003 bd2 ba1k sqft5 Brook Ave, Binghamton, NY 13901Off Market
- $---- bd-- ba-- sqft1514 State Route 12, Binghamton, NY 13901Off Market
- $208,3004 bd1 ba1.8k sqft7 Brook Ave, Binghamton, NY 13901Off Market
- $182,1001 bd1 ba600 sqft2 Brook Ave, Binghamton, NY 13901Off Market
- $198,0003 bd1 ba1k sqft2 Belair Dr, Binghamton, NY 13901Sold
- $228,7003 bd1 ba1k sqft4 Brook Ave, Binghamton, NY 13901Off Market
- $172,7002 bd1 ba1k sqft6 Brook Ave, Binghamton, NY 13901Off Market
A local agent can set up tours, give advice and negotiate with sellers.
Similar homes
- $225,0004 bd2 ba1.6k sqft5 Trafford Rd, Binghamton, NY 13901For Sale
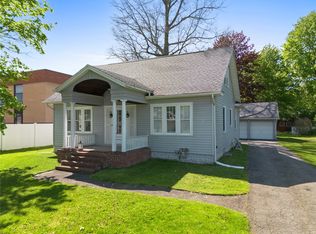 MLS ID #335959, Samantha Rigo, Listing by: eXp REALTY. GBMLS
 - $179,9002 bd2 ba1.2k sqft12 James Ave, Binghamton, NY 13901For Sale
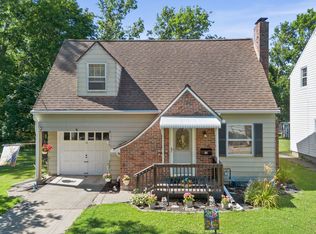 MLS ID #336857, Amy O'Brien, Listing by: KELLER WILLIAMS REALTY GREATER BINGHAMTON. GBMLS
 - $199,9993 bd2 ba1.7k sqft14 Broome St, Binghamton, NY 13903For Sale
 MLS ID #336829, Santino M. Gance, Listing by: EXIT REALTY HOMEWARD BOUND. GBMLS
 - $219,9003 bd1 ba1.2k sqft1019 Airport Rd, Binghamton, NY 13905For Sale
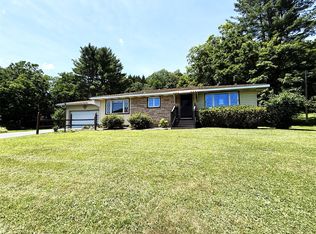 MLS ID #336862, Lisa Barrows, Listing by: WARREN REAL ESTATE (FRONT STREET). GBMLS
 - $224,9004 bd3 ba1.9k sqft82 Howard Ave, Binghamton, NY 13904For SaleMLS ID #336783, Jeana Hoyt, Listing by: HOWARD HANNA. GBMLS
- $259,0003 bd2 ba2.2k sqft1263 Cornell Ave, Binghamton, NY 13901For SaleMLS ID #336327, Erin Micha, Listing by: SALL REAL ESTATE. GBMLS
- $195,0003 bd1 ba1.2k sqft241 Boswell Hill Rd, Endicott, NY 13760For SaleMLS ID #337063, Anthony James Giacovelli, Listing by: eXp REALTY. GBMLS
- $189,0004 bd1 ba2.1k sqft25 Roosevelt Ave, Binghamton, NY 13901For SaleMLS ID #336810, Kristi Frantellizzi, Listing by: EXIT REALTY FRONT AND CENTER. GBMLS
- $174,9002 bd2 ba1.5k sqft16 Gould Rd, Pt Crane, NY 13833For SaleMLS ID #337066, Jack Campbell, Listing by: eXp REALTY. GBMLS
- $199,9003 bd2 ba1.4k sqft198 S Washington St, Binghamton, NY 13903For SaleMLS ID #336697, Diane K. White, Listing by: WARREN REAL ESTATE (Vestal). GBMLS
- $185,0002 bd2 ba1.5k sqft1708 Witherill St, Endicott, NY 13760For SaleMLS ID #337095, Anthony James Giacovelli, Listing by: eXp REALTY. GBMLS
- $237,0003 bd2 ba1.1k sqft668 Colesville Rd, Binghamton, NY 13904For SaleMLS ID #336532, Amy O'Brien, Listing by: KELLER WILLIAMS REALTY GREATER BINGHAMTON. GBMLS
- $214,9005 bd2 ba2.2k sqft8-10 Jay St, Binghamton, NY 13901For SaleMLS ID #335747, Amity L. Deubler, Listing by: eXp REALTY. GBMLS
- $237,9003 bd2 ba1.4k sqft760 Park Ave, Binghamton, NY 13903For SaleMLS ID #336291, Frances A Cook, Listing by: FRANCES A. COOK. GBMLS
- $205,0003 bd1 ba1.5k sqft12 Florence Ave, Binghamton, NY 13905For SaleMLS ID #335991, Stephanie Jacobson, Listing by: Yaman Commercial Industrial. GBMLS
- $225,0004 bd2 ba2.3k sqft45 Cleveland Ave, Binghamton, NY 13905For SaleMLS ID #336794, Santino M. Gance, Listing by: EXIT REALTY HOMEWARD BOUND. GBMLS
- $139,0003 bd2 ba1.4k sqft13 Mulberry St, Binghamton, NY 13901For SaleMLS ID #335783, Penny D Pelletier, Listing by: CENTURY 21 NORTH EAST. GBMLS
- $219,9003 bd2 ba1.3k sqft2803 Country Club Rd, Endwell, NY 13760For SaleMLS ID #336899, Molly Nolan, Listing by: CENTURY 21 NORTH EAST. GBMLS
- $300,0003 bd2 ba1.5k sqft181 Smith Hill Rd, Binghamton, NY 13905For SaleMLS ID #336542, Derek Schoenfeldt, Listing by: HOWARD HANNA. GBMLS
- $259,0003 bd2 ba1.8k sqft7 Johnson Rd, Binghamton, NY 13905For SaleMLS ID #336802, Mary Ruffo, Listing by: EXIT REALTY HOMEWARD BOUND. GBMLS
