3 bed 2.5 bath Gorgeous inside and out!!
Beautiful curb appeal with a corner lot on a cul de sac in the heart of Trophy Club! Fully updated starting 2020 with New sinks and cabinets in bathrooms and hardwood floors through out house! Beautiful kitchen remodel with quartz counter tops and custom soft-close cabinets. Enjoy the peaceful views of backyard oasis with saltwater pool from both living room, and additional family room! centrally located Wood burning fireplace for those wintry nights!
Must See this gem! welcome home!
more updates
New blinds in all rooms, custom blinds in kitchen
24 gage metal siding in back and around front door.
Salt water pool set up in 2022.
New roof in 2023.
2024 Ten foot fence installed and HVAC coil replaced.
garage conversion adds 440 square feet
SEE you soon!
Sold
Price Unknown
1 Brook Creek Ct, Trophy Club, TX 76262
3beds
1,854sqft
Single Family Residence
Built in 1983
9,583 Square Feet Lot
$472,000 Zestimate®
$--/sqft
$3,350 Estimated rent
Home value
$472,000
$444,000 - $505,000
$3,350/mo
Zestimate® history
Owner options
List your home for rent
$3,350/mo
Rent Zestimate®
Find your next renter with Zillow Rental Manager. Plus, with online applications, you can quickly screen prospective tenants – for free.
$3,350/mo
Rent Zestimate®
Refinance and save
Refinancing to a lower rate could help reduce your monthly payments and save thousands over the life of the loan.
Explore your selling options
Work with a Zillow partner agent
Leverage their expertise and Zillow's premium Showcase listings to get your home seen by more buyers.
Get startedList with your own agent
Get your home in front of millions of buyers by listing it on Zillow.
Learn how to do itSell it yourself
Take full control of how buyers see your home on Zillow by listing For Sale by Owner (FSBO).
List your homeWhat's special
Saltwater poolWood burning fireplaceNew blindsTen foot fenceKitchen remodelHardwood floorsQuartz countertops
Zillow last checked:
Listing updated:
Listed by:
Todd McMickle 0690900 940-648-0382,
Major League Realty, Inc. 940-648-0382,
Coltin Sherrell 0731928 817-614-6522,
Major League Realty, Inc.
Bought with:
Debra Weber
Debra Weber Realty LLC
Source: NTREIS,MLS#: 20811494
Facts & features
Interior
Bedrooms & bathrooms
- Bedrooms: 3
- Bathrooms: 3
- Full bathrooms: 2
- 1/2 bathrooms: 1
Primary bedroom
- Features: Dual Sinks, Separate Shower, Walk-In Closet(s)
- Level: First
- Dimensions: 17 x 17
Living room
- Level: First
- Dimensions: 18 x 18
Heating
- Central
Cooling
- Central Air
Appliances
- Included: Dishwasher, Disposal
Features
- High Speed Internet, Pantry, Cable TV
- Has basement: No
- Number of fireplaces: 1
- Fireplace features: Family Room
Interior area
- Total interior livable area: 1,854 sqft
Property
Parking
- Parking features: Converted Garage, Driveway
- Has uncovered spaces: Yes
Features
- Levels: One
- Stories: 1
- Pool features: In Ground, Pool, Salt Water
Lot
- Size: 9,583 Square Feet
Details
- Parcel number: R70959
Construction
Type & style
- Home type: SingleFamily
- Architectural style: Detached
- Property subtype: Single Family Residence
- Attached to another structure: Yes
Materials
- Brick
- Foundation: Slab
- Roof: Composition
Condition
- Year built: 1983
Utilities & green energy
- Sewer: Public Sewer
- Utilities for property: Municipal Utilities, Sewer Available, Water Available, Cable Available
Community & HOA
Community
- Subdivision: Trophy Club # 8
HOA
- Has HOA: No
Location
- Region: Trophy Club
Financial & listing details
- Tax assessed value: $418,264
- Annual tax amount: $6,867
- Date on market: 1/19/2025
- Cumulative days on market: 26 days
- Listing terms: Conventional
- Exclusions: sheer curtains in primary bedroom, wine cooler fridge
Price history
| Date | Event | Price |
|---|---|---|
| 2/21/2025 | Sold | -- |
Source: NTREIS #20811494 Report a problem | ||
| 2/13/2025 | Pending sale | $499,999$270/sqft |
Source: NTREIS #20811494 Report a problem | ||
| 2/6/2025 | Contingent | $499,999$270/sqft |
Source: NTREIS #20811494 Report a problem | ||
| 1/19/2025 | Listed for sale | $499,999+90.1%$270/sqft |
Source: NTREIS #20811494 Report a problem | ||
| 5/23/2016 | Sold | -- |
Source: Agent Provided Report a problem | ||
| 5/3/2016 | Pending sale | $263,000$142/sqft |
Source: REALHome Services and Solution #13308514 Report a problem | ||
| 4/25/2016 | Listed for sale | $263,000$142/sqft |
Source: REALHome Services and Solution #13308514 Report a problem | ||
| 3/10/2016 | Pending sale | $263,000$142/sqft |
Source: REALHome Services and Solution #13308514 Report a problem | ||
| 2/29/2016 | Price change | $263,000-1.9%$142/sqft |
Source: REALHome Services and Solution #13308514 Report a problem | ||
| 2/9/2016 | Price change | $268,000-3.6%$145/sqft |
Source: REALHome Services and Solution #13308514 Report a problem | ||
| 1/27/2016 | Listed for sale | $278,000$150/sqft |
Source: REALHome Services and Solution #13308514 Report a problem | ||
Public tax history
| Year | Property taxes | Tax assessment |
|---|---|---|
| 2025 | $7,324 +28.1% | $418,264 +8.6% |
| 2024 | $5,719 +8.1% | $385,000 +5.7% |
| 2023 | $5,289 -13.9% | $364,398 +10% |
| 2022 | $6,144 -1.7% | $331,271 +10% |
| 2021 | $6,252 +24.8% | $301,155 +4.7% |
| 2020 | $5,008 -0.4% | $287,517 +0.7% |
| 2019 | $5,026 +0.4% | $285,454 +3% |
| 2018 | $5,007 +10.1% | $277,209 +10% |
| 2017 | $4,547 | $252,008 +18.1% |
| 2016 | $4,547 +10.2% | $213,400 +10% |
| 2015 | $4,125 | $194,000 +4.9% |
| 2014 | $4,125 | $184,960 +10% |
| 2013 | $4,125 | $168,145 -0.2% |
| 2012 | -- | $168,478 +4.2% |
| 2011 | -- | $161,695 +5.8% |
| 2010 | -- | $152,776 -1.7% |
| 2009 | -- | $155,439 +1.4% |
| 2007 | -- | $153,263 +3.3% |
| 2006 | $3,848 +5.2% | $148,429 +5.2% |
| 2005 | $3,657 | $141,143 +0.3% |
| 2004 | -- | $140,669 -5.5% |
| 2003 | -- | $148,835 +1.9% |
| 2002 | -- | $146,069 +9.3% |
| 2001 | -- | $133,682 |
Find assessor info on the county website
Neighborhood: 76262
Nearby homes
- $464,6004 bd2 ba2k sqft2 Brook Creek Ct, Trophy Club, TX 76262Off Market
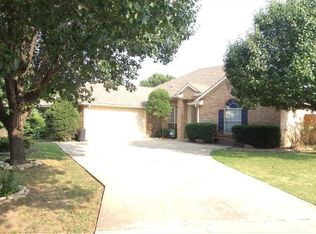
- $408,7003 bd2 ba1.9k sqft7 Narrow Creek Ct, Trophy Club, TX 76262Off Market
- $446,7004 bd3 ba2.2k sqft6 Narrow Creek Ct, Trophy Club, TX 76262Off Market

- $505,9004 bd2 ba1.9k sqft3 Brook Creek Ct, Trophy Club, TX 76262Off Market

- $--3 bd2 ba1.9k sqft137 Creek Courts Dr, Trophy Club, TX 76262Sold
- $427,1003 bd2 ba1.8k sqft139 Creek Courts Dr, Trophy Club, TX 76262Off Market
- $476,5004 bd3 ba2.3k sqft4 Brook Creek Ct, Trophy Club, TX 76262Off Market
- $408,4003 bd2 ba2k sqft141 Creek Courts Dr, Trophy Club, TX 76262Off Market
Nearby schools
GreatSchools rating
- 10/10Lakeview Elementary SchoolGrades: PK-5Distance: 0.9 mi
- 9/10Medlin Middle SchoolGrades: 6-8Distance: 1.4 mi
- 8/10Byron Nelson High SchoolGrades: 9-12Distance: 1.6 mi
Schools provided by the listing agent
- Elementary: Lakeview
- Middle: Medlin
- High: Byron Nelson
- District: Northwest ISD
Source: NTREIS. This data may not be complete. We recommend contacting the local school district to confirm school assignments for this home.
Get a cash offer in 3 minutes
Find out how much your home could sell for in as little as 3 minutes with a no-obligation cash offer.
Estimated market value
$472,000
Get a cash offer in 3 minutes
Find out how much your home could sell for in as little as 3 minutes with a no-obligation cash offer.
Estimated market value
$472,000
- Texas
- Denton County
- Trophy Club
- 76262
- 1 Brook Creek Ct
Nearby cities
Nearby zip codes
Other Trophy Club Topics
