Skip main navigation
Sold for $685,000
  • $685,000

    1 Brooke Crest Ln, Stafford, VA 22554

    4beds
    3,082sqft
    Single Family Residence
    Built in 1997
    4.08 Acres Lot
    $709,800 Zestimate®
    $222/sqft
    $3,183 Estimated rent

    Home value

    $709,800

    $674,000 - $745,000

    $3,183/mo

    Zestimate® history
    Loading
    Loading...

    Owner options

    List your home for rent

    $3,183/mo

    Rent Zestimate®

    Find your next renter with Zillow Rental Manager. Plus, with online applications, you can quickly screen prospective tenants – for free.

    Learn more

    $3,183/mo

    Rent Zestimate®

    Refinance and save

    $4,271/mo

    Est. payment

    Refinancing to a lower rate could help reduce your monthly payments and save thousands over the life of the loan.

    See today's rates

    $4,271/mo

    Est. payment

    Explore your selling options

    Work with a Zillow partner agent

    Leverage their expertise and Zillow's premium Showcase listings to get your home seen by more buyers.

    Get started

    List with your own agent

    Get your home in front of millions of buyers by listing it on Zillow.

    Learn how to do it

    Sell it yourself

    Take full control of how buyers see your home on Zillow by listing For Sale by Owner (FSBO).

    List your home

    What's special

    Nice sized bedroomsHistorical sitesApple treesFreshly painted cabinetsSizable half bathCounty parksVirginia railway express
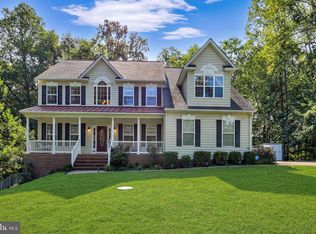
    Lovely 4 bedroom home nestled on 4.08 acres of serenity is awaiting your arrival! From the minute you pull into the driveway of 1 Brooke Crest Lane you are surrounded by the feeling of “welcome home”. The front yard is manicured with its beautiful brick walkway, retaining walls, flowering plants, apple trees and blueberry bushes! As you approach the covered front porch, imagine curling up in your favorite rocking chair and enjoying your morning coffee! Entering into the front door of the home, beautiful hardwood floors greet you and invite you to linger in the formal living room or formal dining area. Continuing down the hallway you will find a sizable half bath and the entry to the open concept kitchen, breakfast nook and family room. The newly renovated kitchen is an entertainers dream. Any chef would love the clean, fresh lines of the quartz countertops, freshly painted cabinets and new stainless steel appliances! From the kitchen you have an unencumbered view of the eat-in breakfast area and family room. Moving into the family room you will find a cozy wood stove insert fireplace and slider doors that lead to the new screened in porch! Access to the newly built deck, stamped concrete patio, and spacious back yard is also available from the screened in porch. The tranquil primary bedroom offer’s a walk in closet and spa like bathroom that features a double sink and oversized walk in shower. Three nice sized bedrooms and an additional full bathroom complete the upper level. The lower level offer’s a spacious recreation room with French doors that lead to your paver patio, the laundry room and ample storage area complete the lower level. This home in located within a mile from Aquia Landing beach and play area. Access to Crow’s Nest Natural Preserve is a short distance away affording you the opportunity for kayaking, canoeing, hiking and scenic overlooks of the Accokeek Creek. Virginia Railway Express (VRE), commuter lots, access to I95, shopping, dining, historical sites, county parks are all with in a short drive from your front door. Come take a look, fall in love and then make 1 Brooke Crest Lane your new home! NEW HVAC 2024,Kitchen renovation 2022, Patio & Deck 2023!

    Zillow last checked:

    Listing updated:

    Listed by:

    LaRene Olbeter 540-379-2961,

    Century 21 Redwood Realty

    Bought with:

    Ann Smith, 0225249352

    Berkshire Hathaway HomeServices PenFed Realty

    Source: Bright MLS,MLS#: VAST2028574MLS Logo

    Facts & features

    Interior

    Bedrooms & bathrooms
    • Bedrooms: 4
    • Bathrooms: 3
    • Full bathrooms: 2
    • 1/2 bathrooms: 1
    • Main level bathrooms: 1
    Rooms
    • Room types: Living Room, Dining Room, Primary Bedroom, Bedroom 2, Bedroom 3, Bedroom 4, Kitchen, Family Room, Foyer, Breakfast Room, Laundry, Recreation Room, Storage Room, Bathroom 2, Primary Bathroom, Half Bath
    Basement
    • Area: 1188
    Heating
    • Heat Pump, Electric
    Cooling
    • Central Air, Electric
    Appliances
    • Included: Microwave, Dishwasher, Dryer, Oven/Range - Electric, Refrigerator, Stainless Steel Appliance(s), Washer, Water Heater, Electric Water Heater
    • Laundry: Laundry Room
    Features
    • Breakfast Area, Ceiling Fan(s), Combination Kitchen/Living, Crown Molding, Dining Area, Family Room Off Kitchen, Kitchen - Gourmet, Pantry, Primary Bath(s), Recessed Lighting, Bathroom - Tub Shower, Upgraded Countertops, Walk-In Closet(s)
    • Flooring: Carpet, Wood
    • Basement: Interior Entry,Exterior Entry,Partially Finished,Side Entrance,Sump Pump,Walk-Out Access
    • Has fireplace: No
    Interior area
    • Total structure area: 3,570
    • Total interior livable area: 3,082 sqft
    • Finished area above ground: 2,382
    • Finished area below ground: 700

    Property

    Parking
    • Total spaces: 4
    • Parking features: Garage Faces Front, Inside Entrance, Garage Door Opener, Attached, Detached, Driveway
    • Attached garage spaces: 4
    • Has uncovered spaces: Yes
    Accessibility
    • Accessibility features: None
    Features
    • Levels: Two
    • Stories: 2
    • Patio & porch: Brick, Deck, Patio, Enclosed, Porch
    • Pool features: None
    Lot
    • Size: 4.08 Acres
    • Features: Backs to Trees, Corner Lot, Front Yard, Landscaped, Rear Yard, SideYard(s)
    Details
    • Additional structures: Above Grade, Below Grade
    • Parcel number: 41D 1
    • Zoning: A1
    • Special conditions: Standard

    Construction

    Type & style
    • Home type: SingleFamily
    • Architectural style: Colonial
    • Property subtype: Single Family Residence
    Materials
    • Concrete, Vinyl Siding
    • Foundation: Concrete Perimeter
    Condition
    • Very Good
    • New construction: No
    • Year built: 1997
    • Major remodel year: 2023

    Utilities & green energy

    • Sewer: Septic = # of BR
    • Water: Well

    Community & HOA

    Community
    • Subdivision: Brooke Ridge
    HOA
    • Has HOA: Yes
    • HOA fee: $187 annually
    • HOA name: BROOKE RIDGE HOA
    Location
    • Region: Stafford

    Financial & listing details

    • Price per square foot: $222/sqft
    • Tax assessed value: $450,500
    • Annual tax amount: $3,829
    • Date on market: 4/13/2024
    • Listing agreement: Exclusive Right To Sell
    • Listing terms: Cash,Conventional,FHA,VA Loan
    • Ownership: Fee Simple

    Price history

    DateEventPrice
    5/29/2024Sold$685,000+1.5%$222/sqft
    Source: Bright MLS #VAST2028574 Report a problem
    4/16/2024Pending sale$675,000$219/sqft
    Source: Bright MLS #VAST2028574 Report a problem
    4/13/2024Listed for sale$675,000+15.4%$219/sqft
    Source: Bright MLS #VAST2028574 Report a problem
    5/26/2022Sold$585,000$190/sqft
    Source: Bright MLS #VAST2009408 Report a problem
    4/29/2022Pending sale$585,000$190/sqft
    Source: Long & Foster Broker Feed #VAST2009408 Report a problem
    3/30/2022Contingent$585,000$190/sqft
    Source: Long & Foster Broker Feed #VAST2009408 Report a problem
    3/30/2022Pending sale$585,000$190/sqft
    Source: Bright MLS #VAST2009408 Report a problem
    3/28/2022Contingent$585,000$190/sqft
    Source: Bright MLS #VAST2009408 Report a problem
    3/25/2022Listed for sale$585,000+91.7%$190/sqft
    Source: Bright MLS #VAST2009408 Report a problem
    11/15/2010Sold$305,100+7.1%$99/sqft
    Source: Public Record Report a problem
    2/2/2010Sold$285,000-16.2%$92/sqft
    Source: Public Record Report a problem
    10/17/2009Listing removed$339,900$110/sqft
    Source: Coldwell Banker Elite #ST7099393 Report a problem
    10/3/2009Price change$339,900-8.1%$110/sqft
    Source: Coldwell Banker Elite #ST7099393 Report a problem
    9/5/2009Price change$369,900-5.1%$120/sqft
    Source: Coldwell Banker Elite #ST7099393 Report a problem
    7/18/2009Listed for sale$389,900+66.9%$127/sqft
    Source: Coldwell Banker Elite #ST7099393 Report a problem
    5/27/2009Sold$233,600+23.3%$76/sqft
    Source: Public Record Report a problem
    12/19/1997Sold$189,400$61/sqft
    Source: Public Record Report a problem

    Public tax history

    YearProperty taxesTax assessment
    2025$5,018 +3.4%$543,300
    2024$4,855 +20.1%$543,300 +20.6%
    2023$4,043 +5.6%$450,500
    2022$3,829 +39.5%$450,500 +59.2%
    2021$2,745 $283,000
    2020$2,745 $283,000 -5.6%
    2019-- $299,900
    2018$2,969 $299,900 +8.9%
    2017$2,969 +8.9%$275,300
    2016$2,725 $275,300 +0.5%
    2015-- $273,900
    2014-- $273,900 -5.4%
    2013-- $289,600
    2012-- $289,600 +3.1%
    2011-- $280,800
    2010-- $280,800 -25.8%
    2009-- $378,600
    2008-- $378,600 -6%
    2006-- $402,700
    2005-- $402,700 +46.3%
    2004-- $275,300 +21%
    2003-- $227,600
    2002-- $227,600 +10.9%
    2001-- $205,300
    2000-- $205,300
    Find assessor info on the county website

    Neighborhood: 22554

    Nearby schools

    GreatSchools rating
    Schools provided by the listing agent
    • Elementary: Stafford
    • Middle: Stafford
    • High: Brooke Point
    • District: Stafford County Public Schools

    Source: Bright MLS. This data may not be complete. We recommend contacting the local school district to confirm school assignments for this home.

    Get a cash offer in 3 minutes
    Find out how much your home could sell for in as little as 3 minutes with a no-obligation cash offer.
    Estimated market value
    $709,800
    Get a cash offer in 3 minutes
    Find out how much your home could sell for in as little as 3 minutes with a no-obligation cash offer.
    Estimated market value
    $709,800