Tucked away just off Peachtree Road in the heart of Brookhaven, this beautifully styled condominium offers timeless charm, thoughtful layout, and unbeatable convenience. Inspired by classic English gardens and warm, textured interiors, the home features high ceilings and a cozy, refined atmosphere throughout. Generously sized to accommodate large-scale furniture without wasted space, it strikes the perfect balance of elegance and efficiency. All on one level with no steps, the home also includes two dedicated storage closets—one in the garage and another on the top floor. Recent updates include a new dishwasher, new gas water heater, and a regularly serviced HVAC system under maintenance contract. The built-in Sub-Zero refrigerator has also been recently serviced for peace of mind. Ideally located near Buckhead’s best shopping, dining, and grocery options, this is sophisticated in-town living at its most comfortable and convenient.
Closed
$1,382,000
1 Brookhaven Dr #205, Atlanta, GA 30319
2beds
2,521sqft
Condominium, Residential
Built in 2005
-- sqft lot
$1,421,900 Zestimate®
$548/sqft
$4,460 Estimated rent
Home value
$1,421,900
$1.31M - $1.55M
$4,460/mo
Zestimate® history
Owner options
List your home for rent
$4,460/mo
Rent Zestimate®
Find your next renter with Zillow Rental Manager. Plus, with online applications, you can quickly screen prospective tenants – for free.
$4,460/mo
Rent Zestimate®
Refinance and save
$13,520/mo
Est. payment
Refinancing to a lower rate could help reduce your monthly payments and save thousands over the life of the loan.
$13,520/mo
Est. payment
Explore your selling options
Work with a Zillow partner agent
Leverage their expertise and Zillow's premium Showcase listings to get your home seen by more buyers.
Get startedList with your own agent
Get your home in front of millions of buyers by listing it on Zillow.
Learn how to do itSell it yourself
Take full control of how buyers see your home on Zillow by listing For Sale by Owner (FSBO).
List your homeWhat's special
High ceilingsAll on one levelAccommodate large-scale furnitureBuilt-in sub-zero refrigeratorTwo dedicated storage closetsTimeless charmElegance and efficiency
Zillow last checked:
Listing updated:
Listed by:
T RUDY HARRELL,
Dorsey Alston Realtors,
Ross Harrell,
Dorsey Alston Realtors
Bought with:
Julene Hodges, 123613
Harry Norman Realtors
Source: FMLS GA,MLS#: 7607416
Facts & features
Interior
Bedrooms & bathrooms
- Bedrooms: 2
- Bathrooms: 3
- Full bathrooms: 2
- 1/2 bathrooms: 1
- Main level bathrooms: 2
- Main level bedrooms: 2
Rooms
- Room types: Den
Primary bedroom
- Features: Master on Main
- Level: Master on Main
Bedroom
- Features: Master on Main
Primary bathroom
- Features: Double Vanity, Separate Tub/Shower, Soaking Tub
Dining room
- Features: Separate Dining Room
Kitchen
- Features: Breakfast Bar, Breakfast Room
Heating
- Natural Gas
Cooling
- Central Air
Appliances
- Included: Dishwasher, Double Oven, Gas Range, Microwave, Refrigerator
- Laundry: Laundry Room
Features
- Bookcases, High Ceilings 10 ft Main, His and Hers Closets, Walk-In Closet(s)
- Flooring: Hardwood
- Windows: Insulated Windows
- Basement: None
- Number of fireplaces: 2
- Fireplace features: Family Room
- Common walls with other units/homes: 2+ Common Walls
Interior area
- Total structure area: 2,521
- Total interior livable area: 2,521 sqft
Property
Parking
- Total spaces: 2
- Parking features: Assigned, Covered, Garage, Storage, Underground
- Garage spaces: 2
Accessibility
- Accessibility features: Accessible Entrance, Accessible Hallway(s)
Features
- Levels: One
- Stories: 1
- Patio & porch: None
- Exterior features: Garden, Gas Grill, Storage
- Pool features: None
- Spa features: None
- Fencing: None
- Has view: Yes
- View description: Other
- Waterfront features: None
- Body of water: None
Lot
- Size: 2,134 Square Feet
- Features: Other
Details
- Additional structures: None
- Parcel number: 18 239 16 014
- Other equipment: None
- Horse amenities: None
Construction
Type & style
- Home type: Condo
- Architectural style: Traditional
- Property subtype: Condominium, Residential
- Attached to another structure: Yes
Materials
- Stone, Stucco
- Foundation: Concrete Perimeter
- Roof: Other
Condition
- Resale
- New construction: No
- Year built: 2005
Utilities & green energy
- Electric: 110 Volts, 220 Volts, 220 Volts in Laundry
- Sewer: Public Sewer
- Water: Public
- Utilities for property: Cable Available, Electricity Available, Natural Gas Available, Sewer Available, Water Available
Green energy
- Energy efficient items: None
- Energy generation: None
Community & HOA
Community
- Features: Catering Kitchen, Concierge, Fitness Center, Guest Suite, Homeowners Assoc, Meeting Room, Near Shopping
- Security: Security System Owned, Smoke Detector(s)
- Subdivision: One Brookhaven
HOA
- Has HOA: Yes
- Services included: Door Person, Insurance, Maintenance Grounds, Maintenance Structure, Pest Control, Reserve Fund, Sewer, Termite, Trash, Water
- HOA fee: $6,549 quarterly
Location
- Region: Atlanta
Financial & listing details
- Price per square foot: $548/sqft
- Tax assessed value: $1,115,400
- Annual tax amount: $11,677
- Date on market: 7/1/2025
- Cumulative days on market: 90 days
- Ownership: Condominium
- Electric utility on property: Yes
- Road surface type: Paved
Price history
| Date | Event | Price |
|---|---|---|
| 11/11/2025 | Sold | $1,382,000-0.9%$548/sqft |
Source:  FMLS GA #7607416 Report a problem FMLS GA #7607416 Report a problem | ||
| 10/10/2025 | Pending sale | $1,395,000$553/sqft |
Source: FMLS GA #7607416 Report a problem | ||
| 7/1/2025 | Listed for sale | $1,395,000+4.1%$553/sqft |
Source: FMLS GA #7607416 Report a problem | ||
| 11/13/2006 | Sold | $1,340,000$532/sqft |
Source: Public Record Report a problem | ||
Public tax history
| Year | Property taxes | Tax assessment |
|---|---|---|
| 2025 | $12,055 +3.2% | $446,160 +6.3% |
| 2024 | $11,677 +19.7% | $419,600 +13.7% |
| 2023 | $9,759 -11.4% | $368,960 -6.3% |
| 2022 | $11,017 +10.2% | $393,720 +12.2% |
| 2021 | $9,993 -12.6% | $350,800 -12.9% |
| 2020 | $11,430 -10.8% | $402,680 -11.4% |
| 2019 | $12,807 +1.6% | $454,320 |
| 2018 | $12,610 +6.9% | $454,320 +26.2% |
| 2017 | $11,794 +9.8% | $359,880 +5.4% |
| 2016 | $10,743 | $341,480 +4.3% |
| 2014 | $10,743 | $327,480 |
| 2013 | -- | $327,480 |
| 2012 | -- | $327,480 -0.6% |
| 2011 | -- | $329,600 |
| 2010 | $10,102 | $329,600 |
| 2009 | $10,102 +1.8% | $329,600 |
| 2008 | $9,928 | $329,600 |
Find assessor info on the county website
Neighborhood: 30319
Nearby homes
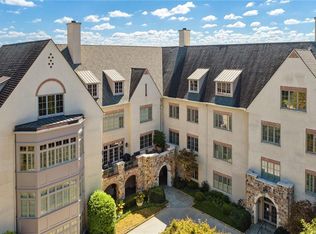
- $1,425,0002 bd4 ba2.7k sqft1 Brookhaven Dr NE UNIT 305, Atlanta, GA 30319Sold
- $1,170,0002 bd3 ba3k sqft1 Brookhaven Dr NE UNIT 205, Atlanta, GA 30319Sold

- $---- bd-- ba3.5k sqft16 Brookhaven Dr, Atlanta, GA 30319Off Market
- $---- bd-- ba910 sqft46 Brookhaven Dr, Atlanta, GA 30319Off Market
- $---- bd-- ba910 sqft48 Brookhaven Dr, Atlanta, GA 30319Off Market
- $---- bd-- ba910 sqft42 Brookhaven Dr, Atlanta, GA 30319Off Market
- $---- bd-- ba2.5k sqft26 Brookhaven Dr, Atlanta, GA 30319Off Market
- $---- bd-- ba4k sqft32 Brookhaven Dr, Atlanta, GA 30319Off Market
Nearby schools
GreatSchools rating
- 8/10Ashford Park Elementary SchoolGrades: PK-5Distance: 1.7 mi
- 7/10Chamblee Middle SchoolGrades: 6-8Distance: 3.3 mi
- 7/10Chamblee Charter High SchoolGrades: 9-12Distance: 3.4 mi
Schools provided by the listing agent
- Elementary: Ashford Park
- Middle: Chamblee
- High: Chamblee
Source: FMLS GA. This data may not be complete. We recommend contacting the local school district to confirm school assignments for this home.
Get a cash offer in 3 minutes
Find out how much your home could sell for in as little as 3 minutes with a no-obligation cash offer.
Estimated market value
$1,421,900
Get a cash offer in 3 minutes
Find out how much your home could sell for in as little as 3 minutes with a no-obligation cash offer.
Estimated market value
$1,421,900
- Georgia
- Dekalb County
- Brookhaven
- 30319
- 1 Brookhaven Dr Unit 205
Nearby cities
Nearby neighborhoods
Nearby zip codes
Other Brookhaven Topics
