Charming traditional brick ranch located on a spacious .52-acre corner lot, featuring a newer fenced-in backyard, patio, updated windows, electrical panel box, walk-in laundry room, and modernised bathrooms. This 3-bedroom home boasts a cozy enclosed front porch—ideal for enjoying the local wildlife. The expansive living room, den with brick wood-burning fireplace and beautiful hardwood floors, providing ample space for entertaining. The kitchen offers a delightful eating area, deep cabinetry, and plenty of room for a chef to work comfortably. Down the hallway, you'll find a large full bath with a tub/shower combo, plus two generously-sized bedrooms (12x12), each with built-in storage, hardwood flooring and plenty of natural light. The master bedroom is a standout at 16.9x11, featuring two closets, including a walk-in, and an en-suite bathroom with shower. The private backyard is fully enclosed with a wooden fence and a patio, making it the perfect space for outdoor gatherings. Enjoy a 2 car garage and storage room, plus roof and HVAC replaced in 2017. This home has been lovingly maintained; however, there is soft flooring in the den, which is why it is being sold AS-IS. Come see this wonderful home in the city limits of Williamston!
Sold for $195,000
$195,000
1 Brookvale Dr, Williamston, SC 29697
3beds
1,760sqft
Single Family Residence, Residential
Built in 1968
0.52 Acres Lot
$193,500 Zestimate®
$111/sqft
$1,679 Estimated rent
Home value
$193,500
$172,000 - $219,000
$1,679/mo
Zestimate® history
Owner options
List your home for rent
$1,679/mo
Rent Zestimate®
Find your next renter with Zillow Rental Manager. Plus, with online applications, you can quickly screen prospective tenants – for free.
$1,679/mo
Rent Zestimate®
Refinance and save
$1,205/mo
Est. payment
Refinancing to a lower rate could help reduce your monthly payments and save thousands over the life of the loan.
$1,205/mo
Est. payment
Explore your selling options
Work with a Zillow partner agent
Leverage their expertise and Zillow's premium Showcase listings to get your home seen by more buyers.
Get startedList with your own agent
Get your home in front of millions of buyers by listing it on Zillow.
Learn how to do itSell it yourself
Take full control of how buyers see your home on Zillow by listing For Sale by Owner (FSBO).
List your homeWhat's special
Zillow last checked:
Listing updated:
Listed by:
Jill Norman 864-380-2252,
BHHS C Dan Joyner - Augusta Rd
Bought with:
Jill Norman
BHHS C Dan Joyner - Augusta Rd
Source: Greater Greenville AOR,MLS#: 1577983
Facts & features
Interior
Bedrooms & bathrooms
- Bedrooms: 3
- Bathrooms: 2
- Full bathrooms: 2
- Main level bathrooms: 2
- Main level bedrooms: 3
Rooms
- Room types: Laundry, Attic, Breakfast Area
Primary bedroom
- Area: 187
- Dimensions: 17 x 11
Bedroom 2
- Area: 156
- Dimensions: 12 x 13
Bedroom 3
- Area: 156
- Dimensions: 12 x 13
Primary bathroom
- Features: Full Bath, Shower Only, Walk-In Closet(s), Multiple Closets
- Level: Main
Kitchen
- Area: 154
- Dimensions: 14 x 11
Living room
- Area: 294
- Dimensions: 14 x 21
Office
- Area: 264
- Dimensions: 12 x 22
Den
- Area: 264
- Dimensions: 12 x 22
Heating
- Forced Air, Natural Gas
Cooling
- Attic Fan, Central Air, Electric
Appliances
- Included: Cooktop, Dishwasher, Disposal, Dryer, Refrigerator, Electric Cooktop, Microwave, Gas Water Heater
- Laundry: 1st Floor, Walk-in, Multiple Hookups, Washer Hookup, Laundry Room
Features
- Ceiling Fan(s), Ceiling Blown, Walk-In Closet(s), Laminate Counters, Pantry, Attic Fan
- Flooring: Ceramic Tile, Wood, Vinyl
- Windows: Insulated Windows
- Basement: None
- Attic: Storage
- Number of fireplaces: 1
- Fireplace features: Wood Burning
Interior area
- Total structure area: 1,760
- Total interior livable area: 1,760 sqft
Property
Parking
- Total spaces: 2
- Parking features: Attached, Paved
- Attached garage spaces: 2
- Has uncovered spaces: Yes
Accessibility
- Accessibility features: Accessible Approach with Ramp
Features
- Levels: One
- Stories: 1
- Patio & porch: Patio, Enclosed
- Fencing: Fenced
Lot
- Size: 0.52 Acres
- Features: Corner Lot, Sloped, 1/2 - Acre
Details
- Parcel number: 2450205007000
Construction
Type & style
- Home type: SingleFamily
- Architectural style: Ranch,Traditional
- Property subtype: Single Family Residence, Residential
Materials
- Brick Veneer
- Foundation: Crawl Space, Sump Pump
- Roof: Composition
Condition
- Year built: 1968
Utilities & green energy
- Sewer: Public Sewer
- Water: Public
- Utilities for property: Cable Available
Community & HOA
Community
- Features: None
- Security: Security System Leased
- Subdivision: Riverview
HOA
- Has HOA: No
- Services included: None
Location
- Region: Williamston
Financial & listing details
- Price per square foot: $111/sqft
- Tax assessed value: $130,950
- Annual tax amount: $2,295
- Date on market: 1/1/2026
Price history
| Date | Event | Price |
|---|---|---|
| 3/31/2026 | Sold | $195,000$111/sqft |
Source:  Greater Greenville AOR #1577983 Report a problem Greater Greenville AOR #1577983 Report a problem | ||
Public tax history
| Year | Property taxes | Tax assessment |
|---|---|---|
| 2025 | $2,295 +4.3% | $5,240 |
| 2024 | $2,200 -32% | $5,240 -33.3% |
| 2023 | $3,234 +57.3% | $7,860 +50% |
| 2022 | $2,056 +11.2% | $5,240 +17% |
| 2021 | $1,849 +230.7% | $4,480 |
| 2020 | $559 | $4,480 |
| 2019 | $559 | $4,480 |
| 2018 | $559 +3.6% | $4,480 |
| 2017 | $540 | $4,480 +7.2% |
| 2016 | -- | $4,180 |
| 2015 | -- | $4,180 |
| 2014 | -- | $4,180 |
| 2013 | -- | $4,180 +1.5% |
| 2012 | -- | $4,120 |
| 2011 | -- | $4,120 |
| 2010 | -- | $4,120 |
| 2009 | -- | $4,120 |
| 2008 | -- | $4,120 |
| 2007 | -- | $4,120 +48.2% |
| 2006 | -- | $2,780 |
| 2005 | -- | $2,780 +1.5% |
| 2004 | -- | $2,740 |
| 2003 | -- | $2,740 +20.7% |
| 2002 | -- | $2,270 |
| 2001 | -- | $2,270 -12% |
| 2000 | -- | $2,580 |
Find assessor info on the county website
Neighborhood: 29697
Nearby homes
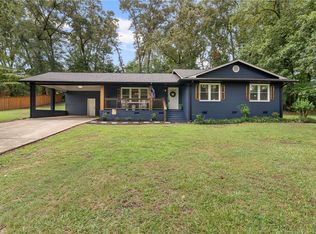
- $284,9003 bd2 ba1.4k sqft3 Brookvale Dr, Williamston, SC 29697Sold
- $307,7003 bd2 ba3.5k sqft209 River Dr, Williamston, SC 29697Off Market

- $253,1003 bd3 ba2.1k sqft207 River Dr, Williamston, SC 29697Off Market
- $265,6003 bd3 ba1.5k sqft1 River Drive Ext, Williamston, SC 29697Off Market
- $15,0000.4 acres9 Brookvale Dr, Williamston, SC 29697Sold
- $256,9003 bd2 ba1.9k sqft205 River Dr, Williamston, SC 29697Off Market
- $217,900-- bd-- ba1.5k sqft4 Shirley Dr, Williamston, SC 29697Off Market
- $383,9003 bd-- ba1.9k sqft4 Brookvale Dr, Williamston, SC 29697Off Market
Nearby schools
GreatSchools rating
- 6/10Palmetto Elementary SchoolGrades: PK-5Distance: 1.2 mi
- 6/10Palmetto Middle SchoolGrades: 6-8Distance: 1.4 mi
- 7/10Palmetto High SchoolGrades: 9-12Distance: 1.4 mi
Schools provided by the listing agent
- Elementary: Palmetto
- Middle: Palmetto
- High: Palmetto
Source: Greater Greenville AOR. This data may not be complete. We recommend contacting the local school district to confirm school assignments for this home.
Get a cash offer in 3 minutes
Find out how much your home could sell for in as little as 3 minutes with a no-obligation cash offer.
Estimated market value
$193,500
Get a cash offer in 3 minutes
Find out how much your home could sell for in as little as 3 minutes with a no-obligation cash offer.
Estimated market value
$193,500
- South Carolina
- Anderson County
- Williamston
- 29697
- 1 Brookvale Dr
