NEW WESTHAMPTON WATERFRONT HAVEN WITH SUNSET VIEWS
Nestled between two bridges that connect Remsenburg to Westhampton, in an idyllic location surrounded by water views and nature, this stunning new construction by luxury builder Cold Spring Harbor Construction and local talent Joseph Pagac Architect PC features 6 bedrooms and 6-1/2 baths within 4,500 square feet of living space in a prime location less than 3 miles from Main Street in Westhampton Beach. Welcome to 1 Brushy Neck Lane - This exquisite waterfront property sprawls across 1.5 acres, offering a private haven for outdoor activities, including paddle-boarding and kayaking on the adjoining Speonk River and sunset water views. The home and grounds are thoughtfully designed for comfort and relaxation. Each of the home's large six bedrooms are complete with an en-suite bathroom and generous walk-in closets, ensuring plenty of space for peace and privacy. The interior is adorned with 9-foot ceilings, 5" wide white oak wood floors, and contemporary moldings, creating an atmosphere of timeless elegance. The gourmet eat-in kitchen is a culinary enthusiast's dream with quartz countertops, marble tiled backsplash, custom kitchen cabinets, and high-end integrated appliances including a 48" professional range with custom exhaust hood above. The first floor's open-concept kitchen, dining and living space, complete with a traditional gas fireplace, a tucked-away powder room, and sliding glass doors opening to the backyard, provides an ideal setting for entertaining and family gatherings. On the second floor, an opulent primary suite faces west with 11-foot vaulted ceiling and private roof deck accessed through French doors, with dual walk-in closets, and a luxurious bathroom with an electric radiant heated floor. Four additional bedrooms complete the upper level, along with a spacious laundry room and additional storage closets. A full unfinished basement with walk-out stairs and an egress window will allow any buyer to customize the lower-level to their liking. Outside, a vast masonry patio overlooks an 18' X 44' gunite salt-water heated pool with separate patio, while the home's eco-friendly features include 4kw solar photovoltaic rooftop system and an innovative/alternative low-nitrogen sanitary system. Plus, a 2-car garage, equipped with electric vehicle charging capability. This unique property combines the tranquility of a private retreat with the convenience of proximity to local amenities in the closest Hampton's locale to NYC. Let us guide you home and unlock your future at 1 Brushy Neck Lane.
Sold for $4,295,000
$4,295,000
1 Brushy Neck Lane, Westhampton, NY 11977
6beds
4,500sqft
Single Family Residence, Residential
Built in 2025
1.48 Acres Lot
$-- Zestimate®
$954/sqft
$7,920 Estimated rent
Home value
Not available
Estimated sales range
Not available
$7,920/mo
Zestimate® history
Owner options
List your home for rent
$7,920/mo
Rent Zestimate®
Find your next renter with Zillow Rental Manager. Plus, with online applications, you can quickly screen prospective tenants – for free.
$7,920/mo
Rent Zestimate®
Refinance and save
$29,899/mo
Est. payment
Refinancing to a lower rate could help reduce your monthly payments and save thousands over the life of the loan.
$29,899/mo
Est. payment
Explore your selling options
Work with a Zillow partner agent
Leverage their expertise and Zillow's premium Showcase listings to get your home seen by more buyers.
Get startedList with your own agent
Get your home in front of millions of buyers by listing it on Zillow.
Learn how to do itSell it yourself
Take full control of how buyers see your home on Zillow by listing For Sale by Owner (FSBO).
List your homeWhat's special
Zillow last checked:
Listing updated:
Listed by:
Kristy B. Naddell 631-905-8584,
Douglas Elliman Real Estate 631-354-8100,
Lauren R. Spiegel 631-433-7831,
Douglas Elliman Real Estate
Bought with:
Lauren A. Battista, 10401222410
Brown Harris Stevens W Hampton
Source: OneKey® MLS as distributed by MLS GRID,MLS#: 882231
Facts & features
Interior
Bedrooms & bathrooms
- Bedrooms: 6
- Bathrooms: 7
- Full bathrooms: 6
- 1/2 bathrooms: 1
Other
- Description: Powder Room, Open-Concept Dining & Living Space, Traditional Gas Fireplace, Living Room, Gourmet Eat in Kitchen, Ensuite Bedroom, Storage Room, Exterior & Garage Entrances, Coat Closet
- Level: First
Other
- Description: Opulent Master Suite, Ensuite Bathroom, Dual Walk-In Closers, Laundry Room, Office/Den Overlooking Backyard, Linen Closet with Double Doors
- Level: Other
Heating
- Forced Air, Propane
Cooling
- Central Air
Appliances
- Included: Gas Water Heater
- Laundry: Inside
Features
- First Floor Bedroom, Cathedral Ceiling(s), Eat-in Kitchen, Primary Bathroom, Master Downstairs
- Flooring: Hardwood
- Basement: Full,Unfinished
- Attic: Full
- Number of fireplaces: 1
Interior area
- Total structure area: 4,500
- Total interior livable area: 4,500 sqft
Property
Parking
- Total spaces: 2
- Parking features: Attached, Private
- Garage spaces: 2
Features
- Patio & porch: Patio, Porch
- Has private pool: Yes
- Pool features: In Ground, Salt Water
- Fencing: Back Yard
- Waterfront features: Water Access
Lot
- Size: 1.48 Acres
- Features: Sprinklers In Front, Sprinklers In Rear
Details
- Special conditions: None
Construction
Type & style
- Home type: SingleFamily
- Architectural style: Traditional
- Property subtype: Single Family Residence, Residential
Materials
- HardiPlank Type
Condition
- New Construction
- New construction: Yes
- Year built: 2025
Utilities & green energy
- Sewer: Septic Tank
- Water: Public
- Utilities for property: Propane
Community & HOA
HOA
- Has HOA: No
Location
- Region: Westhampton
Financial & listing details
- Price per square foot: $954/sqft
- Date on market: 7/10/2025
- Cumulative days on market: 13 days
- Listing agreement: Exclusive Right To Sell
Price history
| Date | Event | Price |
|---|---|---|
| 2/6/2026 | Sold | $4,295,000$954/sqft |
Source:  OneKey® MLS as distributed by MLS GRID #882231 Report a problem OneKey® MLS as distributed by MLS GRID #882231 Report a problem | ||
| 7/23/2025 | Pending sale | $4,295,000$954/sqft |
Source: OneKey® MLS as distributed by MLS GRID #882231 Report a problem | ||
| 7/10/2025 | Listed for sale | $4,295,000+290.5%$954/sqft |
Source: OneKey® MLS as distributed by MLS GRID #882231 Report a problem | ||
| 6/28/2024 | Sold | $1,100,000$244/sqft |
Source: OneKey® MLS as distributed by MLS GRID #L3541124 Report a problem | ||
Public tax history
Tax history is unavailable.
Neighborhood: 11977
Nearby homes
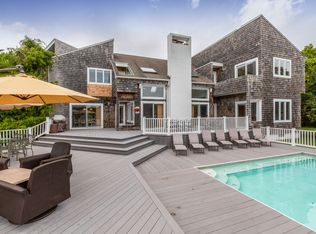
- $3,244,4005 bd5 ba3.2k sqft2 Pine Tree Ln, Westhampton, NY 11977Off Market
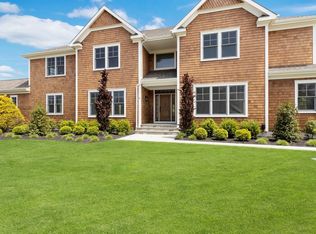
- $3,563,0004 bd5 ba4.2k sqft6 Brushy Neck Ln, Westhampton, NY 11977Off Market
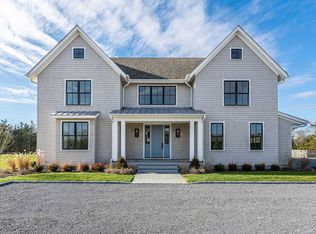
- $4,077,0006 bd7 ba4.4k sqft1 Brushy Neck Ln, Westhampton, NY 11960Off Market
- $1,100,0006 bd-- ba4.4k sqft64 S Country Rd, Remsenburg, NY 11977Sold
- $780,000-- bd-- ba-- sqft66 S Country Rd, Westhampton, NY 11977Off Market
- $1,020,700-- bd-- ba-- sqft66 S Country Rd, Westhampton, NY 11977Off Market
- $5,000,0001.53 Acres11A Pine Tree Ln, Westhampton, NY 11977Lot/Land
- $3,717,5006 bd8 ba4.1k sqft4 Pine Tree Ln, Westhampton, NY 11977Off Market
- $448,500-- bd-- ba-- sqft60 S Country Rd, Westhampton, NY 11977Off Market
Nearby schools
GreatSchools rating
- 9/10Westhampton Beach Elementary SchoolGrades: K-5Distance: 1.9 mi
- 9/10Westhampton Middle SchoolGrades: 6-8Distance: 2.1 mi
- 7/10Westhampton Beach Senior High SchoolGrades: 9-12Distance: 2.1 mi
Schools provided by the listing agent
- Elementary: Westhampton Beach Elem School
- Middle: Westhampton Middle School
- High: Westhampton Beach Senior High Sch
Source: OneKey® MLS as distributed by MLS GRID. This data may not be complete. We recommend contacting the local school district to confirm school assignments for this home.
- New York
- Suffolk County
- Westhampton
- 11977
- 1 Brushy Neck Lane
Nearby cities
Nearby zip codes
Other Westhampton Topics
