Skip main navigation
Sold for $430,000
  • $430,000

    1 Bryans Mill Way, Catonsville, MD 21228

    3beds
    1,936sqft
    Townhouse
    Built in 1984
    5,628 Square Feet Lot
    $458,700 Zestimate®
    $222/sqft
    $2,826 Estimated rent

    Home value

    $458,700

    $436,000 - $482,000

    $2,826/mo

    Zestimate® history
    Loading
    Loading...

    Owner options

    List your home for rent

    $2,826/mo

    Rent Zestimate®

    Find your next renter with Zillow Rental Manager. Plus, with online applications, you can quickly screen prospective tenants – for free.

    Learn more

    $2,826/mo

    Rent Zestimate®

    Refinance and save

    $3,086/mo

    Est. payment

    Refinancing to a lower rate could help reduce your monthly payments and save thousands over the life of the loan.

    See today's rates

    $3,086/mo

    Est. payment

    Explore your selling options

    Work with a Zillow partner agent

    Leverage their expertise and Zillow's premium Showcase listings to get your home seen by more buyers.

    Get started

    List with your own agent

    Get your home in front of millions of buyers by listing it on Zillow.

    Learn how to do it

    Sell it yourself

    Take full control of how buyers see your home on Zillow by listing For Sale by Owner (FSBO).

    List your home

    What's special

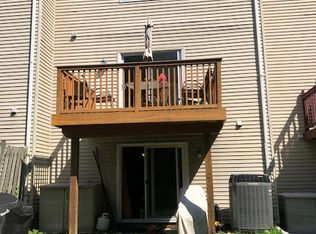
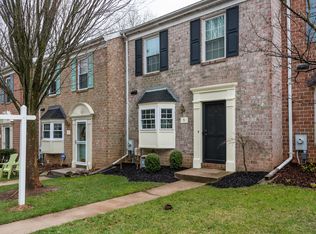
    Welcome to your new home! This rarely available end-of-group townhome in the sought-after Bryan's Mill community offers a unique blend of comfort and convenience. Nestled against a backdrop of serene woods and open space, this residence features a beautifully remodeled kitchen that will inspire your inner chef. The bright and open dining area is perfect for both everyday meals and special gatherings. The cozy living room, complete with a wood-burning fireplace and slider access to the rear deck, invites relaxation and enjoyment of the tranquil surroundings. With three spacious bedrooms, two full baths, and two half baths, this home accommodates both privacy and togetherness. Conveniently situated between historic Old Town Ellicott City and charming Catonsville, you'll have access to a variety of shopping and dining experiences. Plus, you're close to State Parks and numerous walking trails, making it easy to enjoy outdoor activities. New in 2024, HVAC System, Rear Deck, Hot Water Heater, Carpet in upper level, new refrigerator, new garbage disposal. Don't miss the chance to explore this beautiful home in a prime location, offering exceptional value.

    Zillow last checked:

    Listing updated:

    Listed by:

    George Brookhart 410-627-1731,

    RE/MAX Advantage Realty

    Bought with:

    Neal Sheehan, 664963

    Maryland Real Estate Network

    Source: Bright MLS,MLS#: MDBC2103726MLS Logo

    Facts & features

    Interior

    Bedrooms & bathrooms
    • Bedrooms: 3
    • Bathrooms: 4
    • Full bathrooms: 2
    • 1/2 bathrooms: 2
    • Main level bathrooms: 1
    Basement
    • Area: 704
    Heating
    • Heat Pump, Forced Air, Programmable Thermostat, Electric
    Cooling
    • Ceiling Fan(s), Central Air, Heat Pump, Programmable Thermostat, Electric
    Appliances
    • Included: Dishwasher, Disposal, Dryer, Exhaust Fan, Microwave, Self Cleaning Oven, Oven/Range - Electric, Refrigerator, Stainless Steel Appliance(s), Washer, Water Heater, Electric Water Heater
    Features
    • Built-in Features, Ceiling Fan(s), Chair Railings, Combination Kitchen/Dining, Crown Molding, Floor Plan - Traditional, Recessed Lighting, Walk-In Closet(s), Bar, Soaking Tub, Dry Wall, Vaulted Ceiling(s)
    • Flooring: Carpet, Wood
    • Doors: Sliding Glass, Storm Door(s)
    • Windows: Double Pane Windows, Screens, Skylight(s), Sliding
    • Basement: Full,Exterior Entry,Partially Finished,Rear Entrance,Sump Pump,Connecting Stairway,Walk-Out Access
    • Number of fireplaces: 1
    • Fireplace features: Glass Doors, Wood Burning Stove
    Interior area
    • Total structure area: 2,112
    • Total interior livable area: 1,936 sqft
    • Finished area above ground: 1,408
    • Finished area below ground: 528

    Property

    Parking
    • Parking features: Parking Lot
    Accessibility
    • Accessibility features: None
    Features
    • Levels: Three
    • Stories: 3
    • Exterior features: Sidewalks, Street Lights
    • Pool features: None
    • Fencing: Back Yard
    • Has view: Yes
    • View description: Trees/Woods
    Lot
    • Size: 5,628 sqft
    • Features: Backs - Open Common Area, Backs to Trees, Front Yard, Rear Yard
    Details
    • Additional structures: Above Grade, Below Grade
    • Parcel number: 04011900010537
    • Zoning: RESIDENTIAL
    • Special conditions: Standard

    Construction

    Type & style
    • Home type: Townhouse
    • Architectural style: Traditional
    • Property subtype: Townhouse
    Materials
    • Brick, Vinyl Siding
    • Foundation: Block
    • Roof: Asphalt
    Condition
    • Excellent
    • New construction: No
    • Year built: 1984

    Utilities & green energy

    • Sewer: Public Sewer
    • Water: Public
    • Utilities for property: Cable Connected

    Community & neighborhood

    Location
    • Region: Catonsville
    • Subdivision: Bryans Mill

    HOA & financial

    HOA
    • Has HOA: Yes
    • HOA fee: $410 annually
    • Services included: Common Area Maintenance, Management
    • Association name: BRYAN'S MILL HOMEOWNERS ASSOCIATION

    Other

    Other facts
    • Listing agreement: Exclusive Right To Sell
    • Ownership: Fee Simple
    • Road surface type: Black Top

    Price history

    DateEventPrice
    10/7/2024Sold$430,000$222/sqft
    Source: Bright MLS #MDBC2103726 Report a problem
    9/24/2024Pending sale$430,000$222/sqft
    Source: Bright MLS #MDBC2103726 Report a problem
    9/14/2024Contingent$430,000$222/sqft
    Source: Bright MLS #MDBC2103726 Report a problem
    9/10/2024Price change$430,000-3.4%$222/sqft
    Source: Bright MLS #MDBC2103726 Report a problem
    9/1/2024Listed for sale$445,000$230/sqft
    Source: Bright MLS #MDBC2103726 Report a problem
    8/20/2024Listing removed--
    Source: Bright MLS #MDBC2103726 Report a problem
    8/17/2024Contingent$445,000$230/sqft
    Source: Bright MLS #MDBC2103726 Report a problem
    8/2/2024Listed for sale$445,000+43.5%$230/sqft
    Source: Bright MLS #MDBC2103726 Report a problem
    8/15/2019Listing removed$1,950$1/sqft
    Source: RE/MAX Advantage Realty #MDBC467082 Report a problem
    7/27/2019Listed for rent$1,950$1/sqft
    Source: RE/MAX Advantage Realty #MDBC467082 Report a problem
    11/30/2017Listing removed$1,950$1/sqft
    Source: Maryland Residential Realty #BC10061179 Report a problem
    10/10/2017Price change$1,950-4.9%$1/sqft
    Source: Ellicott City #1000975979 Report a problem
    9/20/2017Listed for rent$2,050+5.1%$1/sqft
    Source: Keller Williams Integrity #1000975979 Report a problem
    8/26/2016Listing removed$1,950+2.6%$1/sqft
    Source: Keller Williams - Ellicott City #BC9727185 Report a problem
    3/11/2015Sold$310,000+12.3%$160/sqft
    Source: Public Record Report a problem
    2/8/2015Listing removed$1,900$1/sqft
    Source: NRT MidAtlantic #BC8523378 Report a problem
    12/28/2014Listed for rent$1,900$1/sqft
    Source: Coldwell Banker Residential Brokerage - Carroll County Regional Office #BC8523378 Report a problem
    4/14/2014Listing removed$1,900$1/sqft
    Source: Coldwell Banker Residential Brokerage - Carroll County Regional Office #BC8305752 Report a problem
    4/1/2014Listed for rent$1,900$1/sqft
    Source: Coldwell Banker Residential Brokerage - Carroll County Regional Office #BC8305752 Report a problem
    8/10/2011Sold$276,000+0.4%$143/sqft
    Source: Public Record Report a problem
    6/14/2011Price change$275,000-3.5%$142/sqft
    Source: Coldwell Banker Residential Brokerage - Ellicott City Enchanted Forest #BC7573669 Report a problem
    5/13/2011Price change$285,000-5%$147/sqft
    Source: Coldwell Banker Residential Brokerage - Ellicott City Enchanted Forest #BC7573669 Report a problem
    4/12/2011Listed for sale$299,900$155/sqft
    Source: Coldwell Banker Residential Brokerage - Ellicott City Enchanted Forest #BC7573669 Report a problem

    Public tax history

    YearProperty taxesTax assessment
    2025$5,127 +20%$371,700 +5.4%
    2024$4,272 +3.2%$352,500 +3.2%
    2023$4,141 +3.3%$341,667 -3.1%
    2022$4,010 +3.4%$352,500 +10.2%
    2021$3,878 +2%$320,000 +2%
    2020$3,803 +2%$313,767 -1.9%
    2019$3,727 +2.1%$320,000 +6.2%
    2018$3,652 +4.8%$301,300 +4.8%
    2017$3,483 -6.9%$287,400 +5.1%
    2016$3,740 $273,500 +5.4%
    2015$3,740 $259,600
    2014$3,740 $259,600
    2013-- $259,600 -4.8%
    2012-- $272,600
    2011-- $272,600
    2010-- $272,600 -8.7%
    2009-- $298,720 +12.5%
    2008-- $265,426 +14.3%
    2007-- $232,133 +16.7%
    2006-- $198,840 +9.9%
    2005-- $180,846 +11%
    2004-- $162,853 +12.4%
    2003-- $144,860 +4.3%
    2002-- $138,866 +4.5%
    2001-- $132,873

    Find assessor info on the county website

    Neighborhood: 21228

    Nearby schools

    GreatSchools rating
    Schools provided by the listing agent
    • Elementary: Westchester
    • Middle: Catonsville
    • High: Catonsville
    • District: Baltimore County Public Schools

    Source: Bright MLS. This data may not be complete. We recommend contacting the local school district to confirm school assignments for this home.

    Get a cash offer in 3 minutes
    Find out how much your home could sell for in as little as 3 minutes with a no-obligation cash offer.
    Estimated market value
    $458,700
    Get a cash offer in 3 minutes
    Find out how much your home could sell for in as little as 3 minutes with a no-obligation cash offer.
    Estimated market value
    $458,700