Skip main navigation
Sold for $2,331,800
  • $2,331,800

    1 Bryson Street, Larchmont, NY 10538

    4beds
    2,170sqft
    Single Family Residence, Residential
    Built in 1947
    0.26 Acres Lot
    $2,363,200 Zestimate®
    $1,075/sqft
    $7,918 Estimated rent

    Home value

    $2,363,200

    $2.13M - $2.62M

    $7,918/mo

    Zestimate® history
    Loading
    Loading...

    Owner options

    List your home for rent

    $7,918/mo

    Rent Zestimate®

    Find your next renter with Zillow Rental Manager. Plus, with online applications, you can quickly screen prospective tenants – for free.

    Learn more

    $7,918/mo

    Rent Zestimate®

    Refinance and save

    $15,658/mo

    Est. payment

    Refinancing to a lower rate could help reduce your monthly payments and save thousands over the life of the loan.

    See today's rates

    $15,658/mo

    Est. payment

    Explore your selling options

    Work with a Zillow partner agent

    Leverage their expertise and Zillow's premium Showcase listings to get your home seen by more buyers.

    Get started

    List with your own agent

    Get your home in front of millions of buyers by listing it on Zillow.

    Learn how to do it

    Sell it yourself

    Take full control of how buyers see your home on Zillow by listing For Sale by Owner (FSBO).

    List your home

    What's special

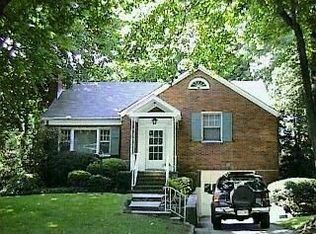
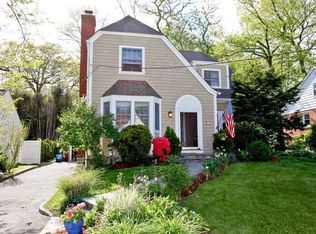
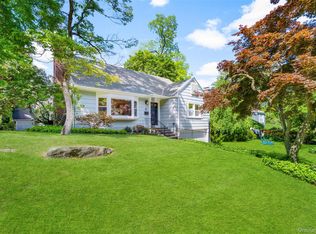
    The moment you enter the sunlit, Jewel Box Cape at One Bryson, you feel welcomed home... Tucked into an exceptional walk-to-everything Larchmont location, this fully updated and design forward home is perfect for family living, just minutes from Murray Elementary, Metro-North, Leatherstocking Trail, parks, playgrounds, Manor Beach and Village shopping - the setting is as special as the home itself. The heart of the house is an expansive open-concept living space, where a stunning gourmet eat-in kitchen anchors daily life and entertaining alike. A generous kitchen island with honed Spanish granite countertops, Calcutta Marble backsplash, stainless-steel appliances, and custom cabinetry, make this kitchen both beautiful and practical. It opens seamlessly to a bright dining area and an oversized living room, where a gas-burning fireplace and bay window create warmth and character. A sun-splashed playroom next to the kitchen, offers the perfect spot for crafts, homework or a home office, and right beyond the entry, a stunning powder room. Direct access to the attached one-car garage adds everyday convenience. A serene and private primary ensuite on the main level features a renovated spa-like bath, walk-in closet, and a built-in office nook providing a quiet retreat. A charming sitting porch brings the outdoors in. Upstairs, three comfortable bedrooms are complemented by a renovated hall bath, and additional storage spaces. The basement includes a storage area, laundry and utilities. Outside, the property feels like a private retreat. A fully fenced-in backyard playzone is perfect for swing sets, outdoor dining, and summer BBQs. The grounds have been professionally transformed with bluestone walkways, privacy screening, irrigation system, and lush landscaping with mature plantings that create year-round beauty. Extensively updated and meticulously maintained, One Bryson also offers new white oak floors, updated HVAC system and hot water heater, all new lighting and window coverings, custom closets and built-ins, new door hardware throughout, and even a Tesla wall-mounted EV charger. Turnkey, thoughtfully designed, and filled with heart, this is Larchmont living at its very best.

    Zillow last checked:

    Listing updated:

    Listed by:

    Derek Moore 347-556-5833,

    Houlihan Lawrence Inc. 914-833-0420

    Bought with:

    Katherine McLoughlin, 30MC0800531

    Houlihan Lawrence Inc.

    Source: OneKey® MLS as distributed by MLS GRID,MLS#: 957585MLS Logo

    Facts & features

    Interior

    Bedrooms & bathrooms
    • Bedrooms: 4
    • Bathrooms: 3
    • Full bathrooms: 2
    • 1/2 bathrooms: 1
    Other
    • Description: Entry hall, open floor plan incl. kitchen/dining area/living room, playroom/office, powder room, master suite w/ bath, office nook, walk-in closet and sitting porch, attached one car garage
    • Level: First
    Other
    • Description: 3 bedrooms, hall bath, storage
    • Level: Second
    Other
    • Description: Laundry, storage, utilities, door to outside.
    • Level: Basement
    Heating
    • Forced Air
    Cooling
    • Central Air
    Appliances
    • Included: Dishwasher, Dryer, Gas Range, Microwave, Refrigerator, Stainless Steel Appliance(s), Washer, Gas Water Heater, Water Purifier Owned
    • Laundry: In Basement
    Features
    • First Floor Bedroom, First Floor Full Bath, Open Kitchen
    • Flooring: Hardwood
    • Windows: Blinds, Drapes
    • Basement: Bilco Door(s)
    • Attic: Dormer
    • Number of fireplaces: 1
    • Fireplace features: Gas
    Interior area
    • Total structure area: 2,742
    • Total interior livable area: 2,170 sqft

    Property

    Parking
    • Total spaces: 1
    • Parking features: Attached, Garage
    • Garage spaces: 1
    Features
    • Levels: Two
    • Patio & porch: Porch
    • Fencing: Wood
    Lot
    • Size: 0.26 Acres
    • Features: Back Yard, Landscaped, Near Public Transit, Near School, Near Shops, Sprinklers In Front, Sprinklers In Rear
    Details
    • Parcel number: 3289001000000130000353
    • Special conditions: None

    Construction

    Type & style
    • Home type: SingleFamily
    • Architectural style: Cape Cod
    • Property subtype: Single Family Residence, Residential
    Materials
    • Brick, Shingle Siding
    Condition
    • Actual
    • Year built: 1947
    • Major remodel year: 2008

    Utilities & green energy

    • Sewer: Public Sewer
    • Water: Public
    • Utilities for property: Cable Available, Electricity Connected, Natural Gas Connected, Sewer Connected

    Community & HOA

    HOA
    • Has HOA: No
    Location
    • Region: Larchmont

    Financial & listing details

    • Price per square foot: $1,075/sqft
    • Tax assessed value: $1,534,000
    • Annual tax amount: $32,544
    • Date on market: 2/26/2026
    • Cumulative days on market: 8 days
    • Listing agreement: Exclusive Right To Sell
    • Inclusions: All appliances, window treatments, playset
    • Exclusions: Mirror in 1st fl powder room
    • Electric utility on property: Yes

    Price history

    DateEventPrice
    5/5/2026Sold$2,331,800+29.6%$1,075/sqft
    Source: OneKey® MLS as distributed by MLS GRID #957585 Report a problem
    3/7/2026Pending sale$1,799,000$829/sqft
    Source: OneKey® MLS as distributed by MLS GRID #957585 Report a problem
    3/7/2026Listing removed$1,799,000$829/sqft
    Source: OneKey® MLS as distributed by MLS GRID #957585 Report a problem
    2/26/2026Listed for sale$1,799,000+33%$829/sqft
    Source: OneKey® MLS as distributed by MLS GRID #957585 Report a problem
    3/25/2021Sold$1,353,086+12.8%$624/sqft
    Source: OneKey® MLS as distributed by MLS GRID #H6090296 Report a problem
    2/5/2021Pending sale$1,199,999$553/sqft
    Source: OneKey® MLS as distributed by MLS GRID #H6090296 Report a problem
    2/1/2021Listed for sale$1,199,999+38.1%$553/sqft
    Source: OneKey® MLS as distributed by MLS GRID #H6090296 Report a problem
    10/19/2007Sold$869,000$400/sqft
    Source: Agent Provided Report a problem

    Public tax history

    YearProperty taxesTax assessment
    2025-- $1,565,000 +2%
    2024-- $1,534,000 +5%
    2023-- $1,461,000 +8%
    2022-- $1,353,086 +1.4%
    2021-- $1,334,000 +15.8%
    2020-- $1,152,000
    2019-- $1,152,000
    2018-- $1,152,000
    2017-- $1,152,000 +5%
    2016-- $1,097,000
    2015-- $1,097,000 +11%
    2014-- $988,000
    2013-- $988,000 +5711.8%
    2012-- $17,000
    2011-- $17,000
    2010-- $17,000
    2009-- $17,000 +13.3%
    2008-- $15,000
    2007-- $15,000 -6.3%
    2006-- $16,000
    2005-- $16,000
    2004-- $16,000
    2003-- $16,000
    2002-- $16,000
    2001-- $16,000
    2000-- $16,000
    1999-- $16,000
    Find assessor info on the county website

    Neighborhood: 10538

    Nearby schools

    GreatSchools rating
    Schools provided by the listing agent
    • Elementary: Murray Avenue
    • Middle: Hommocks School
    • High: Mamaroneck High School

    Source: OneKey® MLS as distributed by MLS GRID. This data may not be complete. We recommend contacting the local school district to confirm school assignments for this home.

    Get a cash offer in 3 minutes
    Find out how much your home could sell for in as little as 3 minutes with a no-obligation cash offer.
    Estimated market value
    $2,363,200
    Get a cash offer in 3 minutes
    Find out how much your home could sell for in as little as 3 minutes with a no-obligation cash offer.
    Estimated market value
    $2,363,200