Very Large Updated High Ranch On A Dead-End Street. Perfect For Extended Family. Has 2 Electric Meters, Possible Mother Daughter With Proper Permits. There Are 5 Spacious Bedrooms, An Additional Room For Home Office, 2 Full Bathrooms, Livingroom, Dining Room, Updated Kitchen With Epoxy Countertops, Stainless-Steel Appliances And Skylight. Amazing Den With A Wet Bar & Sliders To A Gorgeous Fenced Backyard. Beautifully Landscaped Corner Property, With PVC Fence, 2 Ponds, In-Ground Sprinklers, Exterior Upper Deck, Ground Level Patio & Trex Deck. Very Well-Maintained Home, Roof Replaced 2021, Recently Updated Electric, Boiler, Oil Tank, Hot Water Heater, Flooring And More. Convenient Location, Close To Long Island Railroad, Shopping, Beaches, Parks And Most Amenities.
Sold for $670,000
$670,000
1 Buchanan Avenue, Wheatley Heights, NY 11798
5beds
2,114sqft
Single Family Residence, Residential
Built in 1973
8,800 Square Feet Lot
$-- Zestimate®
$317/sqft
$3,698 Estimated rent
Home value
Not available
Estimated sales range
Not available
$3,698/mo
Zestimate® history
Owner options
List your home for rent
$3,698/mo
Rent Zestimate®
Find your next renter with Zillow Rental Manager. Plus, with online applications, you can quickly screen prospective tenants – for free.
$3,698/mo
Rent Zestimate®
Refinance and save
$4,655/mo
Est. payment
Refinancing to a lower rate could help reduce your monthly payments and save thousands over the life of the loan.
$4,655/mo
Est. payment
Explore your selling options
Work with a Zillow partner agent
Leverage their expertise and Zillow's premium Showcase listings to get your home seen by more buyers.
Get startedList with your own agent
Get your home in front of millions of buyers by listing it on Zillow.
Learn how to do itSell it yourself
Take full control of how buyers see your home on Zillow by listing For Sale by Owner (FSBO).
List your homeWhat's special
Zillow last checked:
Listing updated:
Listed by:
Reba S. MacDonald CBR SFR ABR 631-871-2066,
Signature Premier Properties 631-673-3900
Bought with:
Richard Hovanec, 40HO0799853
Coldwell Banker Easton Prop
Source: OneKey® MLS as distributed by MLS GRID,MLS#: 919646
Facts & features
Interior
Bedrooms & bathrooms
- Bedrooms: 5
- Bathrooms: 2
- Full bathrooms: 2
Other
- Description: 2 Bedrooms, Office/Bonus Room, Family Room, Full Bathroom, Laundry Area
- Level: First
Other
- Description: 3 Bedrooms, 1 Full Bathroom, Livingroom, Dining room
- Level: Second
Heating
- Oil
Cooling
- Wall/Window Unit(s)
Appliances
- Included: Dishwasher, Dryer, Electric Cooktop, Electric Oven, Microwave, Stainless Steel Appliance(s), Washer, Oil Water Heater, Wine Refrigerator
Features
- Ceiling Fan(s), Chandelier, Crown Molding, Eat-in Kitchen, Recessed Lighting
- Flooring: Laminate, Wood
- Attic: Full
Interior area
- Total structure area: 2,114
- Total interior livable area: 2,114 sqft
Property
Parking
- Total spaces: 4
- Parking features: Driveway
- Garage spaces: 0.5
- Has uncovered spaces: Yes
Lot
- Size: 8,800 Square Feet
Details
- Parcel number: 0100040000300051002
- Special conditions: None
Construction
Type & style
- Home type: SingleFamily
- Property subtype: Single Family Residence, Residential
Materials
- Vinyl Siding
Condition
- Year built: 1973
Utilities & green energy
- Sewer: Cesspool
- Water: Public
- Utilities for property: Electricity Connected, Water Connected
Community & HOA
HOA
- Has HOA: No
Location
- Region: Wyandanch
Financial & listing details
- Price per square foot: $317/sqft
- Tax assessed value: $2,960
- Annual tax amount: $11,660
- Date on market: 10/1/2025
- Cumulative days on market: 19 days
- Listing agreement: Exclusive Right To Sell
- Electric utility on property: Yes
Price history
| Date | Event | Price |
|---|---|---|
| 1/25/2026 | Listing removed | $2,700$1/sqft |
Source: Zillow Rentals Report a problem | ||
| 1/21/2026 | Listed for rent | $2,700-16.9%$1/sqft |
Source: Zillow Rentals Report a problem | ||
| 1/8/2026 | Listing removed | $3,250$2/sqft |
Source: Zillow Rentals Report a problem | ||
| 12/17/2025 | Listed for rent | $3,250$2/sqft |
Source: Zillow Rentals Report a problem | ||
| 12/10/2025 | Sold | $670,000+0.1%$317/sqft |
Source:  OneKey® MLS as distributed by MLS GRID #919646 Report a problem OneKey® MLS as distributed by MLS GRID #919646 Report a problem | ||
| 11/12/2025 | Price change | -- |
Source:  Auction.com 2 #*APID1010933* Report a problem Auction.com 2 #*APID1010933* Report a problem | ||
| 10/20/2025 | Pending sale | $669,000$316/sqft |
Source: OneKey® MLS as distributed by MLS GRID #919646 Report a problem | ||
| 10/1/2025 | Listed for sale | $669,000+410.7%$316/sqft |
Source: OneKey® MLS as distributed by MLS GRID #919646 Report a problem | ||
| 11/30/1998 | Sold | $131,000$62/sqft |
Source: Public Record Report a problem | ||
Public tax history
| Year | Property taxes | Tax assessment |
|---|---|---|
| 2025 | -- | $2,960 |
| 2024 | -- | $2,960 |
| 2023 | -- | $2,960 |
| 2022 | -- | $2,960 |
| 2021 | -- | $2,960 |
| 2020 | -- | $2,960 |
| 2019 | -- | $2,960 |
| 2018 | -- | $2,960 |
| 2017 | $10,004 | $2,960 |
| 2016 | -- | $2,960 |
| 2015 | -- | $2,960 |
| 2014 | -- | $2,960 |
| 2013 | -- | $2,960 |
| 2012 | -- | $2,960 |
| 2011 | -- | $2,960 |
| 2010 | -- | $2,960 |
| 2009 | -- | $2,960 |
| 2008 | -- | $2,960 |
| 2007 | $6,118 +20.1% | $2,960 |
| 2005 | $5,094 +5.2% | $2,960 |
| 2004 | $4,840 +6.2% | $2,960 |
| 2003 | $4,559 +3.7% | $2,960 |
| 2002 | $4,396 | $2,960 |
| 2001 | -- | $2,960 -25.3% |
| 2000 | $5,931 | $3,960 |
Find assessor info on the county website
Neighborhood: 11798
Nearby homes
- $643,8005 bd2 ba-- sqft3 Buchanan Ave, Wheatley Heights, NY 11798Off Market
- $593,8003 bd1 ba-- sqft270 Nicolls Rd, Wyandanch, NY 11798Off Market
- $647,3005 bd2 ba-- sqft265 Nicolls Rd, Wheatley Heights, NY 11798Off Market
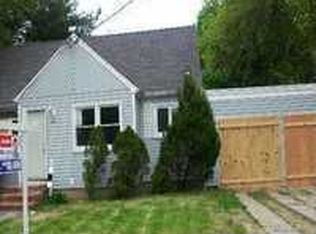
- $30010,000 Square Feet12 Johnson Ave, Wheatley Heights, NY 11798Off Market
- $725,6004 bd2 ba1.7k sqft267 Nicolls Rd, Wheatley Heights, NY 11798Off Market
- $701,2003 bd2 ba-- sqft10 Buchanan Ave, Wheatley Heights, NY 11798Off Market
- $542,400-- bd-- ba-- sqft5 Buchanan Ave, Wheatley Heights, NY 11798Off Market
- $656,1003 bd2 ba1.1k sqft259 Nicolls Rd, Wheatley Heights, NY 11798Off Market
Nearby schools
GreatSchools rating
- NALa Francis Hardiman Elementary SchoolGrades: PK-2Distance: 1.1 mi
- 3/10Milton L Olive Middle SchoolGrades: 6-8Distance: 1.5 mi
- 2/10Wyandanch Memorial High SchoolGrades: 9-12Distance: 1.5 mi
Schools provided by the listing agent
- Elementary: La Francis Hardiman Elementary Sch
- Middle: Milton L Olive Middle School
- High: Wyandanch Memorial High School
Source: OneKey® MLS as distributed by MLS GRID. This data may not be complete. We recommend contacting the local school district to confirm school assignments for this home.
- New York
- Suffolk County
- Wyandanch
- 11798
- 1 Buchanan Avenue
Nearby cities
Nearby zip codes
Other Wyandanch Topics
