Skip main navigation
Pending
  • $1,060,000

    1 Buck Hill Dr, Pella, IA 50219

    5beds
    4,162sqft
    : 
    Loading
    Get pre-qualified
    Single Family Residence
    Built in 1991
    3.64 Acres Lot
    $-- Zestimate®
    $255/sqft
    $30/mo HOA

    What's special

    Formal dining areaFinished lower levelAbundance of storageLarge windows throughoutStriking two-story entryBilliard room
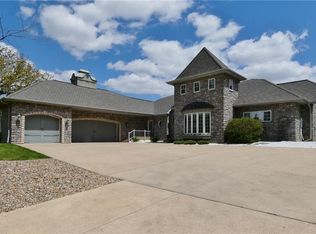
    Tucked away on 3.64 acres in the highly sought-after Deer Run development, this is one of those properties most people don’t even realize exists. Offering over 5,000 square feet of finished living space, the home delivers a rare combination of scale, privacy, and a setting that feels completely removed, yet remains just minutes from downtown Pella. Designed for both everyday living and entertaining, the layout centers around a spacious kitchen and family room, complemented by a formal dining area and striking two-story entry. Large windows throughout frame views of mature trees and open space. The main level features the primary suite and laundry. Upstairs, you’ll find additional bedrooms and flexible living spaces. The finished lower level offers two more bedrooms, a billiard room, and an abundance of storage. Opportunities like this — offering acreage, privacy, and this level of finished space in Deer Run — rarely come to market.
    38 days
    |
    57
    |
    0
    |

    Zillow last checked:

    Listing updated:

    Listed by:

    Kathy Kooyman (641)416-0182,

    RE/MAX Concepts,

    Mariah Kooyman 641-204-1705,

    RE/MAX Concepts

    Source: DMMLS,MLS#: 740512MLS LogoOriginating MLS: Des Moines Area Association of REALTORS

      Facts & features

      Interior

      Bedrooms & bathrooms
      • Bedrooms: 5
      • Bathrooms: 4
      • Full bathrooms: 1
      • 3/4 bathrooms: 1
      • 1/2 bathrooms: 2
      • Main level bedrooms: 1
      Heating
      • Forced Air, Gas, Natural Gas
      Cooling
      • Central Air
      Appliances
      • Included: Built-In Oven, Cooktop, Dryer, Dishwasher, Microwave, Refrigerator, Washer
      • Laundry: Main Level
      Features
      • Separate/Formal Dining Room, Eat-in Kitchen
      • Flooring: Carpet, Hardwood, Tile
      • Number of fireplaces: 2
      • Fireplace features: Gas, Vented
      Interior area
      • Total structure area: 4,162
      • Total interior livable area: 4,162 sqft
      • Finished area below ground: 1,000

      Property

      Parking
      • Total spaces: 2
      • Parking features: Attached, Garage, Two Car Garage
      • Attached garage spaces: 2
      Features
      • Levels: One and One Half
      • Stories: 1.5
      Lot
      • Size: 3.64 Acres
      • Features: Irregular Lot
      Details
      • Parcel number: 1215000500
      • Zoning: Res

      Construction

      Type & style
      • Home type: SingleFamily
      • Architectural style: One and One Half Story,Other
      • Property subtype: Single Family Residence
      Materials
      • Stucco
      • Foundation: Poured
      • Roof: Asphalt,Shingle
      Condition
      • Year built: 1991
      Details
      • Builder name: Nossamon

      Community & HOA

      Community
      • Features: Snow Removal
      • Security: Smoke Detector(s)
      HOA
      • Has HOA: Yes
      • HOA fee: $360 annually
      • HOA name: Deer Run Homeowners Assoc
      • Second HOA name: Deer Run Homeowners
      Location
      • Region: Pella

      Financial & listing details

      • Price per square foot: $255/sqft
      • Tax assessed value: $984,430
      • Annual tax amount: $10,929
      • Date on market: 5/11/2026
      • Cumulative days on market: 65 days
      • Listing terms: Cash,Conventional,VA Loan
      • Road surface type: Concrete

        Estimated market value

        Not available

        Estimated sales range

        Not available

        Not available

        Price history

        DateEventPrice
        6/11/2026Pending sale$1,060,000$255/sqft
        Source: DMMLS #740512 Report a problem
        5/11/2026Listed for sale$1,060,000$255/sqft
        Source: DMMLS #740512 Report a problem

        Public tax history

        YearProperty taxesTax assessment
        2025$10,802 +4.4%$984,430 +13.3%
        2024$10,342 -1.2%$868,620
        2023$10,466 +0.6%$868,620 +17.7%
        2022$10,408 +4.7%$737,910
        2021$9,942 +2%$737,910 +11.4%
        2020$9,744 +14.6%$662,240
        2019$8,502 -1.6%$662,240 +19.3%
        2018$8,644 +2%$554,960
        2017$8,476 +0.3%$554,960
        2016$8,448 $554,960 +10.4%
        2015$8,448 +12.5%$502,490
        2014$7,506 +4.8%$502,490
        2013$7,160 +4.4%--
        2012$6,858 +6.8%--
        2011$6,422 +4.7%--
        2010$6,134 +10.1%--
        2009$5,570 +3.5%--
        2008$5,382 +14.6%--
        2007$4,698 --
        Find assessor info on the county website

        Monthly payment

        Est. payment

        Payment breakdown

        Explore the cost of this home by adjusting the details. Changes won't be saved.
        All calculations are estimates and provided by Zillow, Inc. for informational purposes only. Actual amounts may vary.
        HOA fees may include property taxes on listings classified as Co-Ops. Contact the listing agent and/or owner for fee details.
        Mortgage interest rates are dependent on a number of factors, including credit score, down payment, and repayment length. Interest rate data provided by Zillow Group Marketplace, Inc. as of 1/1/1970 from various mortgage lenders with which we have lead or other similar arrangements; the Estimated Payment is an average of those rates.
        See how much you could borrow to make a competitive offer.

        Climate risks

        Neighborhood: 50219

        Getting around

        12 / 100
        Car-Dependent
        21 / 100
        Somewhat Bikeable

        Nearby schools

        GreatSchools rating
        Schools provided by the listing agent
        • District: Pella

        Source: DMMLS. This data may not be complete. We recommend contacting the local school district to confirm school assignments for this home.

        A local agent can set up tours, give advice and negotiate with sellers.

        Browse local experts

        Similar homes