Set among the leafy calm of Bainbridge Estates in Lawrenceville, this Princeton-address home feels thoughtfully rooted, as though the architecture and gardens matured together over time. Flowering shrubs soften the approach while towering trees frame the property with an established elegance. Carefully planned hardscaping guides the experience from the attractive front walk to the backyard’s layered outdoor living spaces, where a patio and deck extend the home naturally into the greenery beyond. A distinctive four-gable roofline lends character, balancing traditional proportions with a warm, welcoming scale. Inside, the floorplan unfolds with equal confidence: formal rooms are generously sized yet comfortable. The family room introduces light and texture through twin skylights and a brick fireplace that anchors the space. Nearby, the kitchen blends refinement with utility. Granite worksurfaces and counter seating support modern routines, while the brick floor adds a tactile, almost European feel. The adjoining breakfast room, complete with a built-in butler’s bar and sliding doors to the deck, creates a nice flow between indoors and outdoors. Elsewhere on the main level, a home office offers a place to get some work done, while laundry and powder rooms round out the floor plan. Upstairs, four bedrooms are nicely proportioned alongside a substantial bonus room. The primary suite is especially generous, designed with a two-room bath that separates the soaking tub from the shower and commode for a more spa-like sense of retreat. Just three miles from Princeton University and downtown Princeton, enjoy buzzy cafés, acclaimed restaurants, boutique shopping, and the vibrant cultural pulse of one of New Jersey’s most beloved towns.
Sold for $1,100,000
$1,100,000
1 Buckingham Dr, Princeton, NJ 08540
4beds
3,474sqft
Single Family Residence
Built in 1987
1.65 Acres Lot
$1,103,800 Zestimate®
$317/sqft
$6,659 Estimated rent
Home value
$1,103,800
$982,000 - $1.24M
$6,659/mo
Zestimate® history
Owner options
List your home for rent
$6,659/mo
Rent Zestimate®
Find your next renter with Zillow Rental Manager. Plus, with online applications, you can quickly screen prospective tenants – for free.
$6,659/mo
Rent Zestimate®
Refinance and save
$8,628/mo
Est. payment
Refinancing to a lower rate could help reduce your monthly payments and save thousands over the life of the loan.
$8,628/mo
Est. payment
Explore your selling options
Work with a Zillow partner agent
Leverage their expertise and Zillow's premium Showcase listings to get your home seen by more buyers.
Get startedList with your own agent
Get your home in front of millions of buyers by listing it on Zillow.
Learn how to do itSell it yourself
Take full control of how buyers see your home on Zillow by listing For Sale by Owner (FSBO).
List your homeWhat's special
Carefully planned hardscapingAttractive front walk
Zillow last checked:
Listing updated:
Listed by:
Debbie McAuliffe 609-922-8686,
Callaway Henderson Sotheby's Int'l-Princeton
Bought with:
NON MEMBER, 0225194075
Non Subscribing Office
Source: Bright MLS,MLS#: NJME2076846
Facts & features
Interior
Bedrooms & bathrooms
- Bedrooms: 4
- Bathrooms: 3
- Full bathrooms: 2
- 1/2 bathrooms: 1
- Main level bathrooms: 1
Rooms
- Room types: Living Room, Dining Room, Primary Bedroom, Bedroom 2, Bedroom 3, Bedroom 4, Kitchen, Family Room, Laundry, Office, Bonus Room
Primary bedroom
- Features: Flooring - HardWood
- Level: Upper
- Area: 247 Square Feet
- Dimensions: 13 X 19
Bedroom 2
- Level: Upper
- Area: 195 Square Feet
- Dimensions: 13 X 15
Bedroom 3
- Level: Upper
- Area: 132 Square Feet
- Dimensions: 11 X 12
Bedroom 4
- Level: Upper
- Area: 143 Square Feet
- Dimensions: 11 X 13
Bonus room
- Level: Upper
- Area: 432 Square Feet
- Dimensions: 27 X 16
Dining room
- Features: Flooring - HardWood
- Level: Main
- Area: 225 Square Feet
- Dimensions: 15 X 15
Family room
- Features: Fireplace - Wood Burning, Flooring - HardWood, Cathedral/Vaulted Ceiling
- Level: Main
- Area: 260 Square Feet
- Dimensions: 20 X 13
Kitchen
- Features: Kitchen Island, Double Sink
- Level: Main
- Area: 368 Square Feet
- Dimensions: 16 X 23
Laundry
- Level: Main
- Area: 88 Square Feet
- Dimensions: 11 X 8
Living room
- Features: Flooring - HardWood
- Level: Main
- Area: 247 Square Feet
- Dimensions: 13 X 19
Office
- Features: Flooring - HardWood
- Level: Main
- Area: 130 Square Feet
- Dimensions: 10 X 13
Heating
- Forced Air, Natural Gas
Cooling
- Central Air, Electric
Appliances
- Included: Microwave, Dishwasher, Dryer, Oven/Range - Gas, Refrigerator, Washer, Gas Water Heater
- Laundry: Main Level, Laundry Room
Features
- Attic, Bathroom - Tub Shower, Bathroom - Walk-In Shower, Built-in Features, Ceiling Fan(s), Chair Railings, Dining Area, Family Room Off Kitchen, Formal/Separate Dining Room, Eat-in Kitchen, Kitchen Island, Primary Bath(s), Walk-In Closet(s)
- Flooring: Carpet, Wood
- Windows: Skylight(s)
- Basement: Unfinished
- Number of fireplaces: 1
- Fireplace features: Brick, Wood Burning
Interior area
- Total structure area: 3,474
- Total interior livable area: 3,474 sqft
- Finished area above ground: 3,474
- Finished area below ground: 0
Property
Parking
- Total spaces: 2
- Parking features: Garage Faces Side, Garage Door Opener, Inside Entrance, Attached, Driveway
- Attached garage spaces: 2
- Has uncovered spaces: Yes
Accessibility
- Accessibility features: None
Features
- Levels: Two
- Stories: 2
- Exterior features: Lighting
- Pool features: None
- Has spa: Yes
- Spa features: Bath
- Has view: Yes
- View description: Garden, Trees/Woods
Lot
- Size: 1.65 Acres
Details
- Additional structures: Above Grade, Below Grade
- Parcel number: 070700200009
- Zoning: EP-2
- Special conditions: Standard
Construction
Type & style
- Home type: SingleFamily
- Architectural style: Colonial
- Property subtype: Single Family Residence
Materials
- Block, Brick, Vinyl Siding
- Foundation: Block
Condition
- New construction: No
- Year built: 1987
Utilities & green energy
- Sewer: On Site Septic, Septic = # of BR
- Water: Public
Community & HOA
Community
- Security: Security System, Smoke Detector(s), Carbon Monoxide Detector(s)
- Subdivision: Bainbridge Estates
HOA
- Has HOA: Yes
- Services included: Common Area Maintenance
- HOA fee: $370 annually
Location
- Region: Princeton
- Municipality: LAWRENCE TWP
Financial & listing details
- Price per square foot: $317/sqft
- Tax assessed value: $640,500
- Annual tax amount: $20,271
- Date on market: 5/15/2026
- Listing agreement: Exclusive Right To Sell
- Ownership: Fee Simple
Price history
| Date | Event | Price |
|---|---|---|
| 8/11/2026 | Sold | $1,100,000+4.9%$317/sqft |
Source:  Bright MLS #NJME2076846 Report a problem Bright MLS #NJME2076846 Report a problem | ||
| 6/9/2026 | Pending sale | $1,049,000$302/sqft |
Source: Bright MLS #NJME2076846 Report a problem | ||
| 5/15/2026 | Listed for sale | $1,049,000+27.2%$302/sqft |
Source: Bright MLS #NJME2076846 Report a problem | ||
| 8/10/2006 | Sold | $825,000+91.9%$237/sqft |
Source: Public Record Report a problem | ||
| 12/21/1999 | Sold | $430,000$124/sqft |
Source: Public Record Report a problem | ||
Public tax history
| Year | Property taxes | Tax assessment |
|---|---|---|
| 2026 | $20,272 +2.2% | $640,500 |
| 2025 | $19,843 | $640,500 |
| 2024 | $19,843 +3.9% | $640,500 |
| 2023 | $19,093 +1.3% | $640,500 |
| 2022 | $18,850 +1.4% | $640,500 |
| 2021 | $18,587 +1.3% | $640,500 |
| 2020 | $18,350 +2.3% | $640,500 |
| 2019 | $17,934 +0.5% | $640,500 |
| 2018 | $17,851 +1.5% | $640,500 |
| 2017 | $17,588 +2.8% | $640,500 |
| 2016 | $17,101 +1.9% | $640,500 |
| 2015 | $16,781 -7.4% | $640,500 |
| 2014 | $18,128 +4.2% | $640,500 +65.2% |
| 2013 | $17,399 +4.6% | $387,600 |
| 2012 | $16,636 +1.1% | $387,600 |
| 2011 | $16,450 +4.3% | $387,600 |
| 2010 | $15,771 +1.6% | $387,600 |
| 2009 | $15,523 +5.4% | $387,600 |
| 2008 | $14,729 +4.1% | $387,600 |
| 2007 | $14,147 | $387,600 |
| 2006 | -- | $387,600 |
| 2005 | -- | $387,600 |
| 2004 | $11,577 | $387,600 +0.1% |
| 2003 | -- | $387,200 |
| 2002 | -- | $387,200 |
| 2001 | -- | $387,200 |
Find assessor info on the county website
Neighborhood: 08540
Nearby homes
- $1,075,800-- bd-- ba3.8k sqft3 Buckingham Dr, Princeton, NJ 08540Off Market
- $984,000-- bd-- ba3.5k sqft5 Buckingham Dr, Princeton, NJ 08540Off Market
- $662,9004 bd2 ba1.6k sqft4418 Province Line Rd, Princeton, NJ 08540Off Market
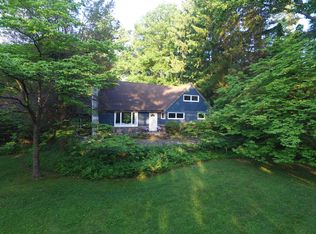
- $995,5005 bd3 ba3.1k sqft21 Buckingham Dr, Princeton, NJ 08540Off Market

- $924,700-- bd-- ba3.6k sqft4420 Province Line Rd, Princeton, NJ 08540Off Market
- $1,066,100-- bd-- ba4.1k sqft2 Buckingham Dr, Princeton, NJ 08540Off Market
- $1,072,9005 bd3 ba4.2k sqft19 Buckingham Dr, Princeton, NJ 08540Off Market
- $1,095,8005 bd3 ba4.2k sqft4 Buckingham Dr, Princeton, NJ 08540Off Market
Nearby schools
GreatSchools rating
- 7/10Benjamin Franklin Elementary SchoolGrades: PK-3Distance: 3 mi
- 8/10Lawrence Middle SchoolGrades: 7-8Distance: 4.2 mi
- 7/10Lawrence High SchoolGrades: PK,9-12Distance: 4 mi
Schools provided by the listing agent
- District: Lawrence Township Public Schools
Source: Bright MLS. This data may not be complete. We recommend contacting the local school district to confirm school assignments for this home.
Get a cash offer in 3 minutes
Find out how much your home could sell for in as little as 3 minutes with a no-obligation cash offer.
Estimated market value
$1,103,800
Get a cash offer in 3 minutes
Find out how much your home could sell for in as little as 3 minutes with a no-obligation cash offer.
Estimated market value
$1,103,800
- New Jersey
- Mercer County
- Princeton
- 08540
- 1 Buckingham Dr
