You will find this spectacular 4-bedroom expansive Antique Cape in the heart of Duxbury. Stroll to Shipyard Lane beach, Island Creek Oysters, harbor & local shops. Host a July 4th celebration with a front row seat to the iconic Duxbury parade. Step inside and be captivated by the charm and character that abounds in every room. Recently renovated open gourmet kitchen is a showstopper with quartz center island. Adjacent sitting room looks out to the screened porch. Memorable dinners await in the formal dining room. Family room with fireplace & room for a crowd. Living room w/ fireplace flows into the study. Gorgeous wide pine floors, mudroom, 2 pantries, first floor full bath. 2 stairways lead up to 4 spacious bedrooms & 2 full baths. Primary suite is peaceful and serene. Home office, second floor laundry and bonus room with cathedral ceilings as well. 1 car garage plus barn area & second floor storage space. Flat, open yard with mature plantings. Generator. New roof. A much-loved home.
Sold for $2,201,500
$2,201,500
1 Bumble Bee Ln, Duxbury, MA 02332
4beds
3,825sqft
Single Family Residence
Built in 1800
0.46 Acres Lot
$2,241,300 Zestimate®
$576/sqft
$6,581 Estimated rent
Home value
$2,241,300
$2.06M - $2.44M
$6,581/mo
Zestimate® history
Owner options
List your home for rent
$6,581/mo
Rent Zestimate®
Find your next renter with Zillow Rental Manager. Plus, with online applications, you can quickly screen prospective tenants – for free.
$6,581/mo
Rent Zestimate®
Refinance and save
$11,307/mo
Est. payment
Refinancing to a lower rate could help reduce your monthly payments and save thousands over the life of the loan.
$11,307/mo
Est. payment
Explore your selling options
Work with a Zillow partner agent
Leverage their expertise and Zillow's premium Showcase listings to get your home seen by more buyers.
Get startedList with your own agent
Get your home in front of millions of buyers by listing it on Zillow.
Learn how to do itSell it yourself
Take full control of how buyers see your home on Zillow by listing For Sale by Owner (FSBO).
List your homeWhat's special
Home officeScreened porchFormal dining roomNew roofSecond floor laundryQuartz center islandGorgeous wide pine floors
Zillow last checked:
Listing updated:
Listed by:
Susie Caliendo 781-910-8141,
Waterfront Realty Group 781-934-7030
Bought with:
William Callahan
Keller Williams Realty
Source: MLS PIN,MLS#: 73466010
Facts & features
Interior
Bedrooms & bathrooms
- Bedrooms: 4
- Bathrooms: 3
- Full bathrooms: 3
Primary bedroom
- Features: Bathroom - Full, Flooring - Wood, Closet - Double
- Level: Second
- Area: 252
- Dimensions: 14 x 18
Bedroom 2
- Features: Walk-In Closet(s), Flooring - Wood
- Level: Second
- Area: 196
- Dimensions: 14 x 14
Bedroom 3
- Features: Closet, Flooring - Wood
- Level: Second
- Area: 154
- Dimensions: 11 x 14
Bedroom 4
- Features: Closet, Flooring - Wood
- Level: Second
- Area: 168
- Dimensions: 14 x 12
Primary bathroom
- Features: Yes
Bathroom 1
- Features: Bathroom - Full, Closet - Linen, Flooring - Stone/Ceramic Tile, Countertops - Stone/Granite/Solid
- Level: First
Bathroom 2
- Features: Bathroom - Full, Flooring - Stone/Ceramic Tile, Countertops - Stone/Granite/Solid
- Level: Second
Bathroom 3
- Features: Bathroom - Full, Cathedral Ceiling(s), Flooring - Stone/Ceramic Tile
- Level: Second
Dining room
- Features: Flooring - Wood
- Level: First
- Area: 143
- Dimensions: 11 x 13
Family room
- Features: Flooring - Wood
- Level: First
- Area: 392
- Dimensions: 28 x 14
Kitchen
- Features: Closet/Cabinets - Custom Built, Flooring - Wood, Countertops - Stone/Granite/Solid, Kitchen Island
- Level: First
- Area: 323
- Dimensions: 17 x 19
Living room
- Features: Flooring - Wood
- Level: First
- Area: 196
- Dimensions: 14 x 14
Office
- Features: Flooring - Wood
- Level: Second
- Area: 112
- Dimensions: 14 x 8
Heating
- Baseboard, Hot Water, Natural Gas
Cooling
- Central Air
Appliances
- Included: Range, Dishwasher, Refrigerator
- Laundry: Flooring - Wood, Second Floor
Features
- Closet, Cathedral Ceiling(s), Study, Bonus Room, Sitting Room, Home Office, Entry Hall, Mud Room
- Flooring: Wood, Tile, Flooring - Wood
- Doors: French Doors
- Basement: Partial,Interior Entry
- Number of fireplaces: 4
- Fireplace features: Family Room, Living Room, Bedroom
Interior area
- Total structure area: 3,825
- Total interior livable area: 3,825 sqft
- Finished area above ground: 3,825
Property
Parking
- Total spaces: 7
- Parking features: Attached, Garage Door Opener, Storage
- Attached garage spaces: 1
- Uncovered spaces: 6
Features
- Patio & porch: Porch, Screened, Patio
- Exterior features: Porch, Porch - Screened, Patio
- Waterfront features: Beach Access, Bay, Harbor, Ocean, Walk to, 1/10 to 3/10 To Beach, Beach Ownership(Public)
Lot
- Size: 0.46 Acres
- Features: Corner Lot, Cleared, Level
Details
- Parcel number: DUXBM119B085L000
- Zoning: R
Construction
Type & style
- Home type: SingleFamily
- Architectural style: Cape,Antique
- Property subtype: Single Family Residence
Materials
- Frame
- Foundation: Stone
- Roof: Shingle
Condition
- Year built: 1800
Utilities & green energy
- Electric: Generator
- Sewer: Private Sewer
- Water: Public
Community & HOA
Community
- Features: Shopping, Highway Access, House of Worship, Marina, Public School
HOA
- Has HOA: No
Location
- Region: Duxbury
Financial & listing details
- Price per square foot: $576/sqft
- Tax assessed value: $1,699,300
- Annual tax amount: $16,165
- Date on market: 3/5/2026
- Listing terms: Contract
- Exclusions: Downstairs Bathroom Mirror
Price history
| Date | Event | Price |
|---|---|---|
| 3/31/2026 | Sold | $2,201,500+0.1%$576/sqft |
Source: MLS PIN #73466010 Report a problem | ||
| 1/19/2026 | Contingent | $2,200,000$575/sqft |
Source: MLS PIN #73466010 Report a problem | ||
| 1/7/2026 | Listed for sale | $2,200,000+100%$575/sqft |
Source: MLS PIN #73466010 Report a problem | ||
| 11/30/2017 | Sold | $1,100,000-4.3%$288/sqft |
Source: Public Record Report a problem | ||
| 10/16/2017 | Pending sale | $1,149,900$301/sqft |
Source: Macdonald & Wood Sotheby's International Realty #72130289 Report a problem | ||
| 4/25/2017 | Price change | $1,149,900-3.4%$301/sqft |
Source: Macdonald & Wood Sotheby's International Realty #72130289 Report a problem | ||
| 3/13/2017 | Price change | $1,190,000-10.2%$311/sqft |
Source: Macdonald & Wood Sotheby's International Realty #72130289 Report a problem | ||
| 2/9/2016 | Price change | $1,325,000-5.3%$346/sqft |
Source: Macdonald & Wood Sotheby's International Realty #71832508 Report a problem | ||
| 9/15/2015 | Price change | $1,399,800-6.4%$366/sqft |
Source: Macdonald & Wood Sotheby's International Realty #71832508 Report a problem | ||
| 5/8/2015 | Listed for sale | $1,495,000+598.6%$391/sqft |
Source: Macdonald & Wood Sotheby's International Realty #71832508 Report a problem | ||
| 7/28/1992 | Sold | $214,000$56/sqft |
Source: Public Record Report a problem | ||
Public tax history
| Year | Property taxes | Tax assessment |
|---|---|---|
| 2025 | $16,165 -4.9% | $1,594,200 -5.6% |
| 2024 | $16,997 +3.3% | $1,689,600 +9.8% |
| 2023 | $16,455 +11.6% | $1,539,300 +51.1% |
| 2022 | $14,749 | $1,018,600 |
| 2021 | $14,749 +0.5% | $1,018,600 +1.8% |
| 2020 | $14,675 +0.7% | $1,001,000 +0.9% |
| 2019 | $14,570 +0.1% | $992,500 +3.4% |
| 2018 | $14,557 +8.7% | $960,200 +11.2% |
| 2017 | $13,388 -0.3% | $863,200 |
| 2016 | $13,423 -0.3% | $863,200 |
| 2015 | $13,466 -6% | $863,200 -2.7% |
| 2014 | $14,322 +26.2% | $886,800 +10.9% |
| 2013 | $11,351 +3.8% | $799,900 +0.9% |
| 2012 | $10,937 +7% | $793,100 -2.2% |
| 2011 | $10,217 +4% | $810,900 -2.5% |
| 2010 | $9,825 -6.8% | $831,900 -13.9% |
| 2009 | $10,542 +7.5% | $966,300 +4.5% |
| 2008 | $9,810 +9.8% | $924,600 +4.9% |
| 2007 | $8,934 +6.3% | $881,100 +3.1% |
| 2006 | $8,407 +4.8% | $854,400 +8% |
| 2005 | $8,023 +1.9% | $791,200 +13.9% |
| 2004 | $7,872 -2.5% | $694,800 +3.7% |
| 2003 | $8,077 +1.8% | $669,700 +11.1% |
| 2001 | $7,936 +9.3% | $602,600 +34.8% |
| 1999 | $7,262 | $446,900 |
Find assessor info on the county website
Neighborhood: 02332
Nearby homes
- $1,862,3003 bd2 ba2k sqft318 Washington St, Duxbury, MA 02332Off Market
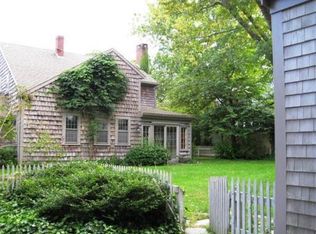
- $3,084,1005 bd4 ba4.5k sqft332 Washington St, Duxbury, MA 02332Off Market
- $2,259,0004 bd4 ba2.3k sqft2 Water St, Duxbury, MA 02332Off Market
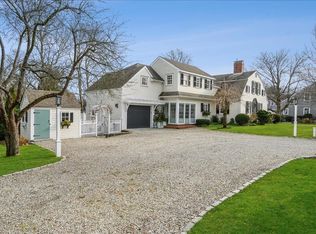
- $1,709,8004 bd3 ba2.9k sqft1 Water St, Duxbury, MA 02332Off Market
- $2,132,7004 bd3 ba4.1k sqft4 Surplus St, Duxbury, MA 02332Off Market
- $2,041,9005 bd5 ba3.9k sqft14 Surplus St, Duxbury, MA 02332Off Market
- $3,029,7005 bd3 ba-- sqft11 Bumble Bee Ln, Duxbury, MA 02332Off Market
- $1,333,8003 bd2 ba-- sqft341 Washington St, Duxbury, MA 02332Off Market
Nearby schools
GreatSchools rating
- 9/10Alden SchoolGrades: 3-5Distance: 1 mi
- 7/10Duxbury Middle SchoolGrades: 6-8Distance: 1 mi
- 10/10Duxbury High SchoolGrades: 9-12Distance: 1 mi
Schools provided by the listing agent
- Elementary: Chandler/ Alden
- Middle: Dms
- High: Dhs
Source: MLS PIN. This data may not be complete. We recommend contacting the local school district to confirm school assignments for this home.
Get a cash offer in 3 minutes
Find out how much your home could sell for in as little as 3 minutes with a no-obligation cash offer.
Estimated market value
$2,241,300
Get a cash offer in 3 minutes
Find out how much your home could sell for in as little as 3 minutes with a no-obligation cash offer.
Estimated market value
$2,241,300
- Massachusetts
- Plymouth County
- Duxbury
- 02332
- 1 Bumble Bee Ln
Nearby cities
Nearby zip codes
Other Duxbury Topics
