Welcome to 1 Burr Road East Northport, a beautifully updated 4-bedroom, 2-bath Split Ranch located in the highly desirable Elwood School District. Designed for today's lifestyle, the open-concept main level features a stunning eat-in kitchen with quartz countertops, stainless steel appliances, and a spacious dining area, all highlighted by gleaming hardwood floors. The lower-level family room offers an inviting space for entertaining, relaxing, or accommodating guests, complemented by a fully renovated full bathroom. Major updates provide peace of mind, including a young roof, septic system, furnace, appliances, and updated 200-amp electric service. Situated on a meticulously maintained, level .56-acre property with mature landscaping, this home offers exceptional outdoor space for gatherings, recreation or simply enjoying the surroundings. Conveniently located near the railroad, major highways, shopping, restaurants, parks, and everyday amenities, this home is truly a commuter's delight. Enjoy everything Long Island has to offer, from beautiful beaches and renowned wineries to charming villages and vibrant shopping destinations. Move right in and start making memories- this turnkey home is ready to welcome you.
Pending
$749,999
1 Burr Road, East Northport, NY 11731
4beds
1,900sqft
Single Family Residence, Residential
Built in 1963
0.56 Acres Lot
$-- Zestimate®
$395/sqft
$-- HOA
What's special
Young roofLower-level family roomOpen-concept main levelStainless steel appliancesSpacious dining areaQuartz countertopsStunning eat-in kitchen
- 62 days |
- 184 |
- 7 |
Likely to sell faster than
Zillow last checked:
Listing updated:
Listed by:
Signature Premier Properties 631-642-2300,
Victoria Seeger ABR SRES 631-745-6090,
Teresa Mennona 631-335-3269,
Signature Premier Properties
Source: OneKey® MLS as distributed by MLS GRID,MLS#: 1016769
Facts & features
Interior
Bedrooms & bathrooms
- Bedrooms: 4
- Bathrooms: 2
- Full bathrooms: 2
Primary bedroom
- Description: Primary bedroom
- Level: Third
Bedroom 1
- Description: 3 bedrooms
- Level: Second
Bathroom 1
- Description: Full bathroom
- Level: Second
Bathroom 2
- Description: Full bathroom
- Level: Lower
Dining room
- Description: Hardwood floors
- Level: First
Family room
- Description: Family room with wet bar
- Level: Lower
Kitchen
- Description: Hardwood floors, Quartz countertops, SS appliances
- Level: First
Heating
- Forced Air, Natural Gas
Cooling
- Central Air
Appliances
- Included: Dishwasher, Dryer, Refrigerator, Washer, Gas Water Heater
Features
- Formal Dining, Wet Bar
- Flooring: Carpet, Hardwood
- Basement: Crawl Space
- Attic: Scuttle
- Has fireplace: No
Interior area
- Total structure area: 1,900
- Total interior livable area: 1,900 sqft
Property
Parking
- Total spaces: 1
- Parking features: Driveway, Private
- Garage spaces: 1
- Has uncovered spaces: Yes
Features
- Levels: Three Or More
- Patio & porch: Patio
- Fencing: Fenced
Lot
- Size: 0.56 Acres
- Features: Corner Lot, Level, Near School, Near Shops
Details
- Parcel number: 0400171000100042000
- Special conditions: None
Construction
Type & style
- Home type: SingleFamily
- Architectural style: Ranch,Split Ranch
- Property subtype: Single Family Residence, Residential
Materials
- Brick, Frame, Stone, Vinyl Siding
Condition
- Year built: 1963
Utilities & green energy
- Sewer: Septic Tank
- Water: Public
- Utilities for property: Electricity Connected, Natural Gas Connected, Water Connected
Community & HOA
HOA
- Has HOA: No
Location
- Region: East Northport
Financial & listing details
- Price per square foot: $395/sqft
- Tax assessed value: $2,700
- Annual tax amount: $12,902
- Date on market: 6/23/2026
- Cumulative days on market: 62 days
- Listing agreement: Exclusive Right To Sell
- Electric utility on property: Yes
Estimated market value
Not available
Estimated sales range
Not available
Not available
Price history
| Date | Event | Price |
|---|---|---|
| 7/26/2026 | Pending sale | $749,999$395/sqft |
Source:  OneKey® MLS as distributed by MLS GRID #1016769 Report a problem OneKey® MLS as distributed by MLS GRID #1016769 Report a problem | ||
| 6/23/2026 | Listed for sale | $749,999+7.9%$395/sqft |
Source: OneKey® MLS as distributed by MLS GRID #1016769 Report a problem | ||
| 7/15/2024 | Listing removed | -- |
Source: OneKey® MLS as distributed by MLS GRID #3563265 Report a problem | ||
| 7/3/2024 | Listed for sale | $695,000+29.9%$366/sqft |
Source: OneKey® MLS as distributed by MLS GRID #3563265 Report a problem | ||
| 10/30/2020 | Sold | $535,000-1.3%$282/sqft |
Source: OneKey® MLS as distributed by MLS GRID #L3228790 Report a problem | ||
| 8/18/2020 | Pending sale | $542,000$285/sqft |
Source: Signature Premier Properties #3228790 Report a problem | ||
| 8/6/2020 | Price change | $542,000-2.9%$285/sqft |
Source: Signature Premier Properties #3228790 Report a problem | ||
| 7/2/2020 | Listed for sale | $558,000+59.4%$294/sqft |
Source: Signature Premier Properties #3228790 Report a problem | ||
| 11/16/2017 | Sold | $350,000+7.7%$184/sqft |
Source: OneKey® MLS as distributed by MLS GRID #L2942633 Report a problem | ||
| 8/11/2017 | Pending sale | $325,000$171/sqft |
Source: Douglas Elliman #2942633 Report a problem | ||
| 5/19/2017 | Listed for sale | $325,000-34.3%$171/sqft |
Source: Douglas Elliman #2942633 Report a problem | ||
| 12/19/2009 | Listing removed | $495,000$261/sqft |
Source: Prudential Douglas Elliman Real Estate #2214419 Report a problem | ||
| 8/25/2009 | Listed for sale | $495,000$261/sqft |
Source: Prudential Real Estate #2214419 Report a problem | ||
Public tax history
| Year | Property taxes | Tax assessment |
|---|---|---|
| 2025 | -- | $2,700 |
| 2024 | -- | $2,700 |
| 2023 | -- | $2,700 |
| 2022 | -- | $2,700 |
| 2021 | -- | $2,700 |
| 2020 | -- | $2,700 |
| 2019 | -- | $2,700 -3.6% |
| 2018 | -- | $2,800 |
| 2017 | $11,291 | $2,800 |
| 2016 | -- | $2,800 |
| 2015 | -- | $2,800 -5.1% |
| 2014 | -- | $2,950 |
| 2013 | -- | $2,950 |
| 2012 | -- | $2,950 |
| 2011 | -- | $2,950 |
| 2010 | -- | $2,950 |
| 2009 | -- | $2,950 |
| 2008 | -- | $2,950 |
| 2007 | $7,102 +15% | $2,950 |
| 2005 | $6,175 +8.3% | $2,950 |
| 2004 | $5,704 +6.2% | $2,950 |
| 2003 | $5,369 +5.5% | $2,950 |
| 2002 | $5,087 +2.4% | $2,950 |
| 2001 | $4,968 -1.3% | $2,950 |
| 2000 | $5,033 | $2,950 |
Find assessor info on the county website
Monthly payment
Climate risks
Neighborhood: 11731
Nearby schools
GreatSchools rating
- 9/10James H Boyd Elementary SchoolGrades: 3-5Distance: 0.4 mi
- 6/10Elwood Middle SchoolGrades: 6-8Distance: 0.6 mi
- 9/10Elwood John Glenn High SchoolGrades: 9-12Distance: 0.6 mi
Schools provided by the listing agent
- Elementary: James H Boyd Elementary School
- Middle: Elwood Middle School
- High: Elwood/John Glenn High School
Source: OneKey® MLS as distributed by MLS GRID. This data may not be complete. We recommend contacting the local school district to confirm school assignments for this home.
- $839,3004 bd2 ba-- sqft7 Burr Rd, East Northport, NY 11731Off Market
- $626,1001 bd1 ba-- sqft567 Elwood Rd, East Northport, NY 11731Off Market

- $804,600-- bd-- ba-- sqft573 Elwood Rd, East Northport, NY 11731Off Market
- $740,700-- bd-- ba-- sqft568 Elwood Rd, East Northport, NY 11731Off Market
- $759,2003 bd2 ba2k sqft9 Burr Rd, East Northport, NY 11731Off Market
- $999,5004 bd4 ba2.1k sqft560 Elwood Rd, East Northport, NY 11731Off Market
- $729,300-- bd-- ba-- sqft555 Elwood Rd, East Northport, NY 11731Off Market
- $802,900-- bd-- ba-- sqft6 Burr Rd, East Northport, NY 11731Off Market
A local agent can set up tours, give advice and negotiate with sellers.
Similar homes
- $829,0004 bd2 ba2k sqft372 Clay Pitts Road, East Northport, NY 11731For Sale

 MLS ID #973517, Michail Konstas, Listing by: Signature Premier Properties. OneKey® MLS as distributed by MLS GRID
 - $799,9904 bd2 ba1.6k sqft12 Alice Lane, Commack, NY 11725For Sale
 MLS ID #1025655, Lina Lopes, Listing by: Douglas Elliman Real Estate. OneKey® MLS as distributed by MLS GRID
 - $749,0004 bd3 ba2.1k sqft276 Mount Pleasant Road, Hauppauge, NY 11788For Sale
 MLS ID #1038435, Natan Amos, Listing by: Corcoran SRG Residential. OneKey® MLS as distributed by MLS GRID
 - $799,0004 bd4 ba2.4k sqft2 Bartel Drive, Greenlawn, NY 11740For Sale
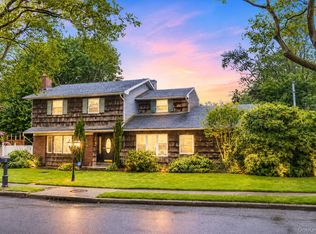 MLS ID #1020342, Perry Pappas, Listing by: Signature Premier Properties. OneKey® MLS as distributed by MLS GRID
 - $875,0003 bd2 ba1.8k sqft5 Windsor Lane, East Northport, NY 11731For SaleMLS ID #1000517, Natan Amos, Listing by: Resource Realty Group. OneKey® MLS as distributed by MLS GRID
- $849,0004 bd3 ba1.9k sqft53 Rensselaer Drive, Commack, NY 11725For SaleMLS ID #1036032, Jonas J. Wagner AHWD CBR E-PRO PSA, Listing by: Link Brokerages New York LLC. OneKey® MLS as distributed by MLS GRID
- $825,0003 bd2 ba1.3k sqft7 Chatham Road, Commack, NY 11725For SaleMLS ID #1023277, Barbara J. Korn, Listing by: Daniel Gale Sothebys Intl Rlty. OneKey® MLS as distributed by MLS GRID
- $819,0003 bd2 ba1.5k sqft37 Bethany Drive, Commack, NY 11725For SaleMLS ID #1037230, Robert J. Massaro, Listing by: Jones Hollow Realty Group Inc. OneKey® MLS as distributed by MLS GRID
- $649,9994 bd1 ba1.4k sqft23 Charmian Street, Huntington Station, NY 11746For SaleMLS ID #1034006, Michael Giordano, Listing by: Hedgestone Homes LLC. OneKey® MLS as distributed by MLS GRID
- $799,0003 bd2 ba1.6k sqft25 Dudley Lane, Kings Park, NY 11754For SaleMLS ID #1037257, Margaret A. DiDonato, Listing by: BH&G R E Realty Connect. OneKey® MLS as distributed by MLS GRID
- $749,0005 bd3 ba2.7k sqft21 Hackberry Lane, Holbrook, NY 11741For SaleMLS ID #1027000, Paula M. Johnson, Listing by: Signature Premier Properties. OneKey® MLS as distributed by MLS GRID
- $650,0003 bd1 ba1.1k sqft96 E 12th Street, Huntington Station, NY 11746For SaleMLS ID #1035892, Doris Rose Piazza, Listing by: Coldwell Banker American Homes. OneKey® MLS as distributed by MLS GRID
- $699,0004 bd2 ba1.5k sqft92 W 21st Street, Deer Park, NY 11729For SaleMLS ID #1030214, Amandeep Gaubaria, Listing by: Property Professionals Realty. OneKey® MLS as distributed by MLS GRID
- $868,0004 bd2 ba2k sqft4 Dale Court, Hauppauge, NY 11788For SaleMLS ID #1019600, Rob J. Scarito, Listing by: Douglas Elliman Real Estate. OneKey® MLS as distributed by MLS GRID
- $779,9994 bd3 ba2.2k sqft6 Carol Court, East Setauket, NY 11733For SaleMLS ID #1012133, William Negus, Listing by: First Realty Properties Inc. OneKey® MLS as distributed by MLS GRID
- $799,9993 bd2 ba1.4k sqft1 Rutgers Street, Smithtown, NY 11787For SaleMLS ID #1032258, Livia Bartlau PSA SRS, Listing by: Signature Premier Properties. OneKey® MLS as distributed by MLS GRID
- $849,9904 bd2 ba1.8k sqft10 Larkin Street, Farmingdale, NY 11735For SaleMLS ID #1038552, Lawrence J. Theodore, Listing by: Coldwell Banker American Homes. OneKey® MLS as distributed by MLS GRID
- $695,0003 bd3 ba2k sqft31 Eastwood Drive, North Babylon, NY 11703For SaleMLS ID #1034598, Jamie C. Winkler, Listing by: Winkler Real Estate Inc. OneKey® MLS as distributed by MLS GRID
- $889,0004 bd3 ba1.9k sqft23 Carpenter Lane, Hauppauge, NY 11788For SaleMLS ID #1020212, Rob J. Scarito, Listing by: Douglas Elliman Real Estate. OneKey® MLS as distributed by MLS GRID
- $799,0004 bd2 ba1.7k sqft44 Cedar Valley Lane, Huntington, NY 11743For SaleMLS ID #1033184, Kerri E. Striano, Listing by: Douglas Elliman Real Estate. OneKey® MLS as distributed by MLS GRID
