This Beautiful Colonial Is Happily Situated On A Corner Lot In The Sweet Hollow Estates. With Updates And Attention To Detail, You’ll Find Warmth, Comfort & Functionality Throughout.
The Very Young Roof, Windows, Siding And Owned Solar Panels (With Transferable Warrantees) Keeps This Homes Electric Extremely Affordable, Averaging At Only $17.00 Per Month!
Plenty Of Closets And Storage Including One Attached Garage And A Large Detached Two Car Garage With 100amp Sub-panel. Enjoy The Fully Fenced Lovely Private Grounds With Gardens And Welcoming Large Paver Patio. Front & Back In-Ground Sprinklers.
There Is So Much To Love About This Home, Come See For Yourself.
Sold for $620,000
$620,000
1 Burwood Lane, Coram, NY 11727
3beds
1,608sqft
Single Family Residence, Residential
Built in 1988
0.35 Acres Lot
$646,200 Zestimate®
$386/sqft
$3,747 Estimated rent
Home value
$646,200
$582,000 - $717,000
$3,747/mo
Zestimate® history
Owner options
List your home for rent
$3,747/mo
Rent Zestimate®
Find your next renter with Zillow Rental Manager. Plus, with online applications, you can quickly screen prospective tenants – for free.
$3,747/mo
Rent Zestimate®
Refinance and save
$4,238/mo
Est. payment
Refinancing to a lower rate could help reduce your monthly payments and save thousands over the life of the loan.
$4,238/mo
Est. payment
Explore your selling options
Work with a Zillow partner agent
Leverage their expertise and Zillow's premium Showcase listings to get your home seen by more buyers.
Get startedList with your own agent
Get your home in front of millions of buyers by listing it on Zillow.
Learn how to do itSell it yourself
Take full control of how buyers see your home on Zillow by listing For Sale by Owner (FSBO).
List your homeWhat's special
Large paver patioAttached garageWarmth comfort and functionalityCorner lot
Zillow last checked:
Listing updated:
Listed by:
Sharon A. Fenimore SRES 631-926-8796,
Realty Connect USA L I Inc 631-881-5160,
Robert J. Fenimore 631-926-4347,
Realty Connect USA L I Inc
Bought with:
Kerrilynn Prokop, 10401343278
Signature Premier Properties
Source: OneKey® MLS as distributed by MLS GRID,MLS#: 890189
Facts & features
Interior
Bedrooms & bathrooms
- Bedrooms: 3
- Bathrooms: 2
- Full bathrooms: 1
- 1/2 bathrooms: 1
Primary bedroom
- Description: 14'10" x 11'10" -Primary, New Carpet, Two Walk-In-Closets
- Level: Second
Bedroom 2
- Description: 13' x 13'1" -Bedroom 2, New Carpet, Two Double Closets
- Level: Second
Bedroom 3
- Description: 17'1" x 10'11" -Bedroom 3, New Carpet, Two Closets
- Level: Second
Bathroom 1
- Description: 4'10" x 4'8" -Updated 1/2 Bath With Storage Closet
- Level: First
Bathroom 1
- Description: Newly Updated Main Bath
- Level: Second
Kitchen
- Description: 22' x 18'3" -Large Eat-In-Kitchen, Maple Cabinetry
- Level: First
Laundry
- Description: 12'10" x 6'6" -Laundry, Mud & Utility Room, Yard & Garage Entry/Exit.
- Level: First
Living room
- Description: 23'2 x 13'3 -Hardwood Flooring
- Level: First
Heating
- Oil
Cooling
- Wall/Window Unit(s)
Appliances
- Included: Dishwasher, Dryer, Gas Range, Refrigerator, Stainless Steel Appliance(s), Washer
- Laundry: Laundry Room
Features
- Crown Molding
- Flooring: Carpet, Ceramic Tile, Wood
- Attic: Scuttle
- Has fireplace: No
Interior area
- Total structure area: 1,608
- Total interior livable area: 1,608 sqft
Property
Parking
- Total spaces: 3
- Parking features: Garage
- Garage spaces: 3
Features
- Levels: Two
- Patio & porch: Patio
- Fencing: Full
Lot
- Size: 0.35 Acres
- Dimensions: 111 x 130 (Appro x ) IRR
- Features: Corner Lot, Sprinklers In Front, Sprinklers In Rear
Details
- Additional structures: Garage(s)
- Parcel number: 0200286000300051000
- Special conditions: None
Construction
Type & style
- Home type: SingleFamily
- Architectural style: Colonial
- Property subtype: Single Family Residence, Residential
Materials
- Foundation: Slab
Condition
- Year built: 1988
Utilities & green energy
- Sewer: Cesspool
- Water: Public
- Utilities for property: Underground Utilities
Community & HOA
HOA
- Has HOA: No
Location
- Region: Coram
Financial & listing details
- Price per square foot: $386/sqft
- Tax assessed value: $2,450
- Annual tax amount: $12,159
- Date on market: 7/23/2025
- Cumulative days on market: 9 days
- Listing agreement: Exclusive Right To Sell
Price history
| Date | Event | Price |
|---|---|---|
| 10/3/2025 | Sold | $620,000+7.8%$386/sqft |
Source:  OneKey® MLS as distributed by MLS GRID #890189 Report a problem OneKey® MLS as distributed by MLS GRID #890189 Report a problem | ||
| 8/4/2025 | Pending sale | $575,000$358/sqft |
Source: OneKey® MLS as distributed by MLS GRID #890189 Report a problem | ||
| 8/1/2025 | Listing removed | $575,000$358/sqft |
Source: OneKey® MLS as distributed by MLS GRID #890189 Report a problem | ||
| 7/23/2025 | Listed for sale | $575,000$358/sqft |
Source: OneKey® MLS as distributed by MLS GRID #890189 Report a problem | ||
Public tax history
| Year | Property taxes | Tax assessment |
|---|---|---|
| 2025 | -- | $2,450 |
| 2024 | -- | $2,450 |
| 2023 | -- | $2,450 |
| 2022 | -- | $2,450 |
| 2021 | -- | $2,450 |
| 2020 | -- | $2,450 |
| 2019 | -- | $2,450 |
| 2018 | -- | $2,450 |
| 2017 | $8,785 | $2,450 |
| 2016 | -- | $2,450 |
| 2015 | -- | $2,450 |
| 2014 | -- | $2,450 |
| 2013 | -- | $2,450 |
| 2012 | -- | $2,450 |
| 2011 | -- | $2,450 |
| 2010 | -- | $2,450 -14.8% |
| 2009 | -- | $2,875 |
| 2008 | -- | $2,875 |
| 2007 | $7,835 +28.9% | $2,875 +8.5% |
| 2005 | $6,079 +7.1% | $2,650 |
| 2004 | $5,677 +9.7% | $2,650 |
| 2003 | $5,173 +6.9% | $2,650 |
| 2002 | $4,840 +3.8% | $2,650 |
| 2001 | $4,664 -1.6% | $2,650 |
| 2000 | $4,741 | $2,650 |
Find assessor info on the county website
Neighborhood: 11727
Nearby homes
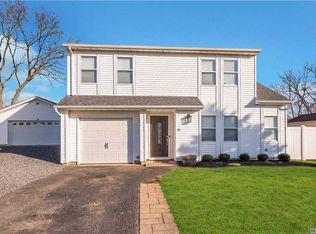
- $623,4003 bd2 ba-- sqft3 Burwood Ln, Coram, NY 11727Off Market
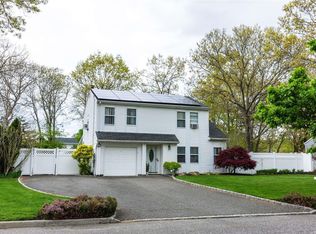
- $717,5006 bd3 ba-- sqft244 Mount Sinai Coram Rd, Coram, NY 11727Off Market
- $550,0003 bd3 ba1.6k sqft5 Saddle Hill Rd, Coram, NY 11727Sold
- $622,000-- bd-- ba-- sqft3 Saddle Hill Rd, Coram, NY 11727Off Market
- $573,8003 bd2 ba-- sqft2 Burwood Ln, Coram, NY 11727Off Market
- $583,4003 bd3 ba1.5k sqft242 Mount Sinai Coram Rd, Coram, NY 11727Off Market
- $699,5004 bd3 ba2.4k sqft4 Burwood Ln, Coram, NY 11727Off Market
- $610,000-- bd-- ba-- sqft7 Saddle Hill Rd, Coram, NY 11727Off Market
Nearby schools
GreatSchools rating
- 8/10West Middle Island SchoolGrades: K-4Distance: 0.9 mi
- 7/10Longwood Junior High SchoolGrades: 7-8Distance: 4.6 mi
- 6/10Longwood High SchoolGrades: 9-12Distance: 4.2 mi
Schools provided by the listing agent
- Elementary: West Middle Island School
- Middle: Longwood Junior High School
- High: Longwood High School
Source: OneKey® MLS as distributed by MLS GRID. This data may not be complete. We recommend contacting the local school district to confirm school assignments for this home.
Get a cash offer in 3 minutes
Find out how much your home could sell for in as little as 3 minutes with a no-obligation cash offer.
Estimated market value
$646,200
Get a cash offer in 3 minutes
Find out how much your home could sell for in as little as 3 minutes with a no-obligation cash offer.
Estimated market value
$646,200
- New York
- Suffolk County
- Coram
- 11727
- 1 Burwood Lane
Nearby cities
Nearby neighborhoods
Nearby zip codes
Other Coram Topics
