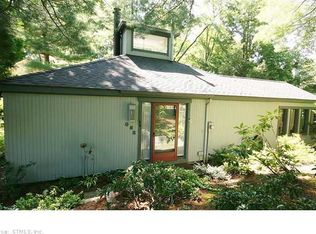
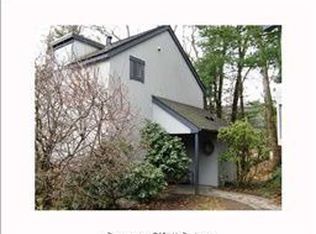
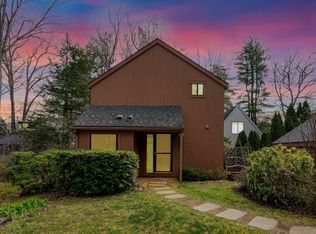
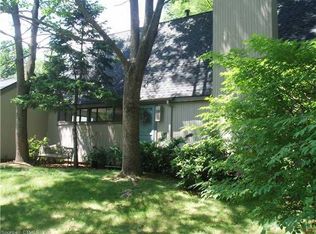
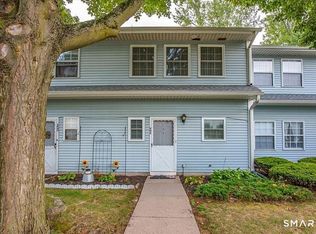
One story living in this free standing ranch in Pond Place. Clearstory windows allow abundant light; 3 season sun room with tranquil views; deck with seasonal canopy; detached 2-car garage with workbench and storage; house is freshly painted inside and carpets cleaned. Great location - easy commute and convenient to multiple shopping centers.
For sale
$349,900
1 Butternut Circle #1, Avon, CT 06001
2beds
1,110sqft
Condominium, Single Family Residence
Built in 1978
-- sqft lot
$-- Zestimate®
$315/sqft
$53/mo HOA
What's special
One story livingDeck with seasonal canopyFreshly painted insideCarpets cleaned
- 50 days
- 1,056
- 48
Likely to sell faster than
Zillow last checked:
Listing updated:
Listed by:
Carol York info@forsalebyownerconnecticut.com,
For Sale By Owner Connecticut 860-605-0336
Source: Smart MLS,MLS#: 24195844
Facts & features
Interior
Bedrooms & bathrooms
- Bedrooms: 2
- Bathrooms: 2
- Full bathrooms: 1
- 1/2 bathrooms: 1
Primary bedroom
- Features: Full Bath, Tile Floor
- Level: Main
- Area: 196 Square Feet
- Dimensions: 14 x 14
Bedroom
- Features: Half Bath, Tile Floor
- Level: Main
- Area: 140 Square Feet
- Dimensions: 14 x 10
Dining room
- Features: Vaulted Ceiling(s), Wall/Wall Carpet
- Level: Main
- Area: 320 Square Feet
- Dimensions: 10 x 32
Kitchen
- Features: Skylight, Cathedral Ceiling(s), Galley
- Level: Main
Living room
- Features: Gas Log Fireplace, Vaulted Ceiling(s)
- Level: Main
- Area: 320 Square Feet
- Dimensions: 10 x 32
Sun room
- Features: Wall/Wall Carpet
- Level: Main
- Area: 169 Square Feet
- Dimensions: 13 x 13
Heating
- Forced Air, Natural Gas
Cooling
- Central Air
Appliances
- Included: Gas Range, Refrigerator, Dishwasher, Disposal, Washer, Dryer, Gas Water Heater, Water Heater
- Laundry: Main Level
Features
- Wired for Data
- Basement: None
- Attic: Crawl Space,Access Via Hatch
- Number of fireplaces: 1
- Common walls with other units/homes: End Unit
Interior area
- Total structure area: 1,110
- Total interior livable area: 1,110 sqft
- Finished area above ground: 1,110
Property
Parking
- Total spaces: 2
- Parking features: Detached, Driveway, Unpaved, Garage Door Opener
- Garage spaces: 2
- Has uncovered spaces: Yes
Features
- Stories: 1
- Patio & porch: Enclosed, Porch, Deck
- Exterior features: Sidewalk, Tennis Court(s), Rain Gutters
Lot
- Features: Corner Lot, Wooded, Level
Details
- Parcel number: 438764
- Zoning: IP
Construction
Type & style
- Home type: Condo
- Architectural style: Ranch
- Property subtype: Condominium, Single Family Residence
- Attached to another structure: Yes
Materials
- Vertical Siding, Cedar
Condition
- New construction: No
- Year built: 1978
Utilities & green energy
- Sewer: Public Sewer
- Water: Public
- Utilities for property: Underground Utilities
Community & HOA
Community
- Features: Tennis Court(s)
- Subdivision: Pond Place
HOA
- Has HOA: Yes
- Amenities included: Tennis Court(s), Management
- Services included: Maintenance Grounds, Trash, Snow Removal, Road Maintenance
- HOA fee: $638 annually
Location
- Region: Avon
Financial & listing details
- Price per square foot: $315/sqft
- Tax assessed value: $156,350
- Annual tax amount: $4,808
- Date on market: 8/6/2026
Estimated market value
Not available
Estimated sales range
Not available
Not available
Price history
| Date | Event | Price |
|---|---|---|
| 8/6/2026 | Listed for sale | $349,900+107%$315/sqft |
Source:  Smart MLS #24195844 Report a problem Smart MLS #24195844 Report a problem | ||
| 6/20/2014 | Sold | $169,000$152/sqft |
Source: Smart MLS #G680882 Report a problem | ||
Public tax history
Tax history is unavailable.
Monthly payment
Est. payment
Payment breakdown
Explore the cost of this home by adjusting the details. Changes won't be saved.Climate risks
Neighborhood: 06001
Nearby schools
Schools provided by the listing agent
- Elementary: Pine Grove
- High: Avon
Source: Smart MLS. This data may not be complete. We recommend contacting the local school district to confirm school assignments for this home.
Similar homes
- $299,9002 bd2 ba1.2k sqftBurr Meadows, South Windsor, CT 06074For Sale
 MLS ID #24209624, Nawaz Shaikh, eXp Realty. Smart MLS
 - $319,0002 bd2 ba1.2k sqftParsons Farm, West Hartford, CT 06110For Sale
 MLS ID #24203084, Tanya R. Bottaro, Real Broker CT, LLC. Smart MLS
 - $399,9903 bd2 ba1.4k sqft1347 Hall Boulevard, Bloomfield, CT 06002For Sale
 MLS ID #24158064, Carol P. Presutti, Berkshire Hathaway NE Prop.. Smart MLS
 - $305,0003 bd2 ba1.4k sqft60 Case Road, Burlington, CT 06013For Sale
 MLS ID #24188572, Lana Van Valkenburgh, Vision Real Estate. Smart MLS
 - $395,0004 bd3 ba1.6k sqft67 Summer Street, Bristol, CT 06010For SaleMLS ID #24208547, Michelle Lorenzetti, Premier Re Group LLC. Smart MLS
- $320,0003 bd2 ba1.2k sqft15 Simpson Street, Hartford, CT 06112For SaleMLS ID #24198922, Matthew Guida, Eagle Eye Realty PLLC. Smart MLS
- $315,0003 bd1 ba1.1k sqft426 Maple Avenue, Bristol, CT 06010For SaleMLS ID #24202368, Liza A. Iturrino, Berkshire Hathaway NE Prop.. Smart MLS
- $370,0003 bd2 ba1.1k sqft1841 Main Street, East Hartford, CT 06108For SaleMLS ID #24198283, Daniel Alvarado, Better Homes and Gardens Real Estate Executive Real Estate. Smart MLS
- $385,0002 bd2 ba1.4k sqft37 Wynding Hills Road, East Granby, CT 06026For SaleMLS ID #24202217, Ariel B. Sheelan, Spaulding Realty Group, LLC. Smart MLS
- $320,0002 bd2 ba1.3k sqftSpring Lake Village, Southington, CT 06489For SaleMLS ID #24198897, Steven T. Koleno, Beycome of Connecticut. Smart MLS
- $389,9003 bd3 ba1.3k sqft409 Torringford East Street, Torrington, CT 06790For SaleMLS ID #24206835, Christian A. Marino, Cohen Agency. Smart MLS
- $375,0003 bd3 ba1.4k sqft124 Beverly Road, Torrington, CT 06790For SaleMLS ID #24203097, Kristen Duchene, Litchfield County Real Estate. Smart MLS
- $369,9002 bd2 ba1.3k sqft344 Alling Street, Berlin, CT 06037For SaleMLS ID #24203367, Derek E. Jutras, Cornerstone Real Estate, LLC. Smart MLS
- $349,9003 bd2 ba1.6k sqft57 Ingraham Street, Bristol, CT 06010For SaleMLS ID #24195356, Amy P. Rio, Better Homes and Gardens Real Estate Executive Real Estate. Smart MLS
- $369,9003 bd1 ba1.4k sqft71 Wildwood Road, Torrington, CT 06790For SaleMLS ID #24197095, Austen Guglielmi, Century 21 Clemens Group. Smart MLS
- $339,9003 bd2 ba1.3k sqft66 Saint Augustine Street, West Hartford, CT 06110For SaleMLS ID #24183999, Michael H. Truong, eXp Realty. Smart MLS
- $424,9002 bd2 ba1.2k sqft133 Mountain Road, Torrington, CT 06790For SaleMLS ID #24205765, Susan McGhee, The Washington Agency. Smart MLS
- $289,9003 bd2 ba1.1k sqftLemieux, Southington, CT 06489For SaleMLS ID #24207130, Derek Greene, Derek Greene. Smart MLS
- $297,0002 bd2 ba1.2k sqftCopper Beech, West Hartford, CT 06119For SaleMLS ID #24198114, Lance Camby, Robert C White & Company LLC. Smart MLS
