Welcome to this newly renovated home located on a peaceful cul-de-sac street in the highly desired North Wilmington area! From the moment you arrive, you'll be impressed by the exterior upgrades that make this home’s curb appeal stand out. As you step inside the front door, you’re greeted with refinished natural hardwood floors that continue seamlessly throughout. A combination of recessed lights and natural light gleaming through vinyl windows keeps the space very well lit. The open floor plan provides a great flow from the front living room into the kitchen and dining area. In the living room, you'll find a cozy fireplace complimented with a ship-lap surround while the family room offers a very spacious area, perfect for the whole family to spend time together. The kitchen is a true gem, fully renovated with tasteful touches like tile floors, granite countertops, tile backsplash, and stainless steel appliances. Generous 42" cabinets offer ample storage space. Pendant lights over the island and a peninsula counter overlooking the dining room create a perfect ambiance for social gatherings. Upstairs, the hall bath has been completely renovated with a new shower surround, tile floors, and elegant vanity. The oversized master-suite boasts his-and-her closets and another beautifully remodeled bathroom. Modern fixtures, stylish tile floors, and a tasteful tile surround shower provide overall sense of luxury and ensure a contemporary, comfortable home atmosphere. As you explore further, you'll notice new doors and hardware along with all the other updates to enhance the overall aesthetic. Sliding glass doors in the dining room lead outside to the refurbished deck overlooking the spacious back yard, perfect for entertaining. The main floor also consists of a renovated powder room and updated main floor laundry room. In this home, you'll enjoy the best of suburban living while being conveniently connected to major roadways like I-95, Route 202, and Philadelphia Pike, as well as a short distance to several schools, shopping centers, and dining options. Don't miss the opportunity, schedule your tour today!
Sold for $520,000
$520,000
1 Butternut Ln, Wilmington, DE 19810
4beds
3,300sqft
Single Family Residence
Built in 1973
0.27 Acres Lot
$584,100 Zestimate®
$158/sqft
$3,266 Estimated rent
Home value
$584,100
$549,000 - $625,000
$3,266/mo
Zestimate® history
Owner options
List your home for rent
$3,266/mo
Rent Zestimate®
Find your next renter with Zillow Rental Manager. Plus, with online applications, you can quickly screen prospective tenants – for free.
$3,266/mo
Rent Zestimate®
Refinance and save
$3,130/mo
Est. payment
Refinancing to a lower rate could help reduce your monthly payments and save thousands over the life of the loan.
$3,130/mo
Est. payment
Explore your selling options
Work with a Zillow partner agent
Leverage their expertise and Zillow's premium Showcase listings to get your home seen by more buyers.
Get startedList with your own agent
Get your home in front of millions of buyers by listing it on Zillow.
Learn how to do itSell it yourself
Take full control of how buyers see your home on Zillow by listing For Sale by Owner (FSBO).
List your homeWhat's special
Open floor planNewly renovated home locatedPeninsula counterPeaceful cul-de-sac streetModern fixturesStylish tile floorsRefurbished deck
Zillow last checked:
Listing updated:
Listed by:
Shane Pezick 302-354-7121,
RE/MAX Associates-Wilmington
Bought with:
Julianna Lee
Patterson-Schwartz-Hockessin
Source: Bright MLS,MLS#: DENC2045896
Facts & features
Interior
Bedrooms & bathrooms
- Bedrooms: 4
- Bathrooms: 3
- Full bathrooms: 2
- 1/2 bathrooms: 1
- Main level bathrooms: 1
Basement
- Area: 0
Heating
- Central, Natural Gas
Cooling
- Central Air, Electric
Appliances
- Included: Gas Water Heater
Features
- Basement: Partial
- Has fireplace: No
Interior area
- Total structure area: 3,300
- Total interior livable area: 3,300 sqft
- Finished area above ground: 3,300
- Finished area below ground: 0
Property
Parking
- Total spaces: 8
- Parking features: Garage Faces Front, Attached, Driveway
- Attached garage spaces: 2
- Uncovered spaces: 6
Accessibility
- Accessibility features: None
Features
- Levels: Two
- Stories: 2
- Pool features: None
Lot
- Size: 0.27 Acres
- Dimensions: 95.00 x 113.00
Details
- Additional structures: Above Grade, Below Grade
- Parcel number: 06025.00229
- Zoning: NC10
- Special conditions: Standard
Construction
Type & style
- Home type: SingleFamily
- Architectural style: Colonial
- Property subtype: Single Family Residence
Materials
- Mixed
- Foundation: Permanent
Condition
- New construction: No
- Year built: 1973
Utilities & green energy
- Sewer: Public Sewer
- Water: Public
Community & HOA
Community
- Subdivision: Valley Run
HOA
- Has HOA: No
Location
- Region: Wilmington
Financial & listing details
- Price per square foot: $158/sqft
- Tax assessed value: $79,300
- Annual tax amount: $2,805
- Date on market: 7/20/2023
- Listing agreement: Exclusive Agency
- Listing terms: FHA,Conventional,VA Loan,Cash
- Ownership: Fee Simple
Price history
| Date | Event | Price |
|---|---|---|
| 9/1/2023 | Sold | $520,000-5.5%$158/sqft |
Source:  Bright MLS #DENC2045896 Report a problem Bright MLS #DENC2045896 Report a problem | ||
| 8/1/2023 | Pending sale | $550,000$167/sqft |
Source: Bright MLS #DENC2045896 Report a problem | ||
| 7/20/2023 | Listed for sale | $550,000+69.2%$167/sqft |
Source: Bright MLS #DENC2045896 Report a problem | ||
| 3/21/2023 | Sold | $325,000$98/sqft |
Source: Public Record Report a problem | ||
Public tax history
| Year | Property taxes | Tax assessment |
|---|---|---|
| 2025 | -- | $489,400 +517.2% |
| 2024 | $3,018 +9.4% | $79,300 |
| 2023 | $2,758 +19.6% | $79,300 |
| 2022 | $2,305 -4.1% | $79,300 |
| 2021 | $2,405 0% | $79,300 |
| 2020 | $2,406 +0.2% | $79,300 |
| 2019 | $2,402 +7.2% | $79,300 |
| 2017 | $2,240 +4.8% | $79,300 |
| 2016 | $2,138 | $79,300 |
| 2015 | $2,138 +10.9% | $79,300 |
| 2014 | $1,927 | $79,300 |
| 2013 | -- | $79,300 |
| 2012 | -- | $79,300 |
| 2011 | -- | $79,300 |
| 2010 | -- | $79,300 |
| 2009 | -- | $79,300 |
| 2008 | -- | $79,300 |
| 2007 | -- | $79,300 |
| 2006 | -- | $79,300 |
| 2005 | -- | $79,300 |
| 2004 | -- | $79,300 |
| 2003 | -- | $79,300 |
| 2002 | -- | $79,300 |
| 2001 | -- | $79,300 |
Find assessor info on the county website
Neighborhood: 19810
Nearby homes
- $415,4003 bd3 ba1.7k sqft3 Butternut Ln, Wilmington, DE 19810Off Market
- $275,0003 bd3 ba1.5k sqft3 Thistle Ct, Wilmington, DE 19810Sold

- $226,0003 bd2 ba1.5k sqft1 Thistle Ct, Wilmington, DE 19810Sold
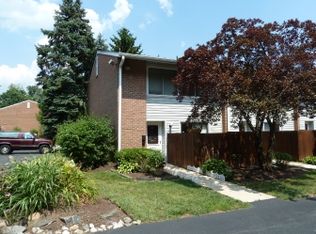
- $213,5003 bd1 ba1.5k sqft5 Thistle Ct, Wilmington, DE 19810Off Market
- $304,3003 bd3 ba2.3k sqft7 Thistle Ct, Wilmington, DE 19810Off Market
- $280,7003 bd2 ba2.3k sqft17 Ridgeway Sq, Wilmington, DE 19810Off Market
- $322,9003 bd3 ba2.3k sqft5 Ridgeway Sq, Wilmington, DE 19810Off Market
- $264,6003 bd2 ba1.9k sqft9 Thistle Ct, Wilmington, DE 19810Off Market
Nearby schools
GreatSchools rating
- 9/10Lancashire Elementary SchoolGrades: K-5Distance: 1.2 mi
- 6/10Talley Middle SchoolGrades: 6-8,12Distance: 0.2 mi
- 7/10Concord High SchoolGrades: 9-12Distance: 2.9 mi
Schools provided by the listing agent
- District: Brandywine
Source: Bright MLS. This data may not be complete. We recommend contacting the local school district to confirm school assignments for this home.
Get a cash offer in 3 minutes
Find out how much your home could sell for in as little as 3 minutes with a no-obligation cash offer.
Estimated market value
$584,100
Get a cash offer in 3 minutes
Find out how much your home could sell for in as little as 3 minutes with a no-obligation cash offer.
Estimated market value
$584,100
- Delaware
- New Castle County
- Wilmington
- 19810
- 1 Butternut Ln
Nearby cities
Nearby neighborhoods
Nearby zip codes
Other Wilmington Topics
