Pristine townhouse in the desirable Vineyards community in Concord offers the elegance and comfort of a single family home with the low-maintenance convenience of townhome living. Featuring 3 bedrooms, 2.5 baths and a beautifully finished lower level, this turnkey home has been lovingly maintained and upgraded entirely, with beautiful finishes and attention to detail. Updates include new kitchen with white and grey cabinetry and white quartz counters, rich wood floors on first and second floors and stairs to 2nd level, updated bathrooms, tiled laundry room floor, Elfa closet systems in bedroom and finished basement closets, new blinds, fresh interior paint, newly finished exercise/flex space in lower level, installation of EV plug in the garage and a brand new heating system. The oversized primary suite serves as a private retreat and offers a beautiful tray ceiling as well as a soaking tub, shower, quartz sink and toilet closet. The new owner will love relaxing on the composite deck on a summer evening or cozying up by the gas fireplace on a snowy winter weekend. Recreational amenities abound in this townhome community; relax at the outdoor pool, play basketball or pickle ball with friends or meet up with neighbors for morning or evening walks. The property is conveniently located close to shopping, dining and commuter routes north and south. Your new home and new carefree lifestyle await!
Active under contract
Listed by: Nexus Realty, LLC • Beth Ottana
$439,000
1 Cabernet Drive #2, Concord, NH 03303
3beds
1,631sqft
Condominium, Townhouse
Built in 2005
-- sqft lot
$435,500 Zestimate®
$269/sqft
$-- HOA
What's special
Gas fireplaceOutdoor poolTiled laundry room floorOversized primary suitePrivate retreatWhite quartz countersBeautifully finished lower level
- 8 days |
- 841 |
- 47 |
Zillow last checked:
Listing updated:
Listed by:
Beth Ottana,
Nexus Realty, LLC beth@nexusrealtynh.com
Source: PrimeMLS,MLS#: 5099777
Facts & features
Interior
Bedrooms & bathrooms
- Bedrooms: 3
- Bathrooms: 3
- Full bathrooms: 2
- 1/2 bathrooms: 1
Heating
- Natural Gas, Hot Air
Cooling
- Central Air
Appliances
- Included: Dishwasher, Disposal, Dryer, Microwave, Gas Range, Refrigerator, Washer
- Laundry: 2nd Floor Laundry
Features
- Kitchen/Dining, Primary BR w/ BA, Natural Light, Soaking Tub
- Flooring: Tile, Wood, Vinyl Plank
- Windows: Blinds, Double Pane Windows
- Basement: Climate Controlled,Daylight,Full,Partially Finished,Interior Stairs,Storage Space,Walkout,Exterior Entry,Basement Stairs,Walk-Out Access
- Number of fireplaces: 1
- Fireplace features: Gas, 1 Fireplace
Interior area
- Total structure area: 2,012
- Total interior livable area: 1,631 sqft
- Finished area above ground: 1,400
- Finished area below ground: 231
Video & virtual tour
Property
Parking
- Total spaces: 2
- Parking features: Paved, Direct Entry, Driveway, Garage, Parking Spaces 2, Visitor, Electric Vehicle Charging Station(s), Attached
- Garage spaces: 1
- Has uncovered spaces: Yes
Accessibility
- Accessibility features: 1st Floor 1/2 Bathroom, 1st Floor Hrd Surfce Flr, Mailbox Access w/No Steps, Bathroom w/Step-in Shower, Bathroom w/Tub, Hard Surface Flooring, Paved Parking
Features
- Levels: Two
- Stories: 2
- Exterior features: Basketball Court, Deck
- Has private pool: Yes
- Pool features: In Ground
Lot
- Features: Condo Development, Landscaped, Level, Near Shopping
Details
- Parcel number: CNCDM312ZB4L12
- Zoning description: RM
Construction
Type & style
- Home type: Townhouse
- Property subtype: Condominium, Townhouse
Materials
- Wood Frame, Brick Exterior, Vinyl Siding
- Foundation: Poured Concrete
- Roof: Architectural Shingle
Condition
- New construction: No
- Year built: 2005
Utilities & green energy
- Electric: 200+ Amp Service
- Sewer: Public Sewer
- Utilities for property: Underground Gas, Underground Utilities
Community & HOA
Community
- Subdivision: The Vineyards
HOA
- Amenities included: Master Insurance, Landscaping, Basketball Court, Common Acreage, Snow Removal, Trash Removal
- Services included: Maintenance Grounds, Plowing, Recreation, Trash
- Additional fee info: Fee: $419
Location
- Region: Concord
Financial & listing details
- Price per square foot: $269/sqft
- Tax assessed value: $246,800
- Annual tax amount: $7,184
- Date on market: 7/14/2026
Estimated market value
$435,500
$414,000 - $457,000
$2,851/mo
Price history
| Date | Event | Price |
|---|---|---|
| 7/14/2026 | Listed for sale | $439,000+104.2%$269/sqft |
Source:  PrimeMLS #5099777 Report a problem PrimeMLS #5099777 Report a problem | ||
| 8/14/2017 | Sold | $215,000+0.5%$132/sqft |
Source: PrimeMLS #4642944 Report a problem | ||
| 6/25/2017 | Pending sale | $213,900$131/sqft |
Source: Keller Williams Realty-Metropolitan #4642944 Report a problem | ||
| 6/23/2017 | Listed for sale | $213,900+164.7%$131/sqft |
Source: Keller Williams Realty-Metropolitan #4642944 Report a problem | ||
| 9/7/2010 | Sold | $80,800-55.8%$50/sqft |
Source: Public Record Report a problem | ||
| 11/24/2009 | Sold | $183,000+92.6%$112/sqft |
Source: Public Record Report a problem | ||
| 9/15/2009 | Sold | $95,000$58/sqft |
Source: Public Record Report a problem | ||
Public tax history
| Year | Property taxes | Tax assessment |
|---|---|---|
| 2024 | $6,834 +3.1% | $246,800 |
| 2023 | $6,629 +3.7% | $246,800 |
| 2022 | $6,390 +4% | $246,800 +7.5% |
| 2020 | $6,144 +10.4% | $229,600 +14.6% |
| 2019 | $5,567 +4.9% | $200,400 +6.4% |
| 2018 | $5,308 -3.4% | $188,300 -3.2% |
| 2017 | $5,493 +4.1% | $194,500 +2% |
| 2016 | $5,277 +5% | $190,700 +3.8% |
| 2015 | $5,025 +2% | $183,800 |
| 2014 | $4,928 | $183,800 |
Find assessor info on the county website
Monthly payment
Est. payment
Payment breakdown
Explore the cost of this home by adjusting the details. Changes won't be saved.Climate risks
Neighborhood: 03303
Nearby schools
GreatSchools rating
- 5/10Beaver Meadow SchoolGrades: PK-5Distance: 1.1 mi
- 6/10Rundlett Middle SchoolGrades: 6-8Distance: 5.2 mi
- 4/10Concord High SchoolGrades: 9-12Distance: 4.4 mi
- $417,9003 bd2 ba1.4k sqft11 Cabernet Dr UNIT 3, Concord, NH 03303Off Market
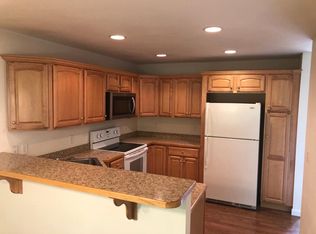
- $403,1003 bd2 ba1.4k sqft11 Cabernet Dr UNIT 4, Concord, NH 03303Off Market
- $429,5003 bd2 ba1.4k sqft21 Cabernet Dr UNIT 1, Concord, NH 03303Off Market

- $429,9003 bd2 ba1.4k sqft21 Cabernet Dr UNIT 2, Concord, NH 03303Off Market
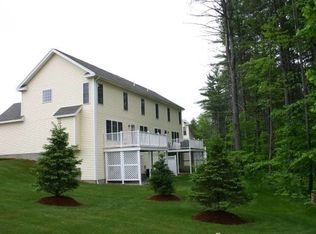
- $413,5003 bd3 ba1.4k sqft21 Cabernet Dr UNIT 3, Concord, NH 03303Off Market
- $424,3003 bd2 ba1.4k sqft21 Cabernet Dr UNIT 4, Concord, NH 03303Off Market
- $404,6003 bd2 ba1.4k sqft20 Cabernet Dr UNIT 1, Concord, NH 03303Off Market
- $410,2003 bd2 ba1.4k sqft20 Cabernet Dr UNIT 2, Concord, NH 03303Off Market
A local agent can set up tours, give advice and negotiate with sellers.
A local lender can help you make sure your offer is ready when you are.
Similar homes
- $439,9003 bd2 ba2.1k sqft70 Woodbine Avenue, Concord, NH 03303Active
 MLS ID #5100946, Chris Griffin. PrimeMLS
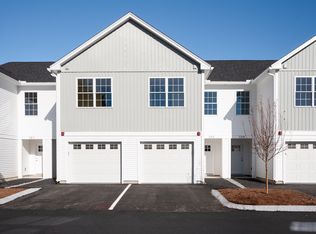
 - $439,0003 bd3 ba1.5k sqftTownhomes Capital Pointe, Concord, NH 03303Active
 MLS ID #5097316, Justin C Haley. PrimeMLS
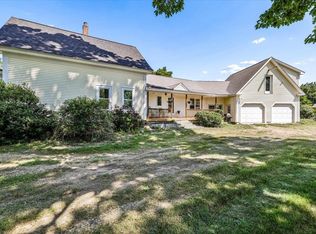
 - $449,0003 bd3 ba1.5k sqftTownhomes Capital Pointe, Concord, NH 03303Active
 MLS ID #5095590, Justin C Haley. PrimeMLS
 - $499,9992 bd2 ba1.4k sqft99 High Street, Concord, NH 03303Active
 MLS ID #5100656, Heather Goodwin. PrimeMLS
 - $450,0004 bd2 ba2.3k sqft935 Battle Street, Webster, NH 03303ActiveMLS ID #5101038, Brandon Christen. PrimeMLS
- $444,9002 bd2 ba1.3k sqft42 North Main Street, Boscawen, NH 03303ActiveMLS ID #5099865, Kelsey Nugent. PrimeMLS
- $444,9003 bd1 ba1.9k sqft2 Dove Street, Boscawen, NH 03303ActiveMLS ID #5093683, Karen Brown. PrimeMLS
- $450,0003 bd2 ba1.4k sqft4 K Street, Concord, NH 03301ActiveMLS ID #5099312, Derek Greene. PrimeMLS
- $362,4003 bd2 ba1.4k sqftLord Edward Condominium, Boscawen, NH 03303ActiveMLS ID #5099387, Craig Labrecque. PrimeMLS
- $569,9003 bd3 ba2.2k sqft59 Peterson Circle, Concord, NH 03303ActiveMLS ID #5098864, Connie Mullen. PrimeMLS
- $499,0003 bd2 ba1.7k sqft68 Route 127 Route, Warner, NH 03278ActiveMLS ID #5101278, Nicole Howley. PrimeMLS
- $399,9002 bd3 ba1.4k sqft4 Tanager Circle #5, Concord, NH 03301ActiveMLS ID #5031394, Christine Tatro. PrimeMLS
- $435,0003 bd2 ba1.6k sqft1 Circle Drive, Boscawen, NH 03303ActiveMLS ID #5092361, Jeanne Phillips. PrimeMLS
- $449,5003 bd2 ba1.6k sqft493 Clinton Street, Concord, NH 03301ActiveMLS ID #5092421, Angela Kelly. PrimeMLS
- $255,0002 bd2 ba972 sqftMast Yard West, Concord, NH 03303ActiveMLS ID #5100171, Andrew Phinney. PrimeMLS
- $--4 bd2 ba1.5k sqft139 High St, Boscawen, NH 03303AuctionXome
- $449,9003 bd2 ba1.7k sqft196 Clothespin Bridge Road, Webster, NH 03303ActiveMLS ID #5089413, April Dunn. PrimeMLS
- $457,0003 bd2 ba1.7k sqft6 Allison Street, Concord, NH 03301ActiveMLS ID #5100401, Donna D Marston. PrimeMLS
- $399,9002 bd3 ba1.4k sqft4 Tanager Circle #7, Concord, NH 03301ActiveMLS ID #5059522, Christine Tatro. PrimeMLS
- $450,0003 bd1 ba1.1k sqft20 Water Street, Boscawen, NH 03303ActiveMLS ID #5085156, Patricia Simpson. PrimeMLS
