Skip main navigation
Sold for $845,000
  • $845,000

    1 Caldwell Ln, Avondale, PA 19311

    5beds
    5,764sqft
    Single Family Residence
    Built in 2000
    2 Acres Lot
    $868,800 Zestimate®
    $147/sqft
    $4,976 Estimated rent

    Home value

    $868,800

    $817,000 - $930,000

    $4,976/mo

    Zestimate® history
    Loading
    Loading...

    Owner options

    List your home for rent

    $4,976/mo

    Rent Zestimate®

    Find your next renter with Zillow Rental Manager. Plus, with online applications, you can quickly screen prospective tenants – for free.

    Learn more

    $4,976/mo

    Rent Zestimate®

    Refinance and save

    $5,354/mo

    Est. payment

    Refinancing to a lower rate could help reduce your monthly payments and save thousands over the life of the loan.

    See today's rates

    $5,354/mo

    Est. payment

    Explore your selling options

    Work with a Zillow partner agent

    Leverage their expertise and Zillow's premium Showcase listings to get your home seen by more buyers.

    Get started

    List with your own agent

    Get your home in front of millions of buyers by listing it on Zillow.

    Learn how to do it

    Sell it yourself

    Take full control of how buyers see your home on Zillow by listing For Sale by Owner (FSBO).

    List your home

    What's special

    Cozy fireplaceSun-drenched interiorsFully finished walk-out basementPrivate wellMature treesGrand foyerLush landscaping
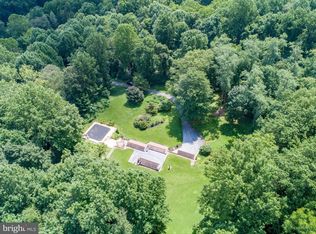
    Nestled in the scenic beauty of Chester County, this elegant custom-built residence offers the perfect blend of timeless architecture and modern luxury. Situated on a private two-acre lot in prestigious Kennett Township, this exquisite 5 bedroom, 3.5 bath home boasts over 5,700 square feet of beautifully finished living space — including a 1,000 sq ft walk-out lower level. Built in 2000, the home welcomes you with a grand foyer, sun-drenched interiors, soaring ceilings, gleaming hardwood floors, and refined custom moldings throughout. A cozy fireplace anchors the main living space, creating an inviting atmosphere ideal for entertaining or quiet evenings at home. At the heart of the home is the gourmet kitchen — a chef’s dream — featuring a gas stove, quartz island, stainless steel appliances, abundant cabinetry, and an open-concept layout that seamlessly connects to the breakfast area and spacious family room. A formal dining room and a dedicated home office or study add functionality and sophistication to the main level. Upstairs, four generously sized bedrooms are filled with natural light, including the luxurious primary suite — your personal sanctuary — complete with tray ceiling, dual walk-in closets, and a spa-inspired ensuite bath with double vanities, a soaking tub, and a frameless glass shower. The fully finished walk-out basement expands your living options and includes an additional bedroom, perfect for guests, an in-law suite, media room, gym, or creative studio — all filled with natural light and direct access to the backyard. Step outside to enjoy the professionally designed wraparound front porch, lush landscaping, mature trees, and wide-open green space ideal for entertaining, relaxing, or gardening. A spacious driveway, three-car side-entry garage, private well, and on-site septic offer both convenience and self-sufficiency. Located in the award-winning Kennett Consolidated School District, with easy access to Route 1, Route 41, and Route 82, this home is just minutes from downtown Kennett Square, West Chester, Wilmington, and Philadelphia. Enjoy proximity to local vineyards, golf courses, parks, shopping, and dining. Lincoln University and the University of Delaware are also just a short drive away. Whether you're seeking luxury, space, or privacy — 1 Caldwell Lane offers it all in a serene and beautifully maintained setting. Security / Alarm System with Cameras.

    Zillow last checked:

    Listing updated:

    Listed by:

    Kurt Esser 610-733-8579,

    VRA Realty

    Bought with:

    Kurt Esser, 5012415

    VRA Realty

    Source: Bright MLS,MLS#: PACT2104996MLS Logo

    Facts & features

    Interior

    Bedrooms & bathrooms
    • Bedrooms: 5
    • Bathrooms: 4
    • Full bathrooms: 3
    • 1/2 bathrooms: 1
    • Main level bathrooms: 2
    • Main level bedrooms: 1
    Basement
    • Area: 1000
    Heating
    • Central, Electric
    Cooling
    • Central Air, Electric
    Appliances
    • Included: Electric Water Heater
    Features
    • Basement: Full
    • Number of fireplaces: 2
    Interior area
    • Total structure area: 5,764
    • Total interior livable area: 5,764 sqft
    • Finished area above ground: 4,764
    • Finished area below ground: 1,000

    Property

    Parking
    • Parking features: Driveway
    • Has uncovered spaces: Yes
    Accessibility
    • Accessibility features: None
    Features
    • Levels: Three
    • Stories: 3
    • Pool features: None
    Lot
    • Size: 2 Acres
    Details
    • Additional structures: Above Grade, Below Grade
    • Parcel number: 6206 0045.01C0
    • Zoning: R2
    • Special conditions: Standard

    Construction

    Type & style
    • Home type: SingleFamily
    • Architectural style: Traditional
    • Property subtype: Single Family Residence
    Materials
    • Stucco
    • Foundation: Concrete Perimeter
    Condition
    • New construction: No
    • Year built: 2000

    Utilities & green energy

    • Sewer: On Site Septic
    • Water: Well

    Community & HOA

    Community
    • Subdivision: Kennett Twp
    HOA
    • Has HOA: No
    Location
    • Region: Avondale
    • Municipality: KENNETT TWP

    Financial & listing details

    • Price per square foot: $147/sqft
    • Tax assessed value: $265,920
    • Annual tax amount: $11,278
    • Date on market: 8/9/2025
    • Listing agreement: Exclusive Right To Sell
    • Ownership: Fee Simple

    Price history

    DateEventPrice
    9/19/2025Sold$845,000-2.3%$147/sqft
    Source: Bright MLS #PACT2104996 Report a problem
    8/19/2025Contingent$865,000$150/sqft
    Source: Bright MLS #PACT2104996 Report a problem
    8/9/2025Listed for sale$865,000+166.6%$150/sqft
    Source: Bright MLS #PACT2104996 Report a problem
    8/14/2014Sold$324,468+10%$56/sqft
    Source: Public Record Report a problem
    4/10/2014Listing removed$295,000-10.6%$51/sqft
    Source: CENTURY 21 Pierce & Bair, Inc. #6287590 Report a problem
    1/7/2014Pending sale$330,000$57/sqft
    Source: CENTURY 21 Pierce & Bair, Inc. #6287590 Report a problem

    Public tax history

    YearProperty taxesTax assessment
    2025$11,279 +1.7%$265,920
    2024$11,089 +4.3%$265,920
    2023$10,633 +1.3%$265,920
    2022$10,500 +2%$265,920
    2021$10,297 +362.7%$265,920
    2020$2,225 -77.3%$265,920
    2019$9,817 +7.2%$265,920
    2018$9,160 +9900.4%$265,920
    2017$92 -91.3%$265,920
    2016$1,054 $265,920
    2015$1,054 $265,920
    2014$1,054 $265,920
    2013-- $265,920
    2012-- $265,920
    2011-- $265,920 -7.9%
    2010-- $288,850 -32.6%
    2009-- $428,750
    2008-- $428,750
    2007-- $428,750
    2006-- $428,750
    2005-- $428,750
    2004-- $428,750
    2003-- $428,750
    2000-- $428,750
    Find assessor info on the county website

    Neighborhood: 19311

    Nearby schools

    GreatSchools rating
    Schools provided by the listing agent
    • District: Kennett Consolidated

    Source: Bright MLS. This data may not be complete. We recommend contacting the local school district to confirm school assignments for this home.

    Get a cash offer in 3 minutes
    Find out how much your home could sell for in as little as 3 minutes with a no-obligation cash offer.
    Estimated market value
    $868,800
    Get a cash offer in 3 minutes
    Find out how much your home could sell for in as little as 3 minutes with a no-obligation cash offer.
    Estimated market value
    $868,800