Skip main navigation
Off market
  • $940,000

    1 Calellen Ct, Rancho Santa Margarita, CA 92688

    3beds
    1,242sqft
    SingleFamily
    Built in 1998
    3,489 Square Feet Lot
    $940,000 Zestimate®
    $757/sqft
    $4,111 Estimated rent

    Home value

    $940,000

    $893,000 - $987,000

    $4,111/mo

    Zestimate® history
    Loading
    Loading...

    Owner options

    List your home for rent

    $4,111/mo

    Rent Zestimate®

    Find your next renter with Zillow Rental Manager. Plus, with online applications, you can quickly screen prospective tenants – for free.

    Learn more

    $4,111/mo

    Rent Zestimate®

    Refinance and save

    $5,930/mo

    Est. payment

    Refinancing to a lower rate could help reduce your monthly payments and save thousands over the life of the loan.

    See today's rates

    $5,930/mo

    Est. payment

    Explore your selling options

    Work with a Zillow partner agent

    Leverage their expertise and Zillow's premium Showcase listings to get your home seen by more buyers.

    Get started

    List with your own agent

    Get your home in front of millions of buyers by listing it on Zillow.

    Learn how to do it

    Sell it yourself

    Take full control of how buyers see your home on Zillow by listing For Sale by Owner (FSBO).

    List your home

    What's special

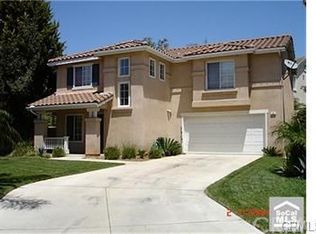
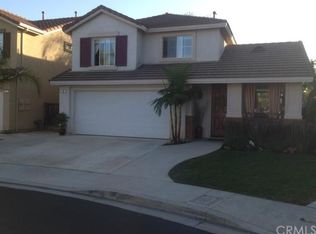
    Highly upgraded and remodeled 3 bed, 2.5 bath detached single family home in the Cabrillo Vista tract of RSM. Newly painted exterior and drought tolerant/low maintenance landscape in the front and backyard complement this beautiful home. New gourmet kitchen with white shaker cabinetry, quartz countertops, stainless steel appliances, recessed lighting and a breakfast bar. The kitchen flows seamlessly to the dining and living areas and features porcelain tile flooring throughout the main level. A remodeled powder room is just adjacent to the living area and the laundry room is just off the kitchen. Upstairs the Master Suite has a fully remodeled bathroom and walk-in closet. The two secondary bedrooms share the adjacent fully remodeled bathroom. Plenty of storage throughout the home. Enjoy the private and spacious enclosed backyard with a new vinyl fence. Two-car attached garage with direct access and additional overhead storage. Other upgrades include upgraded HVAC, 240V charge outlet compatible for Tesla and EV charging, PEX re-pipe, leased solar panels, Nest smart thermostat and smoke detectors, Schlage keyless entry, smart lighting controlled by your phone, ethernet and speaker droplines for invisible wires. No Mello Roos and low HOA fee includes resort style amenities, Lago and Beach Club Lagoon, Parks, BBQ and Picnic areas, Pools, Tennis Courts, Sports Fields, Library and more.

    This property is off market, which means it's not currently listed for sale or rent on Zillow. This may be different from what's available on other websites or public sources.
    Facts & features

    Interior

    Bedrooms & bathrooms
    • Bedrooms: 3
    • Bathrooms: 3
    • Full bathrooms: 2
    • 1/2 bathrooms: 1
    Heating
    • Forced air, Electric, Gas
    Cooling
    • Central
    Appliances
    • Included: Microwave
    • Laundry: Individual Room, Inside, In Kitchen
    Features
    • Recessed Lighting, Open Floorplan, Storage
    • Flooring: Tile, Carpet
    • Windows: Plantation Shutters
    • Common walls with other units/homes: No Common Walls
    Interior area
    • Total interior livable area: 1,242 sqft

    Property

    Parking
    • Total spaces: 4
    • Parking features: Garage - Attached
    Features
    • Levels: Two
    • Patio & porch: Patio, Enclosed
    • Exterior features: Stucco
    • Pool features: Association, Community
    • Fencing: Wood, Vinyl
    Lot
    • Size: 3,489 sqft
    • Features: Yard
    Details
    • Parcel number: 80606126
    • Special conditions: Standard

    Construction

    Type & style
    • Home type: SingleFamily
    Materials
    • Roof: Tile
    Condition
    • Turnkey, Updated/Remodeled
    • Year built: 1998

    Utilities & green energy

    • Sewer: Public Sewer
    • Water: Public
    • Utilities for property: Water Connected, Sewer Connected, Electricity Connected, Natural Gas Connected
    Green energy
    • Energy generation: Solar

    Community & neighborhood

    Location
    • Region: Rancho Santa Margarita

    HOA & financial

    HOA
    • Has HOA: Yes
    • HOA fee: $66 monthly
    • Amenities included: Pool

    Other

    Other facts
    • CommonWalls: No Common Walls
    • ConstructionMaterials: Stucco
    • PropertyType: Residential
    • StateOrProvince: CA
    • YearBuiltSource: Assessor
    • LaundryFeatures: Individual Room, Inside, In Kitchen
    • ParkingFeatures: Garage, Direct Garage Access, Driveway, Garage - Two Door, Garage Faces Front
    • StandardStatus: Pending
    • CommunityFeatures: Sidewalks, Suburban, Curbs, Street Lights
    • SpecialListingConditions: Standard
    • EatingArea: Breakfast Counter / Bar, Breakfast Nook
    • PreviousStandardStatus: Active Under Contract
    • AssociationFeeFrequency: Monthly
    • CountyOrParish: Orange
    • Roof: Tile, Concrete
    • RoomType: Living Room, Master Suite, All Bedrooms Up, Master Bedroom, Great Room, Walk-In Pantry, Master Bathroom, Kitchen
    • InteriorFeatures: Recessed Lighting, Open Floorplan, Storage
    • PropertyCondition: Turnkey, Updated/Remodeled
    • Appliances: Microwave
    • Heating: Forced Air
    • AssociationAmenities: Pool
    • PoolFeatures: Association, Community
    • LotFeatures: Yard
    • StreetSuffix: Court
    • PatioAndPorchFeatures: Patio, Enclosed
    • WindowFeatures: Plantation Shutters
    • GreenEnergyGeneration: Solar
    • Fencing: Wood, Vinyl
    • HighSchoolDistrict: Capistrano Unified
    • AssociationAmenities: Hiking Trails
    • City: Rancho Santa Margarita
    • MLSAreaMajor: R2 - Rancho Santa Margarita Central
    • Levels: Two
    • ElevationUnits: Feet
    • LivingAreaUnits: Square Feet
    • WaterSource: Public
    • LotSizeSource: Assessor
    • Utilities: Water Connected, Sewer Connected, Electricity Connected, Natural Gas Connected
    • Flooring: Carpet, Tile
    • AttachedGarageYN: 1
    • Country: US
    • RoomKitchenFeatures: Kitchen Open to Family Room, Remodeled Kitchen, Quartz Counters
    • RoomBathroomFeatures: Shower in Tub, Bathtub, Shower, Remodeled, Upgraded, Walk-in shower
    • TaxTractNumber: 15392
    • Sewer: Public Sewer
    • Cooling: Central Air
    • SeniorCommunityYN: 0
    • ParcelNumber: 80606126

    Price history

    DateEventPrice
    7/24/2020Sold$655,000+4.8%$527/sqft
    Source: CRMLS #OC20119052 Report a problem
    6/25/2020Pending sale$625,000$503/sqft
    Source: Compass #OC20119052 Report a problem
    6/23/2020Listed for sale$625,000+76.1%$503/sqft
    Source: Compass #OC20119052 Report a problem
    2/24/2012Sold$355,000-5.3%$286/sqft
    Source: Public Record Report a problem
    8/23/2011Price change$375,000-4.8%$302/sqft
    Source: Evergreen Realty & Associates, Inc. #S661917 Report a problem
    8/4/2011Price change$394,000-2.7%$317/sqft
    Source: Evergreen Realty & Associates, Inc. #S661917 Report a problem
    7/16/2011Price change$405,000-3.3%$326/sqft
    Source: Evergreen Realty & Associates, Inc. #S661917 Report a problem
    6/23/2011Price change$419,000-2.6%$337/sqft
    Source: Evergreen Realty & Associates, Inc. #S661917 Report a problem
    6/9/2011Listed for sale$430,000+8%$346/sqft
    Source: Evergreen Realty & Associates, Inc. #S661917 Report a problem
    8/19/2003Sold$398,000+111.7%$320/sqft
    Source: Public Record Report a problem
    4/28/1998Sold$188,000$151/sqft
    Source: Public Record Report a problem

    Public tax history

    YearProperty taxesTax assessment
    2025$7,194 +2%$708,992 +2%
    2024$7,056 +2.3%$695,091 +2%
    2023$6,901 +1.9%$681,462 +2%
    2022$6,771 +1.9%$668,100 +2%
    2021$6,646 +61.8%$655,000 +60.7%
    2020$4,109 $407,715 +2%
    2019$4,109 -9.3%$399,721 +2%
    2018$4,530 -0.9%$391,884 +2%
    2017$4,572 $384,200 +2%
    2016$4,572 +3.8%$376,667 +1.5%
    2015$4,405 +1.2%$371,010 +2%
    2014$4,355 $363,743 +0.5%
    2013-- $362,100 -8.2%
    2012-- $394,560 -4%
    2011-- $411,000
    2010-- $411,000
    2009-- $411,000 -4.6%
    2008-- $430,807 +2%
    2007-- $422,360 +2%
    2006-- $414,079 +2%
    2005-- $405,960 +2%
    2004-- $398,000 +92%
    2003-- $207,266 +2%
    2002-- $203,202 +2%
    2001$3,407 -6%$199,218 +2%
    2000$3,625 $195,312

    Find assessor info on the county website

    Neighborhood: 92688

    Nearby schools

    GreatSchools rating
    Schools provided by the listing agent
    • Elementary: Tijeras Creek
    • Middle: Las Flores
    • High: Tesoro
    • District: Capistrano Unified

    Source: The MLS. This data may not be complete. We recommend contacting the local school district to confirm school assignments for this home.

    Get a cash offer in 3 minutes
    Find out how much your home could sell for in as little as 3 minutes with a no-obligation cash offer.
    Estimated market value
    $940,000
    Get a cash offer in 3 minutes
    Find out how much your home could sell for in as little as 3 minutes with a no-obligation cash offer.
    Estimated market value
    $940,000