Welcome to 1 Cambridge Ct. in Lancaster’s sought-after Windsor Ridge neighborhood. Beautifully maintained and thoughtfully updated, this 4-bedroom, 2.5-bath home sits on a large, fully fenced lot with a pond and wooded backdrop that gives the backyard a private feel.
The first floor offers a layout that makes for great entertaining including 2 sets of sliding glass doors that make indoor/outdoor living a breeze. The living room and dining room flow into the remodeled kitchen, featuring white cabinetry, granite countertops, a large center island and Bosch appliances. Just off the kitchen, the step-down family room is a comfortable place to gather, with a fireplace and large windows that bring in plenty of natural light while overlooking the backyard and pond. Whether you’re hosting a holiday, having friends over for the game or just spending a quiet night at home, there’s plenty of room to spread out without losing that connected feel. Upstairs are four bedrooms (2 currently being used as home offices), including a spacious primary suite with a tray ceiling, private bath and custom closet. The additional bedrooms offer flexibility for family, guests or a home office, and second-floor laundry means no hauling baskets up and down the stairs. The backyard is one of the highlights of this home. Fully fenced with plenty of room to play, entertain or simply enjoy the outdoors, it feels surprisingly private thanks to the pond and wooded view beyond. The custom-built TimberTech deck extends the living space outside and includes a hot tub—the perfect spot to relax at the end of the day or enjoy the changing seasons.
A two-car attached garage provides plenty of space for vehicles, lawn equipment, bikes and additional storage. Located in the Lancaster School District and close to shopping, restaurants and everyday conveniences, 1 Cambridge Ct. offers the space, updates and setting that are hard to find all in one home. Meticulously cared for by its current owners, this is a home that is truly ready for what comes next. See attachments for full list of upgrades, Showings begin Wednesday October 7th and offers will be reviewed as they are received.
Active
$599,900
1 Cambridge Ct, Lancaster, NY 14086
4beds
2,183sqft
Single Family Residence
Built in 1995
0.87 Acres Lot
$610,200 Zestimate®
$275/sqft
$-- HOA
What's special
Bosch appliancesPond and wooded backdropTwo-car attached garageSecond-floor laundryLarge fully fenced lotCustom closetLarge center island
- 13 days
- 1,405
- 109
Zillow last checked:
Listing updated:
Listed by:
Own NY Real Estate LLC 716-650-4915,
Shannon Carrigan 716-416-2001
Source: NYSAMLSs,MLS#: B1720029 Originating MLS: Buffalo
Facts & features
Interior
Bedrooms & bathrooms
- Bedrooms: 4
- Bathrooms: 3
- Full bathrooms: 2
- 1/2 bathrooms: 1
- Main level bathrooms: 1
Heating
- Gas, Forced Air
Cooling
- Central Air
Appliances
- Included: Dryer, Dishwasher, Exhaust Fan, Freezer, Gas Cooktop, Disposal, Gas Water Heater, Refrigerator, Range Hood, Washer, Water Purifier Owned
- Laundry: Upper Level
Features
- Breakfast Bar, Ceiling Fan(s), Separate/Formal Dining Room, Eat-in Kitchen, Separate/Formal Living Room, Granite Counters, Home Office, Kitchen Island, Sliding Glass Door(s), Solid Surface Counters, Skylights, Window Treatments, Bath in Primary Bedroom
- Flooring: Hardwood, Luxury Vinyl, Tile, Varies
- Doors: Sliding Doors
- Windows: Drapes, Skylight(s)
- Basement: Full,Sump Pump
- Number of fireplaces: 1
Interior area
- Total structure area: 2,183
- Total interior livable area: 2,183 sqft
Property
Parking
- Total spaces: 2
- Parking features: Attached, Electricity, Garage, Storage, Garage Door Opener
- Attached garage spaces: 2
Features
- Levels: Two
- Stories: 2
- Patio & porch: Deck
- Exterior features: Blacktop Driveway, Barbecue, Deck, Fully Fenced, Hot Tub/Spa
- Has spa: Yes
- Fencing: Full
- Has view: Yes
- View description: Water
- Has water view: Yes
- Water view: Water
- Waterfront features: Pond
Lot
- Size: 0.87 Acres
- Dimensions: 74 x 368
- Features: Cul-De-Sac, Rectangular, Rectangular Lot, Residential Lot
Details
- Parcel number: 1452891261200003041000
- Special conditions: Standard
Construction
Type & style
- Home type: SingleFamily
- Architectural style: Two Story,Traditional
- Property subtype: Single Family Residence
Materials
- Attic/Crawl Hatchway(s) Insulated, Brick, Vinyl Siding, Copper Plumbing, PEX Plumbing
- Foundation: Poured
- Roof: Asphalt
Condition
- Resale
- Year built: 1995
Utilities & green energy
- Electric: Circuit Breakers
- Sewer: Connected
- Water: Connected, Public
- Utilities for property: Cable Available, Electricity Connected, High Speed Internet Available, Sewer Connected, Water Connected
Community & HOA
Community
- Subdivision: Buffalo Crk Reservation
Location
- Region: Lancaster
Financial & listing details
- Price per square foot: $275/sqft
- Tax assessed value: $380,000
- Annual tax amount: $11,614
- Date on market: 10/5/2026
- Listing terms: Cash,Conventional,FHA,VA Loan
Estimated market value
$610,200
$580,000 - $641,000
$3,338/mo
Price history
| Date | Event | Price |
|---|---|---|
| 10/6/2026 | Listed for sale | $599,900+57.9%$275/sqft |
Source:  NYSAMLSs #B1720029 Report a problem | ||
| 7/18/2019 | Sold | $380,000+0%$174/sqft |
Source: NYSAMLSs #B1197203 Report a problem | ||
| 6/4/2019 | Pending sale | $379,900$174/sqft |
Source: Lancaster Branch #B1197203 Report a problem | ||
| 5/16/2019 | Listed for sale | $379,900+45%$174/sqft |
Source: Owner Report a problem | ||
| 5/7/2008 | Sold | $262,000+1.6%$120/sqft |
Source: Public Record Report a problem | ||
| 1/2/2008 | Price change | $257,900+1.2%$118/sqft |
Source: Owner Report a problem | ||
| 12/30/2007 | Listed for sale | $254,900+43.2%$117/sqft |
Source: Owner Report a problem | ||
| 12/30/1998 | Sold | $178,000+4.7%$82/sqft |
Source: Public Record Report a problem | ||
| 3/27/1997 | Sold | $170,000+325%$78/sqft |
Source: Public Record Report a problem | ||
| 3/24/1995 | Sold | $40,000$18/sqft |
Source: Public Record Report a problem | ||
Public tax history
| Year | Property taxes | Tax assessment |
|---|---|---|
| 2025 | -- | $380,000 |
| 2024 | -- | $380,000 |
| 2023 | -- | $380,000 |
| 2022 | -- | $380,000 |
| 2021 | -- | $380,000 |
| 2020 | -- | $380,000 +49.6% |
| 2019 | -- | $254,000 |
| 2018 | -- | $254,000 |
| 2017 | $7,587 +101% | $254,000 |
| 2016 | $3,774 | $254,000 |
| 2015 | -- | $254,000 |
| 2014 | -- | $254,000 |
| 2013 | -- | $254,000 |
| 2012 | -- | $254,000 |
| 2011 | -- | $254,000 |
| 2010 | -- | $254,000 +26.4% |
| 2009 | -- | $201,000 |
| 2008 | -- | $201,000 |
| 2007 | -- | $201,000 |
| 2006 | -- | $201,000 |
| 2005 | -- | $201,000 +37.7% |
| 2004 | -- | $146,000 |
| 2003 | -- | $146,000 |
| 2002 | -- | $146,000 |
| 2001 | -- | $146,000 |
| 2000 | -- | $146,000 |
Find assessor info on the county website
Monthly payment
Climate risks
Neighborhood: 14086
Nearby schools
Schools provided by the listing agent
- District: Lancaster
Source: NYSAMLSs. This data may not be complete. We recommend contacting the local school district to confirm school assignments for this home.

Similar homes
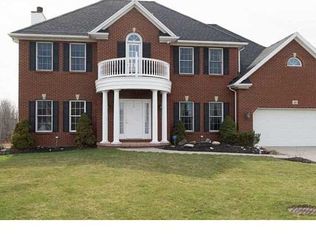
- $639,7773 bd3 ba1.9k sqft17 Pelham Rd, Lancaster, NY 14086For Sale
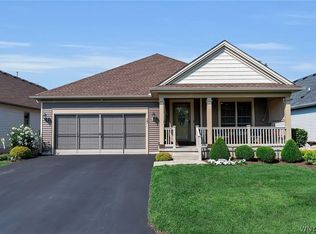
 MLS ID #B1720197, Matthew J Quagliano, Listing by: Buffalo Home Sellers LLC. NYSAMLSs
- $649,9004 bd3 ba2.3k sqft4119 Foxwood Ln, Williamsville, NY 14221For Sale
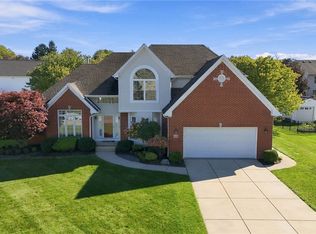 MLS ID #B1720716, Giavanna Rossi, Listing by: Howard Hanna WNY Inc.. NYSAMLSs
- $595,0004 bd2 ba1.9k sqft94 S Forest Rd, Williamsville, NY 14221For Sale
 MLS ID #B1720459, Denitza Deni Dennis, Listing by: RE/MAX Plus. NYSAMLSs
- $619,9002 bd2 ba2k sqft30 Sedge Run, Lancaster, NY 14086For Sale
 MLS ID #B1694951, Kristan Jakubowski, Listing by: WNY Metro Roberts Realty. NYSAMLSs
- $729,9005 bd4 ba2.8k sqft363 Westwood Rd, Lancaster, NY 14086For SaleMLS ID #B1710926, Shannon L McNichol, Listing by: Nichol City Realty. NYSAMLSs
- $619,9005 bd3 ba2.4k sqft72 John Alex Dr, Buffalo, NY 14224For SaleMLS ID #B1719340, Ryan Daley, Listing by: Keller Williams Realty Lancaster. NYSAMLSs
- $645,0004 bd3 ba2.1k sqft8345 Stahley Rd, East Amherst, NY 14051For SaleMLS ID #B1718108, Jennifer R Goetz, Listing by: Keller Williams Realty WNY. NYSAMLSs
- $590,0002 bd3 ba2.9k sqft4492 Haag Rd, Eden, NY 14057For SaleMLS ID #B1722027, Suzanne M Cansdale, Listing by: Century 21 North East. NYSAMLSs
- $549,9004 bd3 ba2.7k sqft6628 Boston State Rd, Hamburg, NY 14075For SaleMLS ID #B1718817, Joshua James, Listing by: Keller Williams Realty WNY. NYSAMLSs
- $599,0003 bd4 ba3k sqft194 Forestview Dr, Buffalo, NY 14221For SaleMLS ID #B1720601, Amy Carrol, Listing by: J Lawrence Realty. NYSAMLSs
- $585,0002 bd2 ba1.8k sqft5692 Ferncrest Ct Unit D, Clarence Center, NY 14032For SaleMLS ID #B1722097, Cindy A Jones, Listing by: Howard Hanna WNY Inc.. NYSAMLSs
- $529,0003 bd3 ba2.1k sqft58 Fox Chapel Dr, Orchard Park, NY 14127For SaleMLS ID #B1718573, Kristan C Andersen, Listing by: Gurney Becker & Bourne. NYSAMLSs
- $599,9004 bd3 ba2.8k sqft126 Carriage Cir, Williamsville, NY 14221For SaleMLS ID #B1714164, Alexa F Daubney, Listing by: Howard Hanna WNY Inc.. NYSAMLSs
- $449,9004 bd3 ba2.1k sqft416 Woodward Cres, West Seneca, NY 14224For SaleMLS ID #B1718772, Cathy Brown, Listing by: HUNT Real Estate ERA. NYSAMLSs
- $599,9002 bd2 ba1.7k sqft8088 Laurel Park Ln, East Amherst, NY 14051For SaleMLS ID #B1717216, Michael D Olear, Listing by: MJ Peterson Real Estate Inc.. NYSAMLSs
- $635,0004 bd4 ba2.4k sqft100 Lynette Ln, Buffalo, NY 14228New ConstructionMLS ID #B1719999, Marie A Stoklosa, Listing by: Howard Hanna WNY Inc.. NYSAMLSs
- $677,0004 bd3 ba3.1k sqft8304 Silver Fox Ct, Williamsville, NY 14221For SaleMLS ID #B1704293, Lisa Barnack, Listing by: Keller Williams Realty Lancaster. NYSAMLSs
- $593,0004 bd3 ba3k sqft6970 Lockwood Ct, Lockport, NY 14094For SaleMLS ID #B1691745, miriam treger, Listing by: Howard Hanna WNY Inc.. NYSAMLSs
- $549,9004 bd2 ba1.9k sqft5227 Big Tree Rd, Orchard Park, NY 14127For SaleMLS ID #B1701310, Katelyn A Eddy, Listing by: Keller Williams Realty Lancaster. NYSAMLSs
- $524,9004 bd3 ba2.6k sqft26 Chasewood Ln, East Amherst, NY 14051For SaleMLS ID #B1719283, Jakob English, Listing by: Howard Hanna WNY Inc.. NYSAMLSs
