Welcome home to this delightful 4-bedroom Colonial located in the heart of sought-after Larchmont Village. Nestled between both sides of town and walkable to everything, this is the one you've been waiting for.
Step inside to discover a bright and airy entryway that leads to an expansive, open-concept living space. The large, sun-filled living room features a cozy wood burning fireplace, and custom built-ins, creating an inviting atmosphere perfect for both relaxing and entertaining. On the other side of the main floor is the sunny, renovated kitchen - the beating heart of this happy home. Expertly renovated with every attention to detail, it features professional grade Thermador and Wolf appliances, custom cabinetry, quartzite counters, beverage fridge, and a center island with seating. Adjacent is the dining area, perfect for hosting intimate gatherings or larger dinner parties. The family room offers the perfect area for everyone to gather, complete with a beautiful wall of windows. And when you're ready to enjoy the outdoors, step out the sliding glass doors into the beautifully landscaped backyard, complete with a spacious patio—ideal for enjoying an evening with loved ones or hosting weekend barbecues. Upstairs, the primary suite is a true retreat with large closets and renovated ensuite bathroom featuring a glass-enclosed shower. Three generously sized additional bedrooms, each with their own unique charm, as well as a full hall bath, provide plenty of space for family and guests. The lower level features a finished basement, perfect for a home office, gym, or media room, as well as laundry and ample storage space. Other highlights include outfitted garage with epoxy floor, whole-house Sonos speaker system, central air conditioning, and proximity to Larchmont's charming village, parks, and top-rated schools. Enjoy the best of suburban living with unparalleled convenience - and great block parties - in one of Westchester’s most desirable communities. Don't miss this opportunity to put down new roots in this move-in ready Larchmont gem.
Sold for $2,100,000
$2,100,000
1 Cambridge Court, Larchmont, NY 10538
4beds
2,335sqft
Single Family Residence, Residential
Built in 1923
5,663 Square Feet Lot
$2,226,100 Zestimate®
$899/sqft
$7,977 Estimated rent
Home value
$2,226,100
$2.00M - $2.49M
$7,977/mo
Zestimate® history
Owner options
List your home for rent
$7,977/mo
Rent Zestimate®
Find your next renter with Zillow Rental Manager. Plus, with online applications, you can quickly screen prospective tenants – for free.
$7,977/mo
Rent Zestimate®
Refinance and save
$14,184/mo
Est. payment
Refinancing to a lower rate could help reduce your monthly payments and save thousands over the life of the loan.
$14,184/mo
Est. payment
Explore your selling options
Work with a Zillow partner agent
Leverage their expertise and Zillow's premium Showcase listings to get your home seen by more buyers.
Get startedList with your own agent
Get your home in front of millions of buyers by listing it on Zillow.
Learn how to do itSell it yourself
Take full control of how buyers see your home on Zillow by listing For Sale by Owner (FSBO).
List your homeWhat's special
Zillow last checked:
Listing updated:
Listed by:
Kathleen Lalli 301-767-5634,
Compass Greater NY, LLC 914-725-7737,
Heather D. Harrison 917-299-7490,
Compass Greater NY, LLC
Bought with:
Linda Filby, 40ST0890979
Compass Greater NY, LLC
Source: OneKey® MLS as distributed by MLS GRID,MLS#: 823490
Facts & features
Interior
Bedrooms & bathrooms
- Bedrooms: 4
- Bathrooms: 3
- Full bathrooms: 2
- 1/2 bathrooms: 1
Other
- Description: Entry foyer with coat closet, living room with fireplace, kitchen, dining area, powder room, family room w/ sliding glass door to patio, mudroom, access to garage
- Level: First
Other
- Description: primary bedroom with ensuite bath and walk in closets, bedrooms 2, 3, and 4 with closets, full hall bath, pull down stairs for access to attic
- Level: Second
Other
- Description: 445 sf finished rec room, half bath, storage, laundry, utilities
- Level: Lower
Heating
- Hot Water
Cooling
- Central Air
Appliances
- Included: Dishwasher, Dryer, Freezer, Gas Range, Microwave, Refrigerator, Gas Water Heater, Wine Refrigerator
Features
- Breakfast Bar, Built-in Features, Ceiling Fan(s), Chandelier, Chefs Kitchen, Crown Molding, Eat-in Kitchen, Entrance Foyer, Formal Dining, His and Hers Closets, Kitchen Island, Primary Bathroom, Open Floorplan, Open Kitchen, Quartz/Quartzite Counters, Recessed Lighting, Sound System, Speakers, Storage, Whole House Entertainment System, Wired for Sound
- Basement: Finished,Storage Space
- Attic: Full,Pull Stairs,Unfinished
- Number of fireplaces: 1
Interior area
- Total structure area: 2,335
- Total interior livable area: 2,335 sqft
Property
Parking
- Total spaces: 1
- Parking features: Driveway
- Garage spaces: 1
- Has uncovered spaces: Yes
Features
- Patio & porch: Patio
- Fencing: Back Yard
Lot
- Size: 5,663 Square Feet
- Features: Landscaped, Level, Near Public Transit, Near School, Near Shops, Private
Details
- Parcel number: 3201006000000140000307
- Special conditions: None
Construction
Type & style
- Home type: SingleFamily
- Architectural style: Colonial
- Property subtype: Single Family Residence, Residential
Materials
- Brick, Shingle Siding
Condition
- Year built: 1923
Utilities & green energy
- Sewer: Public Sewer
- Water: Public
- Utilities for property: Trash Collection Public
Community & HOA
HOA
- Has HOA: No
Location
- Region: Larchmont
Financial & listing details
- Price per square foot: $899/sqft
- Tax assessed value: $1,707,000
- Annual tax amount: $34,120
- Date on market: 3/7/2025
- Cumulative days on market: 4 days
- Listing agreement: Exclusive Right To Sell
Price history
| Date | Event | Price |
|---|---|---|
| 7/15/2025 | Sold | $2,100,000+23.9%$899/sqft |
Source:  OneKey® MLS as distributed by MLS GRID #823490 Report a problem OneKey® MLS as distributed by MLS GRID #823490 Report a problem | ||
| 3/14/2025 | Pending sale | $1,695,000$726/sqft |
Source: OneKey® MLS as distributed by MLS GRID #823490 Report a problem | ||
| 3/11/2025 | Listing removed | $1,695,000$726/sqft |
Source: OneKey® MLS as distributed by MLS GRID #823490 Report a problem | ||
| 3/7/2025 | Listed for sale | $1,695,000+32.9%$726/sqft |
Source: OneKey® MLS as distributed by MLS GRID #823490 Report a problem | ||
| 11/16/2017 | Sold | $1,275,000+3.7%$546/sqft |
Source: OneKey® MLS as distributed by MLS GRID #H4741673 Report a problem | ||
| 10/12/2017 | Pending sale | $1,229,000$526/sqft |
Source: Julia B Fee Sotheby's International Realty #4741673 Report a problem | ||
| 9/21/2017 | Listed for sale | $1,229,000$526/sqft |
Source: Julia B Fee Sothebys Int. Rlty #4741673 Report a problem | ||
Public tax history
| Year | Property taxes | Tax assessment |
|---|---|---|
| 2025 | -- | $1,792,000 +5% |
| 2024 | -- | $1,707,000 +8% |
| 2023 | -- | $1,581,000 +10% |
| 2022 | -- | $1,437,000 +9% |
| 2021 | -- | $1,318,000 +3% |
| 2020 | -- | $1,280,000 |
| 2019 | -- | $1,280,000 |
| 2018 | -- | $1,280,000 +22.5% |
| 2017 | -- | $1,045,000 +3% |
| 2016 | -- | $1,015,000 +8% |
| 2015 | -- | $940,000 |
| 2014 | -- | $940,000 |
| 2013 | -- | $940,000 +6614.3% |
| 2012 | -- | $14,000 -12.5% |
| 2011 | -- | $16,000 |
| 2010 | -- | $16,000 |
| 2009 | -- | $16,000 |
| 2008 | -- | $16,000 |
| 2007 | -- | $16,000 |
| 2006 | -- | $16,000 |
| 2005 | -- | $16,000 |
| 2004 | -- | $16,000 |
| 2003 | -- | $16,000 +19.4% |
| 2002 | -- | $13,400 |
| 2001 | -- | $13,400 |
| 2000 | -- | $13,400 |
| 1999 | -- | $13,400 |
Find assessor info on the county website
Neighborhood: 10538
Nearby homes
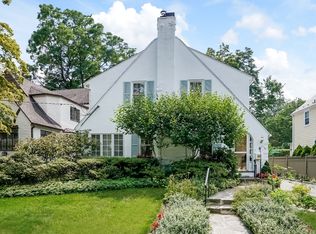
- $2,452,2004 bd5 ba3.5k sqft14 Nassau Rd, Larchmont, NY 10538Off Market
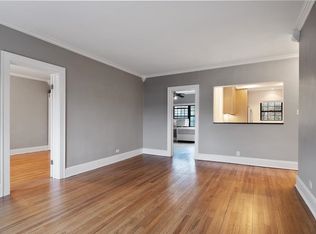
- $793,6002 bd1 ba-- sqft14 Nassau Rd #2, Larchmont, NY 10538Off Market
- $1,582,1003 bd2 ba1.7k sqft12 Nassau Rd, Larchmont, NY 10538Off Market

- $1,376,0004 bd4 ba2.2k sqft2 Cambridge Ct, Larchmont, NY 10538Sold
- $2,468,5004 bd3 ba2.7k sqft3 Cambridge Ct, Larchmont, NY 10538Off Market
- $1,147,1003 bd1 ba1.6k sqft5 Cambridge Ct, Larchmont, NY 10538Off Market
- $1,701,3005 bd3 ba2.4k sqft4 Cambridge Ct, Larchmont, NY 10538Off Market
- $1,857,5004 bd3 ba2.1k sqft10 Nassau Rd, Larchmont, NY 10538Off Market
Nearby schools
GreatSchools rating
- 8/10Central SchoolGrades: PK-5Distance: 0.4 mi
- 9/10Hommocks SchoolGrades: 6-8Distance: 0.3 mi
- 8/10Mamaroneck High SchoolGrades: 9-12Distance: 0.7 mi
Schools provided by the listing agent
- Elementary: Central School
- Middle: Hommocks School
- High: Mamaroneck High School
Source: OneKey® MLS as distributed by MLS GRID. This data may not be complete. We recommend contacting the local school district to confirm school assignments for this home.
Get a cash offer in 3 minutes
Find out how much your home could sell for in as little as 3 minutes with a no-obligation cash offer.
Estimated market value
$2,226,100
Get a cash offer in 3 minutes
Find out how much your home could sell for in as little as 3 minutes with a no-obligation cash offer.
Estimated market value
$2,226,100
- New York
- Westchester County
- Larchmont
- 10538
- 1 Cambridge Court
Nearby cities
Nearby zip codes
Other Larchmont Topics
