This is the one you have waited for!
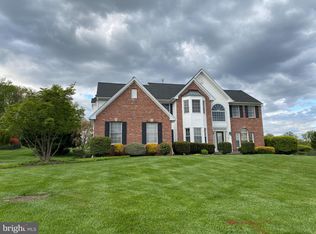
This corner lot that sits on a Cul de Sac in the prized Council Rock school district is over half an acre with plenty of space on both the side and back of the house to do with as you please!
As you walk up the walkway and enter in from the new front doors into the vaulted ceiling foyer, the hardwood floors take you into the living and dining rooms to the left, home office and then bathroom to the right. They continue straight through to the kitchen where all New Cabinets, Countertops, Extended Island, Back Splash and Stainless Steel Appliances have been installed!
In this open floor plan the great room sits right off the kitchen and features a spectacular floor to ceiling stone fireplace , vaulted ceiling, skylights and a backside staircase to upstairs.
The spacious main bedroom features an oversized fully customized walk-in closet with built-in shelving, drawers ,an island, shoe storage etc… that is sure to satisfy the clothes hound who will live in this home!
In addition to the en-suite bathroom in this bedroom is also a fully mirrored vanity area with sink as well as a sitting area off the front windows
There are three other nicely sized bedrooms upstairs with plenty of closet space and a full bathroom.
The finished basement includes a wet bar for entertaining, new carpet and paint and a bathroom as well! There is tons of storage as well as steel Bilco doors for easy access
The full sized maintenance proof deck runs the width of the house and has a motorized retractable awning with a view of the Cul de Sac and side of the house.
This house also features a dual heating/ac system, new water heater, new doors, newly redone roof and deck, etc…
The two car garage is extra wide and offers entrance straight into the house or to the walkway to the front door.
What are you waiting for, walk up and and see for yourself!
Sold for $954,000
$954,000
1 Cameo Dr, Richboro, PA 18954
4beds
3,200sqft
SingleFamily
Built in 1993
0.57 Acres Lot
$984,200 Zestimate®
$298/sqft
$4,560 Estimated rent
Home value
$984,200
$915,000 - $1.06M
$4,560/mo
Zestimate® history
Owner options
List your home for rent
$4,560/mo
Rent Zestimate®
Find your next renter with Zillow Rental Manager. Plus, with online applications, you can quickly screen prospective tenants – for free.
$4,560/mo
Rent Zestimate®
Refinance and save
$6,092/mo
Est. payment
Refinancing to a lower rate could help reduce your monthly payments and save thousands over the life of the loan.
$6,092/mo
Est. payment
Explore your selling options
Work with a Zillow partner agent
Leverage their expertise and Zillow's premium Showcase listings to get your home seen by more buyers.
Get startedList with your own agent
Get your home in front of millions of buyers by listing it on Zillow.
Learn how to do itSell it yourself
Take full control of how buyers see your home on Zillow by listing For Sale by Owner (FSBO).
List your homeWhat's special
Stone fireplaceMain bedroomFinished basementOpen floor planMotorized retractable awningNew cabinetsCul de sac
Facts & features
Interior
Bedrooms & bathrooms
- Bedrooms: 4
- Bathrooms: 4
- Full bathrooms: 2
- 1/2 bathrooms: 2
Heating
- Other
Cooling
- Central
Features
- Basement: Finished
- Has fireplace: Yes
- Fireplace features: wood stove
Interior area
- Total interior livable area: 3,200 sqft
Property
Features
- Exterior features: Stucco, Wood
Lot
- Size: 0.57 Acres
Details
- Parcel number: 31057262
Construction
Type & style
- Home type: SingleFamily
Materials
- Frame
- Roof: Shake / Shingle
Condition
- Year built: 1993
Community & HOA
Location
- Region: Richboro
Financial & listing details
- Price per square foot: $298/sqft
- Tax assessed value: $698,312
- Annual tax amount: $11,634
Price history
| Date | Event | Price |
|---|---|---|
| 9/4/2025 | Sold | $954,000+3.2%$298/sqft |
Source: Public Record Report a problem | ||
| 7/15/2025 | Pending sale | $924,000$289/sqft |
Source: Owner Report a problem | ||
| 7/11/2025 | Listed for sale | $924,000+160.3%$289/sqft |
Source: Owner Report a problem | ||
| 8/22/2000 | Sold | $355,000$111/sqft |
Source: Public Record Report a problem | ||
Public tax history
| Year | Property taxes | Tax assessment |
|---|---|---|
| 2025 | $11,634 +2.3% | $57,960 |
| 2024 | $11,373 +8.1% | $57,960 |
| 2023 | $10,521 +0.9% | $57,960 |
| 2022 | $10,425 +3.3% | $57,960 |
| 2021 | $10,095 +2.3% | $57,960 |
| 2020 | $9,868 +6.4% | $57,960 |
| 2018 | $9,278 +4% | $57,960 |
| 2017 | $8,920 +30.7% | $57,960 |
| 2016 | $6,826 | $57,960 |
| 2015 | -- | $57,960 |
| 2014 | -- | $57,960 |
| 2013 | -- | $57,960 |
| 2012 | -- | $57,960 |
| 2011 | -- | $57,960 |
| 2010 | -- | $57,960 |
| 2009 | -- | $57,960 |
| 2008 | -- | $57,960 |
| 2007 | -- | $57,960 |
| 2006 | -- | $57,960 |
| 2005 | -- | $57,960 +300% |
| 2004 | -- | $14,490 |
| 2003 | -- | $14,490 |
| 2002 | -- | $14,490 |
| 2000 | -- | $14,490 |
Find assessor info on the county website
Neighborhood: 18954
Nearby homes
- $1,055,9005 bd3 ba3.8k sqft36 Cathleen Dr, Richboro, PA 18954Off Market
- $1,259,4005 bd5 ba3.8k sqft32 Cathleen Dr, Richboro, PA 18954Off Market
- $1,144,7005 bd3 ba3.9k sqft40 Cathleen Dr, Richboro, PA 18954Off Market
- $1,150,0004 bd3 ba3.7k sqft28 Cathleen Dr, Richboro, PA 18954Sold
- $1,086,3004 bd3 ba3.7k sqft39 Cathleen Dr, Richboro, PA 18954Off Market
- $1,068,5004 bd2 ba3k sqft44 Cathleen Dr, Richboro, PA 18954Off Market
- $1,256,1005 bd4 ba3.7k sqft33 Cathleen Dr, Richboro, PA 18954Off Market
- $1,081,3005 bd3 ba3.8k sqft43 Cathleen Dr, Richboro, PA 18954Off Market
Nearby schools
GreatSchools rating
- 8/10Hillcrest El SchoolGrades: K-6Distance: 1.6 mi
- 7/10Holland Middle SchoolGrades: 7-8Distance: 1.5 mi
- 10/10Council Rock High School SouthGrades: 9-12Distance: 0.9 mi
Get a cash offer in 3 minutes
Find out how much your home could sell for in as little as 3 minutes with a no-obligation cash offer.
Estimated market value
$984,200
Get a cash offer in 3 minutes
Find out how much your home could sell for in as little as 3 minutes with a no-obligation cash offer.
Estimated market value
$984,200
- Pennsylvania
- Bucks County
- Churchville
- 18954
- 1 Cameo Dr
Nearby cities
Nearby zip codes
Other Churchville Topics
