Skip main navigation
Off market
  • $2,486,600

    1 Camino Del Cielo, Orinda, CA 94563

    4beds
    3baths
    4,901sqft
    SingleFamily
    Built in 2003
    0.71 Acres Lot
    $2,486,600 Zestimate®
    $507/sqft
    $7,572 Estimated rent

    Home value

    $2,486,600

    $2.26M - $2.74M

    $7,572/mo

    Zestimate® history
    Loading
    Loading...

    Owner options

    List your home for rent

    $7,572/mo

    Rent Zestimate®

    Find your next renter with Zillow Rental Manager. Plus, with online applications, you can quickly screen prospective tenants – for free.

    Learn more

    $7,572/mo

    Rent Zestimate®

    Refinance and save

    $15,752/mo

    Est. payment

    Refinancing to a lower rate could help reduce your monthly payments and save thousands over the life of the loan.

    See today's rates

    $15,752/mo

    Est. payment

    Explore your selling options

    Work with a Zillow partner agent

    Leverage their expertise and Zillow's premium Showcase listings to get your home seen by more buyers.

    Get started

    List with your own agent

    Get your home in front of millions of buyers by listing it on Zillow.

    Learn how to do it

    Sell it yourself

    Take full control of how buyers see your home on Zillow by listing For Sale by Owner (FSBO).

    List your home

    What's special

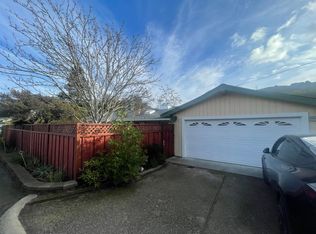
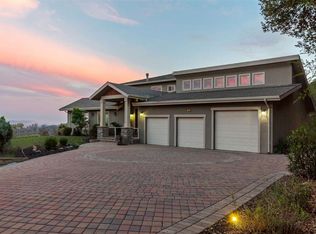
    Set in the picturesque area of El Toyonal, this spacious, newer construction four bedroom, three and a half bath brown shingle style home offers spectacular views and exceptional privacy yet is conveniently located just minutes from downtown Orinda.Main Level: The main level entry features a spacious foyer with skylights. To the right is the grand living room with stellar views of the Orinda Country Club golf course, Briones Reservoir, and the Orinda Hills. The focal point of the living room is a gas fireplace with marble and a wonderful mantle. Adjacent to the living room is a bonus room with double glass doors and tall ceilings. It is currently used as a home gym, but would be perfect for home office, library, or music room. The living room and bonus room have access to a delightful deck, perfect for relaxing and enjoying the vistas. Beyond the living room is a grand dining room which also looks out on the amazing views. The dining room is the perfect place for a large or intimate gathering. A focal point of the dining room is the contemporary glass-encased steel staircase, which leads upstairs to the master retreat. Next to the dining room is the amazing chefs kitchen. Like the living areas, the kitchen also enjoys the gorgeous views and features granite slab countertops and high-end stainless steel appliances - a Wolf 6 burner range, a Sub Zero refrigerator, a Bosch dishwasher, a Fisher & Paykel dish drawer, a Dacor warming drawer. There are two sinks, ample cabinet storage, and a large island with barstool seating. A nook at the side is the perfect spot for an additional eat-in area. Adjoining the kitchen area is a cozy family room with a gas fireplace, ideal for more informal gathering. Both the kitchen and family room have access to a second deck with a lovely seating area looking out into the trees and a built-in barbeque and refrigerator. Also on the main level is a darling powder room and two closets for more storage.Upper Level: Saunter up the fabulous contemporary style glass and steel stairwell and you'll be delighted with the ultimate master suite. Like the main level, the upstairs enjoys the phenomenal views. There is a large bedroom area, a huge walk in closet and a grand spa-like master bath. The master bath offers two sinks with stone slab countertops, a walk in shower with two shower heads, and a soaking tub. Lower Level: Downstairs offers another wonderful living space. There is second family room area with a nook for desk space - perfect for media room or home office. The first bedroom features an en suite bath with tile countertops and floors and a walk in closet. There are two additional good-sized bedrooms with wooded and hillside views. Each of these bedrooms share a bath with stone tile floors, a double sink and lots of cabinet space. Also on this level is the functional laundry room (washer & dryer included in the sale). Open up the French doors off the family room to the lower level deck and hot tub for outdoor enjoyment and taking in the views. The garage is accessed from this area.Additional features of this lovely home include:4901 square feet of living space per public records.71 acre lot per public recordsStunning Brazilian cherry hardwood floors in the kitchen, living room, dining room, entry, stairwell and home gym The bedrooms and family rooms have wall to wall carpetingLong driveway with ample off-street parking*All information deemed reliable, but is not guaranteed.

    This property is not currently displayed as for sale or rent on Zillow. This may be different from what's on other websites or public sources.

    Facts & features

    Interior

    Bedrooms & bathrooms
    • Bedrooms: 4
    • Bathrooms: 3.5
    Cooling
    • Central
    Features
    • Basement: Partially finished
    Interior area
    • Total interior livable area: 4,901 sqft

    Property

    Parking
    • Parking features: Garage - Attached
    Features
    • Has view: Yes
    • View description: Territorial
    Lot
    • Size: 0.71 Acres
    Details
    • Parcel number: 2650600014

    Construction

    Type & style
    • Home type: SingleFamily
    Condition
    • Year built: 2003

    Community & HOA

    Location
    • Region: Orinda

    Financial & listing details

    • Price per square foot: $507/sqft
    • Tax assessed value: $1,838,786
    • Annual tax amount: $22,322

    Price history

    DateEventPrice
    3/31/2014Sold$1,500,000-5.5%$306/sqft
    Source: CCAR #40643255 Report a problem
    3/12/2014Pending sale$1,588,000$324/sqft
    Source: Village Associates Real Estate #40643255 Report a problem
    2/26/2014Price change$1,588,000-0.7%$324/sqft
    Source: Village Associates Real Estate #40643255 Report a problem
    1/21/2014Listed for sale$1,599,000$326/sqft
    Source: Village Associates Real Estate #40643255 Report a problem
    11/26/2013Listing removed$1,599,000$326/sqft
    Source: Village Associates Real Estate #40625682 Report a problem
    10/23/2013Price change$1,599,000-5.9%$326/sqft
    Source: Village Associates Real Estate #40625682 Report a problem
    9/5/2013Price change$1,699,000-2.9%$347/sqft
    Source: Village Associates Real Estate #40625682 Report a problem
    8/3/2013Price change$1,749,000-10.3%$357/sqft
    Source: Village Associates Real Estate #40625682 Report a problem
    5/28/2013Listed for sale$1,950,000+39.3%$398/sqft
    Source: Alain Pinel Realtors - Orinda #40616223 Report a problem
    6/25/2010Sold$1,400,000-11.1%$286/sqft
    Source: CCAR #40446775 Report a problem
    11/27/2008Listing removed$1,575,000$321/sqft
    Source: NRT California #40346871 Report a problem
    11/11/2008Price change$1,575,000-1.5%$321/sqft
    Source: NRT California #40346871 Report a problem
    9/13/2008Price change$1,599,000-5.9%$326/sqft
    Source: NRT California #40346871 Report a problem
    7/29/2008Listed for sale$1,699,000-2.9%$347/sqft
    Source: NRT California #40346871 Report a problem
    11/30/2007Listing removed$1,750,000$357/sqft
    Source: Obeo #40080769 Report a problem
    11/14/2007Listed for sale$1,750,000+9.4%$357/sqft
    Source: Obeo #40080769 Report a problem
    9/27/2005Sold$1,600,000+180.7%$326/sqft
    Source: Public Record Report a problem
    6/11/2003Sold$570,000+5600%$116/sqft
    Source: CCAR #11184195 Report a problem
    5/30/1996Sold$10,000$2/sqft
    Source: Public Record Report a problem

    Public tax history

    YearProperty taxesTax assessment
    2025$22,322 +1.5%$1,838,786 +2%
    2024$21,993 +1.6%$1,802,732 +2%
    2023$21,643 +2.6%$1,767,385 +2%
    2022$21,095 +2%$1,732,731 +2%
    2021$20,691 +0.8%$1,698,757 +1%
    2020$20,535 +0.2%$1,681,339 +2%
    2019$20,502 +8.6%$1,648,372 +2%
    2018$18,874 +2.6%$1,616,052 +2%
    2017$18,389 +2.4%$1,584,365 +2%
    2016$17,961 +3.7%$1,553,300 +1.5%
    2015$17,324 $1,529,969 +3.8%
    2014$17,324 $1,474,187 +0.5%
    2013-- $1,467,525 +2%
    2012-- $1,438,751 +2%
    2011-- $1,410,541 -12.3%
    2010-- $1,609,211 +11.4%
    2009-- $1,444,500 -8.7%
    2008-- $1,581,408 +2%
    2007-- $1,550,400 +2%
    2006-- $1,520,000 +17.6%
    2005-- $1,292,253 +109.2%
    2004-- $617,641 +337.8%
    2003-- $141,082 +2%
    2002-- $138,316 +2%
    2001-- $135,604
    Find assessor info on the county website

    Neighborhood: 94563

    Nearby schools

    GreatSchools rating
    Schools provided by the listing agent
    • Middle: ORINDA INTERMEDIATE SCHOOL
    • High: MIRAMONTE HIGH SCHOOL

    Source: The MLS. This data may not be complete. We recommend contacting the local school district to confirm school assignments for this home.

    Get a cash offer in 3 minutes
    Find out how much your home could sell for in as little as 3 minutes with a no-obligation cash offer.
    Estimated market value
    $2,486,600
    Get a cash offer in 3 minutes
    Find out how much your home could sell for in as little as 3 minutes with a no-obligation cash offer.
    Estimated market value
    $2,486,600