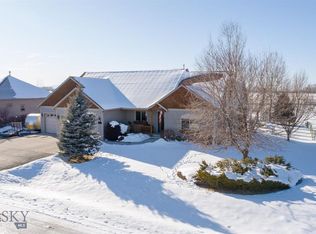
Welcome to this stunning custom home in the highly sought-after Wylie Creek neighborhood. Thoughtfully designed and beautifully maintained, this four-bedroom, four-bathroom residence is set on a lush, professionally landscaped corner lot surrounded by mature trees, offering privacy, serenity, and true Montana living just minutes from downtown Bozeman.
As you enter, you’re welcomed by a dramatic two-story foyer that opens into a sunlit living room with soaring ceilings and a striking floor-to-ceiling rock fireplace. This inviting space sets the tone for the rest of the home, where natural light and warm finishes create an atmosphere of comfort and elegance.
The chef-inspired kitchen features custom cabinetry, a generous island with storage, high-end stainless steel appliances, and a dedicated wine fridge. The open-concept design allows effortless flow from the kitchen into the dining and living areas—perfect for hosting gatherings or enjoying quiet evenings at home.
The main-level primary suite is a private retreat, offering dual walk-in closets, a soaking tub, and a spacious vanity with ample storage. Upstairs, two large en-suite bedrooms each have private bathrooms, providing comfortable accommodations for family or guests. A dedicated media room, complete with a built-in golf simulator, adds entertainment value and a unique touch of luxury.
The fully finished basement includes a fourth bedroom and bathroom, as well as a large flex space ideal for a home gym, second family room, or both. A built-in sauna offers the perfect space to relax and recharge.
Outside, enjoy your own private oasis. A covered patio overlooks meticulously maintained landscaping and leads to a saltwater hot tub—a peaceful space for evening soaks under the stars. An oversized three-car garage and an extended driveway offer ample space for vehicles, gear, and all your Montana lifestyle toys.
Located in the desirable Wylie Creek neighborhood, residents enjoy access to scenic walking trails and a neighborhood tennis court. With convenient access to Bozeman, Four Corners, Big Sky, and the surrounding wilderness, you’re never far from adventure, dining, shopping, and schools.
Blending timeless design, functional living spaces, and an unbeatable location, this custom home is a rare opportunity to own a slice of Montana paradise in one of Bozeman’s most beloved communities.
Sold
Price Unknown
1 Candlelight Dr, Bozeman, MT 59718
4beds
4,840sqft
Single Family Residence
Built in 2006
0.53 Acres Lot
$1,186,400 Zestimate®
$--/sqft
$7,442 Estimated rent
Home value
$1,186,400
$1.08M - $1.31M
$7,442/mo
Zestimate® history
Owner options
List your home for rent
$7,442/mo
Rent Zestimate®
Find your next renter with Zillow Rental Manager. Plus, with online applications, you can quickly screen prospective tenants – for free.
$7,442/mo
Rent Zestimate®
Refinance and save
$225/mo
Est. payment
Refinancing to a lower rate could help reduce your monthly payments and save thousands over the life of the loan.
$225/mo
Est. payment
Explore your selling options
Work with a Zillow partner agent
Leverage their expertise and Zillow's premium Showcase listings to get your home seen by more buyers.
Get startedList with your own agent
Get your home in front of millions of buyers by listing it on Zillow.
Learn how to do itSell it yourself
Take full control of how buyers see your home on Zillow by listing For Sale by Owner (FSBO).
List your homeWhat's special
Dramatic two-story foyerOversized three-car garageMain-level primary suiteDual walk-in closetsSoaking tubBuilt-in saunaCovered patio
Zillow last checked:
Listing updated:
Listed by:
Lisa Collins 406-580-2694,
Berkshire Hathaway - Bozeman
Bought with:
Page Huyette, BRO-61324
Montana Good Life Properties
Source: Big Sky Country MLS,MLS#: 404177Originating MLS: Big Sky Country MLS
Facts & features
Interior
Bedrooms & bathrooms
- Bedrooms: 4
- Bathrooms: 5
- Full bathrooms: 1
- 3/4 bathrooms: 3
- 1/2 bathrooms: 1
Rooms
- Room types: Dining Room, Full Bath, Garage, Half Bath, Kitchen, Laundry, Living Room, Office, Family Room
Heating
- Forced Air
Cooling
- Central Air, Ceiling Fan(s)
Appliances
- Included: Dishwasher, Disposal, Range, Refrigerator, Wine Cooler
Features
- Fireplace, Vaulted Ceiling(s), Walk-In Closet(s), Window Treatments, Home Theater
- Flooring: Laminate, Other, Partially Carpeted, Tile
- Windows: Window Coverings
- Basement: Bathroom,Bedroom,Egress Windows,Rec/Family Area
- Has fireplace: Yes
- Fireplace features: Gas
Interior area
- Total structure area: 4,840
- Total interior livable area: 4,840 sqft
- Finished area above ground: 3,184
Property
Parking
- Total spaces: 3
- Parking features: Attached, Garage, Garage Door Opener
- Attached garage spaces: 3
- Has uncovered spaces: Yes
Features
- Levels: Two
- Stories: 2
- Patio & porch: Covered, Deck, Porch
- Exterior features: Concrete Driveway, Sprinkler/Irrigation, Landscaping
- Fencing: Partial
- Has view: Yes
- View description: Mountain(s)
Lot
- Size: 0.53 Acres
- Features: Lawn, Landscaped, Sprinklers In Ground
Details
- Additional structures: Shed(s)
- Parcel number: RFG52316
- Zoning description: NONE - None/Unknown
- Special conditions: Standard
Construction
Type & style
- Home type: SingleFamily
- Architectural style: Custom
- Property subtype: Single Family Residence
Materials
- Hardboard
- Roof: Asphalt,Shingle
Condition
- New construction: No
- Year built: 2006
Utilities & green energy
- Sewer: Septic Tank
- Water: Community/Coop
- Utilities for property: Natural Gas Available, Septic Available, Water Available
Community & HOA
Community
- Security: Security System, Heat Detector, Smoke Detector(s)
- Subdivision: Wylie Creek Estates
HOA
- Has HOA: Yes
- Amenities included: Playground, Park, Trail(s)
- Services included: Insurance, Sewer, Water
- HOA fee: $225 quarterly
Location
- Region: Bozeman
Financial & listing details
- Tax assessed value: $1,571,100
- Annual tax amount: $8,687
- Date on market: 7/22/2025
- Cumulative days on market: 193 days
- Listing terms: Cash,3rd Party Financing
- Road surface type: Paved
Price history
| Date | Event | Price |
|---|---|---|
| 12/12/2025 | Sold | -- |
Source: Big Sky Country MLS #404177 Report a problem | ||
| 11/8/2025 | Contingent | $1,398,000$289/sqft |
Source: Big Sky Country MLS #404177 Report a problem | ||
| 10/2/2025 | Price change | $1,398,000-3.6%$289/sqft |
Source: Big Sky Country MLS #404177 Report a problem | ||
| 9/20/2025 | Price change | $1,450,000-3.2%$300/sqft |
Source: Big Sky Country MLS #404177 Report a problem | ||
| 7/22/2025 | Listed for sale | $1,498,000-5.7%$310/sqft |
Source: Big Sky Country MLS #404177 Report a problem | ||
| 7/14/2025 | Listing removed | $1,588,000$328/sqft |
Source: Big Sky Country MLS #400811 Report a problem | ||
| 5/10/2025 | Price change | $1,588,000-6.5%$328/sqft |
Source: Big Sky Country MLS #400811 Report a problem | ||
| 4/21/2025 | Listed for sale | $1,698,000+142.9%$351/sqft |
Source: Big Sky Country MLS #400811 Report a problem | ||
| 3/21/2017 | Sold | -- |
Source: Big Sky Country MLS #215229 Report a problem | ||
| 11/7/2016 | Pending sale | $699,000$144/sqft |
Source: Ridge Realty LLC #215229 Report a problem | ||
| 7/19/2016 | Listed for sale | $699,000$144/sqft |
Source: Ridge Realty LLC #215229 Report a problem | ||
| 12/23/2007 | Sold | -- |
Source: Agent Provided Report a problem | ||
Public tax history
| Year | Property taxes | Tax assessment |
|---|---|---|
| 2025 | $7,369 -6.3% | $1,571,100 +11.5% |
| 2024 | $7,866 +6.7% | $1,408,700 |
| 2023 | $7,373 +15.5% | $1,408,700 +48.6% |
| 2022 | $6,382 +1% | $948,300 |
| 2021 | $6,321 +16.2% | $948,300 +27% |
| 2020 | $5,442 -9.2% | $746,600 |
| 2019 | $5,992 +18.2% | $746,600 +19.5% |
| 2018 | $5,070 -2.4% | $625,000 -10.8% |
| 2017 | $5,196 +16% | $700,400 +23.2% |
| 2016 | $4,480 | $568,453 |
| 2015 | $4,480 +6.6% | $568,453 +81% |
| 2014 | $4,201 +4.4% | $314,078 +2% |
| 2013 | $4,024 -0.2% | $307,995 +2.3% |
| 2012 | $4,033 | $301,125 |
| 2011 | -- | -- |
| 2010 | -- | -- |
| 2009 | -- | -- |
| 2008 | -- | $427,200 |
Find assessor info on the county website
Neighborhood: 59718
Nearby homes
- $1,159,3003 bd3 ba3k sqft3 Candlelight Dr, Bozeman, MT 59718Off Market
- $1,102,1004 bd3 ba4.9k sqft5 Candlelight Dr, Bozeman, MT 59718Off Market
- $1,283,9005 bd3 ba4.2k sqft2 Candlelight Dr, Bozeman, MT 59718Off Market

- $1,091,7004 bd3 ba3k sqft10 Tennis Ct, Bozeman, MT 59718Off Market
- $1,119,2004 bd3 ba2.9k sqft4 Candlelight Dr, Bozeman, MT 59718Off Market
- $1,557,9005 bd3 ba3.2k sqft34 Creekside Dr, Bozeman, MT 59718Off Market
- $1,594,5006 bd4 ba3.8k sqft7 Candlelight Dr, Bozeman, MT 59718Off Market
- $1,202,5005 bd3 ba3.7k sqft6 Candlelight Dr, Bozeman, MT 59718Off Market
Nearby schools
GreatSchools rating
- 7/10Whittier SchoolGrades: PK-5Distance: 5.5 mi
- 8/10Chief Joseph Middle SchoolGrades: 6-8Distance: 2.7 mi
- NAGallatin High SchoolGrades: 9-12Distance: 3.2 mi
- Montana
- Gallatin County
- Bozeman
- 59718
- 1 Candlelight Dr
