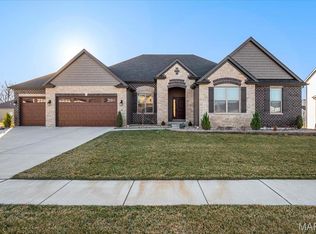
Set within one of O’Fallon’s more refined and established enclaves, this executive Lombardo-built residence offers a level of finish and architectural presence that speaks directly to buyers who value craftsmanship, intention, and understated luxury. From the moment you arrive, the elevated exterior with upgraded masonry detailing, shake accents, and full-light entry with sidelights establishes a tone that carries seamlessly throughout the home’s thoughtfully curated interior. Inside, a formal foyer with 9-foot ceilings opens to an 18-foot soaring great room with a wall of windows, nearly 4000 sq ft of living space, tailored trim work, and a dramatic staircase with stained handrails and modern metal balusters, creating a sense of quiet sophistication while open sightlines and architectural overlooks enhance both scale and flow. The kitchen was designed not simply for function, but for gathering, featuring built-in appliances, sprawling quartz surfaces with seating for six, an apron-front sink, upgraded soft-close cabinetry with dovetail construction, walk-in pantry, and a statement stone-arched cooktop wall, complemented by an expansive wraparound butler’s pantry that effortlessly supports entertaining on any scale. The great room centers around a direct-vent fireplace finished with stone, raised hearth, custom mantel, and integrated built-ins delivering both warmth and visual permanence. The main level is anchored by a true primary suite retreat, thoughtfully positioned for privacy and ease of living. Tray ceiling detail, an expansive walk-in closet, and a spa-inspired bath appointed with an adult-height double vanity, extended marble-look shower surround, semi-frameless glass enclosure, and elevated fixture package create a space that feels intentional and restorative. A refined front office or den flexes seamlessly into a formal dining room or playroom, while a well-placed half bath, spacious laundry room, and functional mud room support everyday living without compromising aesthetic appeal. Upstairs, a generously sized loft provides a secondary living space ideal for relaxation, study, or media use. Three sizable bedrooms, each with walk-in closets, are complemented by two additional full bathrooms, offering comfort and privacy for family members or guests. Additional considerations such as a full bath and wet bar rough-in for the lower level, upgraded lighting selections, insulated 3-car garage with WiFi-enabled openers, and full-house window grilles further reinforce the home’s commitment to quality at every turn. All of this is situated within the highly regarded Wentzville School District, in a community known for its balance of privacy, prestige, and proximity to modern conveniences. Homes of this caliber, in settings such as this, represent not simply a residence, but a lifestyle intentionally designed and rarely duplicated.
Closed
Listed by: Worth Clark Realty • Timothy P Burgess • 314-732-3077
Bought with: Keller Williams Chesterfield
Price Unknown
1 Canebrake Ct, Wentzville, MO 63385
4beds
3,927sqft
Single Family Residence
Built in 2024
0.36 Acres Lot
$869,800 Zestimate®
$--/sqft
$4,412 Estimated rent
Home value
$869,800
$818,000 - $931,000
$4,412/mo
Zestimate® history
Owner options
List your home for rent
$4,412/mo
Rent Zestimate®
Find your next renter with Zillow Rental Manager. Plus, with online applications, you can quickly screen prospective tenants – for free.
$4,412/mo
Rent Zestimate®
Refinance and save
$750/mo
Est. payment
Refinancing to a lower rate could help reduce your monthly payments and save thousands over the life of the loan.
$750/mo
Est. payment
Explore your selling options
Work with a Zillow partner agent
Leverage their expertise and Zillow's premium Showcase listings to get your home seen by more buyers.
Get startedList with your own agent
Get your home in front of millions of buyers by listing it on Zillow.
Learn how to do itSell it yourself
Take full control of how buyers see your home on Zillow by listing For Sale by Owner (FSBO).
List your homeWhat's special
Upgraded lighting selectionsSpacious laundry roomWell-placed half bathTrue primary suite retreatStatement stone-arched cooktop wallFunctional mud roomShake accents
Zillow last checked:
Listing updated:
Listed by:
Timothy P Burgess 314-732-3077,
Worth Clark Realty
Bought with:
Tracy Raspberry, 2002029512
Keller Williams Chesterfield
Source: MARIS,MLS#: 26001466 Originating MLS: St. Louis Association of REALTORS
Originating MLS: St. Louis Association of REALTORSFacts & features
Interior
Bedrooms & bathrooms
- Bedrooms: 4
- Bathrooms: 4
- Full bathrooms: 3
- 1/2 bathrooms: 1
- Main level bathrooms: 2
- Main level bedrooms: 1
Primary bedroom
- Features: Floor Covering: Luxury Vinyl Plank
- Level: Main
- Area: 255
- Dimensions: 15x17
Bedroom 2
- Features: Floor Covering: Carpeting
- Level: Upper
- Area: 182
- Dimensions: 13x14
Primary bathroom
- Features: Floor Covering: Luxury Vinyl Plank
- Level: Main
- Area: 240
- Dimensions: 15x16
Bathroom
- Features: Floor Covering: Luxury Vinyl Plank
- Level: Main
- Area: 30
- Dimensions: 5x6
Bathroom 2
- Features: Floor Covering: Luxury Vinyl Plank
- Level: Upper
- Area: 80
- Dimensions: 8x10
Bathroom 3
- Features: Floor Covering: Carpeting
- Level: Upper
- Area: 168
- Dimensions: 12x14
Bathroom 3
- Features: Floor Covering: Luxury Vinyl Plank
- Level: Upper
- Area: 48
- Dimensions: 6x8
Bathroom 4
- Features: Floor Covering: Carpeting
- Level: Upper
- Area: 165
- Dimensions: 11x15
Great room
- Features: Floor Covering: Luxury Vinyl Plank
- Level: Main
- Area: 360
- Dimensions: 18x20
Kitchen
- Features: Floor Covering: Luxury Vinyl Plank
- Level: Main
- Area: 425
- Dimensions: 17x25
Laundry
- Features: Floor Covering: Luxury Vinyl Plank
- Level: Main
- Area: 56
- Dimensions: 7x8
Loft
- Features: Floor Covering: Carpeting
- Level: Upper
- Area: 280
- Dimensions: 14x20
Office
- Features: Floor Covering: Luxury Vinyl Plank
- Level: Main
- Area: 195
- Dimensions: 13x15
Heating
- Forced Air, Zoned
Cooling
- Ceiling Fan(s), Central Air, Dual, Zoned
Appliances
- Included: Dishwasher, Disposal, Microwave, Oven, Built-In Gas Oven, Double Oven, Gas Oven, Built-In Gas Range, Electric Water Heater
- Laundry: Laundry Room, Main Level
Features
- Bookcases, Breakfast Bar, Custom Cabinetry, Eat-in Kitchen, Granite Counters, Kitchen Island, Kitchen/Dining Room Combo, Open Floorplan, Solid Surface Countertop(s), Tub, Vaulted Ceiling(s), Walk-In Closet(s), Walk-In Pantry
- Flooring: Carpet, Luxury Vinyl, Tile
- Doors: French Doors, Panel Door(s), Sliding Doors
- Basement: Sump Pump,Unfinished
- Number of fireplaces: 1
- Fireplace features: Great Room
Interior area
- Total structure area: 3,927
- Total interior livable area: 3,927 sqft
- Finished area above ground: 3,927
Property
Parking
- Total spaces: 3
- Parking features: Attached, Garage, Garage Door Opener, Garage Faces Front
- Attached garage spaces: 3
Features
- Levels: Two
- Patio & porch: Covered, Front Porch
- Pool features: None
- Fencing: None
Lot
- Size: 0.36 Acres
- Dimensions: 130 x 133
- Features: Corner Lot, Level
Details
- Parcel number: 40071D20800126D.0000000
- Special conditions: Standard
Construction
Type & style
- Home type: SingleFamily
- Architectural style: Traditional
- Property subtype: Single Family Residence
Materials
- Brick Veneer, Frame, Vinyl Siding
- Foundation: Concrete Perimeter
- Roof: Architectural Shingle
Condition
- Year built: 2024
Details
- Builder name: Lombardo Homes
Utilities & green energy
- Electric: Single Phase
- Sewer: Public Sewer
- Water: Public
- Utilities for property: Electricity Connected, Natural Gas Available, Phone Available, Sewer Connected, Water Connected
Community & HOA
Community
- Subdivision: Amberleigh #3
HOA
- Has HOA: Yes
- Amenities included: Other
- Services included: Other
- HOA fee: $750 annually
- HOA name: Amberleigh Homeowners' Association
Location
- Region: Wentzville
Financial & listing details
- Tax assessed value: $876,461
- Annual tax amount: $10,556
- Date on market: 2/27/2026
- Cumulative days on market: 8 days
- Listing terms: Cash,Conventional,FHA,Private,VA Loan
- Ownership: Private
- Electric utility on property: Yes
- Road surface type: Concrete
Price history
| Date | Event | Price |
|---|---|---|
| 4/16/2026 | Sold | -- |
Source:  MARIS #26001466 Report a problem MARIS #26001466 Report a problem | ||
| 3/8/2026 | Pending sale | $875,000$223/sqft |
Source: MARIS #26001466 Report a problem | ||
| 2/27/2026 | Listed for sale | $875,000$223/sqft |
Source: MARIS #26001466 Report a problem | ||
Public tax history
| Year | Property taxes | Tax assessment |
|---|---|---|
| 2025 | $10,556 +868.5% | $166,528 +995.6% |
| 2024 | $1,090 +4% | $15,200 |
| 2023 | $1,048 | $15,200 |
Find assessor info on the county website
Neighborhood: 63385
Nearby homes
- $--4 bd3 ba2.8k sqft504 Coppice Ct, Wentzville, MO 63385Sold
- $664,1003 bd2 ba-- sqft3 Canebrake Ct, Wentzville, MO 63385Off Market
- $759,0004 bd4 ba3.4k sqft506 Coppice Ct, Wentzville, MO 63385Off Market
- $751,3003 bd2 ba2.5k sqft130 Turion Ln, Wentzville, MO 63385Off Market
- $701,3004 bd2 ba2.9k sqft132 Turion Ln, Wentzville, MO 63385Off Market
- $672,7003 bd2 ba2.7k sqft128 Turion Ln, Wentzville, MO 63385Off Market
- $859,3005 bd3 ba3.9k sqft2 Canebrake Ct, Wentzville, MO 63385Off Market
- $650,8004 bd2 ba-- sqft508 Coppice Ct, Wentzville, MO 63385Off Market
Nearby schools
GreatSchools rating
- 7/10Duello Elementary SchoolGrades: K-5Distance: 2.3 mi
- 10/10Frontier Middle SchoolGrades: 6-8Distance: 1.7 mi
- 9/10Liberty High SchoolGrades: 9-12Distance: 2.1 mi
Schools provided by the listing agent
- Elementary: Discovery Ridge Elem.
- Middle: Frontier Middle
- High: Liberty
Source: MARIS. This data may not be complete. We recommend contacting the local school district to confirm school assignments for this home.
Get a cash offer in 3 minutes
Find out how much your home could sell for in as little as 3 minutes with a no-obligation cash offer.
Estimated market value
$869,800
Get a cash offer in 3 minutes
Find out how much your home could sell for in as little as 3 minutes with a no-obligation cash offer.
Estimated market value
$869,800
- Missouri
- Saint Charles County
- Wentzville
- 63385
- 1 Canebrake Ct
