Highest and Best due Monday 7/3 by NOON. Please read addendum. This immaculate, sun-filled colonial boasts a two-story foyer, the perfect circular and open floorplan, expansive primary suite and updated finished lower level. A small and sophisticated enclave with mature trees and a cul-de-sac location offers quiet and privacy throughout the year. In the winter, cozy up to either FR or LR fireplaces and enjoy the warmth from the kitchen and dining room too. In the summer, throw open the French doors in the DR and FR onto the patio and deck, bringing the outside in and offering an expansive tableau for indoor/outdoor entertaining. The newly restyled kitchen boasts a sun-filled breakfast room with vaulted ceiling, center island and fitted pantry with laundry on the main level. The primary suite boasts a vaulted ceiling and offers sitting area, full bath, walk-in and secondary closets including pull-down stairs to attic storage. BRs 2 and 3 are serviced by a full hall bath. The renovated and finished lower level delivers a flexible floor plan with full bath, media/office/fitness areas and plenty of storage areas. The two car garage easily invites SUVs and offers its own pull-down stairs to storage. Open floor plan, the privacy of a home, the maintenance-free living of a PUD and a very convenient location! Read addedndum for full list of improvements. The corner location gives the advantage of a home only to the right side plus the additional common space. Improvements include: entire C/A replaced in 2022, Two separate units, condensers, air handlers and thermostats. Replaced two windows with Andersen in 2020 in living room. Replaced washer/dryer Oct 2020 (stackable), basement repainted, removed carpeting and installed luxury vinyl plank flooring throughout, repainted upstairs rooms and closets, laundry room (removed old cabinets and repainted). IN 2023: painted kitchen cabinetry (Ammonite color), replaced hardware, regrouted entire tile flooring throughout main level, removed outdated built-in from family room and repainted, repainted wood ledge in FR, and replaced mantle in FR, replaced exterior lights, repaired and repainted railing on rear deck, capped electrical conduit on rear patio, power washed and sealed floor of deck. Touch up painting throughout. TEXT "CANNON" TO 203-650-1583 for a copy of the digital property magazine and for full list of improvements.
Sold for $825,000
$825,000
1 Cannon Brook Lane #1, Norwalk, CT 06851
3beds
3,198sqft
Condominium, Single Family Residence
Built in 1986
-- sqft lot
$972,600 Zestimate®
$258/sqft
$5,855 Estimated rent
Home value
$972,600
$905,000 - $1.06M
$5,855/mo
Zestimate® history
Owner options
List your home for rent
$5,855/mo
Rent Zestimate®
Find your next renter with Zillow Rental Manager. Plus, with online applications, you can quickly screen prospective tenants – for free.
$5,855/mo
Rent Zestimate®
Refinance and save
$6,055/mo
Est. payment
Refinancing to a lower rate could help reduce your monthly payments and save thousands over the life of the loan.
$6,055/mo
Est. payment
Explore your selling options
Work with a Zillow partner agent
Leverage their expertise and Zillow's premium Showcase listings to get your home seen by more buyers.
Get startedList with your own agent
Get your home in front of millions of buyers by listing it on Zillow.
Learn how to do itSell it yourself
Take full control of how buyers see your home on Zillow by listing For Sale by Owner (FSBO).
List your homeWhat's special
Primary suiteSun-filled colonialExpansive primary suiteReplaced mantle in frSmall and sophisticated enclaveRear deckMature trees
Zillow last checked:
Listing updated:
Listed by:
The Denise Walsh Team,
Denise Walsh 203-650-1583,
William Raveis Real Estate 203-255-6841,
Co-Listing Agent: Christine McKinney 203-260-9912,
William Raveis Real Estate
Bought with:
Catherine Cardell Yarmosh, RES.0802678
William Raveis Real Estate
Source: Smart MLS,MLS#: 170577818
Facts & features
Interior
Bedrooms & bathrooms
- Bedrooms: 3
- Bathrooms: 4
- Full bathrooms: 3
- 1/2 bathrooms: 1
Rooms
- Room types: Laundry
Primary bedroom
- Features: Vaulted Ceiling(s), Ceiling Fan(s), Full Bath, Stall Shower, Walk-In Closet(s), Wall/Wall Carpet
- Level: Upper
- Area: 208 Square Feet
- Dimensions: 13 x 16
Bedroom
- Features: Wall/Wall Carpet
- Level: Upper
- Area: 143 Square Feet
- Dimensions: 13 x 11
Bedroom
- Features: Wall/Wall Carpet
- Level: Upper
- Area: 143 Square Feet
- Dimensions: 13 x 11
Bathroom
- Level: Main
- Area: 25 Square Feet
- Dimensions: 5 x 5
Bathroom
- Level: Upper
- Area: 64 Square Feet
- Dimensions: 8 x 8
Bathroom
- Level: Lower
- Area: 40 Square Feet
- Dimensions: 5 x 8
Dining room
- Features: French Doors, Hardwood Floor
- Level: Main
- Area: 156 Square Feet
- Dimensions: 13 x 12
Great room
- Features: Fireplace, French Doors, Hardwood Floor
- Level: Main
- Area: 208 Square Feet
- Dimensions: 13 x 16
Kitchen
- Features: Remodeled, Bay/Bow Window, Vaulted Ceiling(s), Granite Counters, Kitchen Island, Tile Floor
- Level: Main
- Area: 228 Square Feet
- Dimensions: 12 x 19
Living room
- Features: Fireplace, Hardwood Floor
- Level: Main
- Area: 234 Square Feet
- Dimensions: 13 x 18
Office
- Features: Remodeled, Vinyl Floor
- Level: Lower
- Area: 187.5 Square Feet
- Dimensions: 12.5 x 15
Rec play room
- Features: Remodeled, Built-in Features, Full Bath, Vinyl Floor
- Level: Lower
- Area: 212.5 Square Feet
- Dimensions: 12.5 x 17
Heating
- Forced Air, Oil
Cooling
- Central Air
Appliances
- Included: Electric Range, Microwave, Refrigerator, Dishwasher, Disposal, Washer, Dryer, Water Heater
- Laundry: Main Level
Features
- Wired for Data, Central Vacuum, Open Floorplan, Entrance Foyer
- Basement: Full,Finished,Heated,Cooled,Interior Entry,Storage Space
- Attic: Pull Down Stairs
- Number of fireplaces: 2
- Common walls with other units/homes: End Unit
Interior area
- Total structure area: 3,198
- Total interior livable area: 3,198 sqft
- Finished area above ground: 2,264
- Finished area below ground: 934
Property
Parking
- Total spaces: 2
- Parking features: Attached, Paved, Garage Door Opener
- Attached garage spaces: 2
Features
- Stories: 2
- Patio & porch: Deck, Patio, Porch
- Exterior features: Rain Gutters, Lighting, Sidewalk, Underground Sprinkler
- Waterfront features: Water Community, Beach Access
Lot
- Features: Level
Details
- Parcel number: 231883
- Zoning: A1
Construction
Type & style
- Home type: Condo
- Property subtype: Condominium, Single Family Residence
- Attached to another structure: Yes
Materials
- Clapboard, Wood Siding
Condition
- New construction: No
- Year built: 1986
Utilities & green energy
- Sewer: Public Sewer
- Water: Public
- Utilities for property: Underground Utilities
Community & HOA
Community
- Features: Golf, Library, Medical Facilities, Park, Private School(s), Near Public Transport, Shopping/Mall, Tennis Court(s)
- Security: Security System
- Subdivision: West Rocks Area
HOA
- Has HOA: Yes
- Amenities included: Gardening Area
- Services included: Maintenance Grounds, Trash, Snow Removal, Road Maintenance, Insurance
- HOA fee: $425 monthly
Location
- Region: Norwalk
Financial & listing details
- Price per square foot: $258/sqft
- Tax assessed value: $416,410
- Annual tax amount: $10,364
- Date on market: 8/22/2023
Price history
| Date | Event | Price |
|---|---|---|
| 8/11/2023 | Sold | $825,000+13.8%$258/sqft |
Source:  Smart MLS #170577818 Report a problem Smart MLS #170577818 Report a problem | ||
| 7/5/2023 | Pending sale | $725,000$227/sqft |
Source:  William Raveis Real Estate, Mortgage & Insurance #170577818 Report a problem William Raveis Real Estate, Mortgage & Insurance #170577818 Report a problem | ||
| 6/29/2023 | Listed for sale | $725,000$227/sqft |
Source: Smart MLS #170577818 Report a problem | ||
Public tax history
Tax history is unavailable.
Neighborhood: 06851
Nearby homes
- $934,4003 bd4 ba2.1k sqft9 Cannon Brook Ln, Norwalk, CT 06851Off Market

- $873,6003 bd2 ba2.2k sqft7 Cannon Brook Ln, Norwalk, CT 06851Off Market
- $912,4003 bd2 ba2k sqft5 Cannon Brook Ln, Norwalk, CT 06851Off Market

- $849,6003 bd3 ba2k sqft5 Cannon Brook Ln #5, Norwalk, CT 06851Off Market
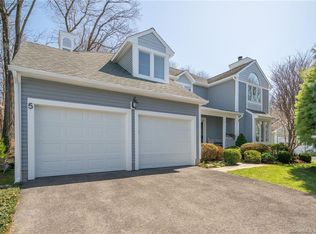
- $1,062,6003 bd2 ba2.6k sqft3 Cannon Brook Ln, Norwalk, CT 06851Off Market
- $1,109,1003 bd3 ba3.9k sqft6 Cannon St, Norwalk, CT 06851Off Market
- $945,7003 bd3 ba2.7k sqft6 Cannon Brook Ln #6, Norwalk, CT 06851Off Market
- $1,085,2004 bd3 ba5.2k sqft9 Cannon St, Norwalk, CT 06851Off Market
Nearby schools
GreatSchools rating
- 5/10Tracey SchoolGrades: PK-5Distance: 0.2 mi
- 5/10West Rocks Middle SchoolGrades: 6-8Distance: 0.7 mi
- 3/10Norwalk High SchoolGrades: 9-12Distance: 1 mi
Schools provided by the listing agent
- Elementary: Tracey
- Middle: West Rocks
- High: Norwalk
Source: Smart MLS. This data may not be complete. We recommend contacting the local school district to confirm school assignments for this home.


Get pre-qualified for a loan
At Zillow Home Loans, we can pre-qualify you in as little as 5 minutes with no impact to your credit score.An equal housing lender. NMLS #10287.
Sell for more on Zillow
Get a Zillow Showcase℠ listing at no additional cost and you could sell for .
$972,600
2% more
+$19,452
With Zillow Showcase(estimated)
$992,052
- Connecticut
- Fairfield County
- Norwalk
- 06851
- 1 Cannon Brook Lane Unit 1
Nearby cities
Nearby neighborhoods
Nearby zip codes
Other Norwalk Topics
