In the unique enclave of Roseland's Holmehill neighborhood, 1 Canoe Lane is a rustic, elegant colonial that evokes true New England style. Its commodious layout features 5 bedrooms, 4 full bathrooms, 1 half bathroom, a library, and an open kitchen with a working Rumford fireplace. The kitchen lets out to a serene back porch, complete with a view of a sprawling backyard. Situated on a large, flat plot of land, the home's vision was lovingly brought to reality with intentional detailing. Custom hand milled woodwork and solid wood doors are found throughout. Its architecture follows the design principles of functionality and symmetry. Adding to the layout's fluidity, there are four different stairwells and three entry points through the back of the home. The old growth heart of pine shiplapped flooring can no longer be sourced as it originates from 18th century homes. The rose head nails and hardware on its doors were exclusively hand wrought by the master blacksmith Joe Tucker. Lighting inside and outside of the home was crafted thoughtfully with Americana influence. Storage and closet spaces are extensive. Other note-worthy features include a built-in central vacuum system, two-zone central air system, two-zone heat system, a large 2-car attached garage, and a basement with ample storage. Located within close proximity to Roseland's markets, restaurants, boutique shopping and top-rated schools. Making this your home can truly mean you have found an oasis for years to come.
Active
Price cut: $399K (8/5)
$1,299,999
1 Canoe Ln, Roseland Boro, NJ 07068
5beds
--sqft
Single Family Residence
Built in 1970
1.05 Acres Lot
$-- Zestimate®
$--/sqft
$-- HOA
What's special
Open kitchenWorking rumford fireplaceRustic elegant colonialTwo-zone central air systemTwo-zone heat systemBuilt-in central vacuum systemSolid wood doors
- 100 days
- 1,044
- 41
Zillow last checked:
Listing updated:
Listed by:
Danielle Codey 973-228-7060,
Arcadia, Realtors,
Sophia V. Colitti
Source: GSMLS,MLS#: 4036931
Facts & features
Interior
Bedrooms & bathrooms
- Bedrooms: 5
- Bathrooms: 5
- Full bathrooms: 4
- 1/2 bathrooms: 1
Kitchen
- Features: Eat-in Kitchen, Separate Dining Area
Heating
- Forced Air, Natural Gas
Cooling
- 2 Units, Zoned
Appliances
- Included: Carbon Monoxide Detector, Central Vacuum, Electric Cooktop, Dishwasher, Dryer, Wall Oven(s) - Electric, Washer
Features
- Central Vacuum
- Basement: Yes,Unfinished
- Number of fireplaces: 1
- Fireplace features: Kitchen, Wood Burning
Property
Parking
- Total spaces: 3
- Parking features: Asphalt, Attached Garage
- Attached garage spaces: 2
- Uncovered spaces: 3
Features
- Patio & porch: Deck
Lot
- Size: 1.05 Acres
- Dimensions: 1.05 AC
Details
- Parcel number: 1618000580000000150000
Construction
Type & style
- Home type: SingleFamily
- Architectural style: Colonial
- Property subtype: Single Family Residence
Materials
- Wood Siding
- Roof: Asphalt Shingle
Condition
- Year built: 1970
- Major remodel year: 1972
Utilities & green energy
- Gas: Gas-Natural
- Sewer: Public Sewer
- Water: Public
- Utilities for property: Natural Gas Connected
Community & HOA
Community
- Security: Carbon Monoxide Detector
Location
- Region: Roseland
Financial & listing details
- Tax assessed value: $984,900
- Annual tax amount: $18,338
- Date on market: 6/25/2026
- Ownership type: Fee Simple
Estimated market value
Not available
Estimated sales range
Not available
Not available
Price history
| Date | Event | Price |
|---|---|---|
| 8/5/2026 | Price change | $1,299,999-23.5% |
Source:  GSMLS #4036931 Report a problem GSMLS #4036931 Report a problem | ||
| 6/25/2026 | Listed for sale | $1,699,000 |
Source: GSMLS #4036931 Report a problem | ||
Public tax history
| Year | Property taxes | Tax assessment |
|---|---|---|
| 2025 | $18,339 +3.2% | $984,900 |
| 2024 | $17,777 +3.8% | $984,900 +34.2% |
| 2023 | $17,134 +1.4% | $733,800 |
| 2022 | $16,899 +0.3% | $733,800 |
| 2021 | $16,841 +0.9% | $733,800 |
| 2020 | $16,687 +2991% | $733,800 |
| 2019 | $540 | $733,800 |
| 2018 | $540 -96.7% | $733,800 |
| 2017 | $16,276 -0.2% | $733,800 |
| 2016 | $16,312 +2.9% | $733,800 |
| 2015 | $15,857 +5.8% | $733,800 |
| 2014 | $14,984 +0.2% | $733,800 |
| 2013 | $14,948 +8.8% | $733,800 |
| 2012 | $13,744 +2.2% | $733,800 |
| 2011 | $13,451 -11.3% | $733,800 |
| 2010 | $15,167 +6.1% | $733,800 +520.3% |
| 2009 | $14,294 +5.7% | $118,300 |
| 2008 | $13,522 +9.8% | $118,300 |
| 2007 | $12,315 | $118,300 |
| 2006 | -- | $118,300 |
| 2005 | -- | $118,300 |
| 2004 | $11,274 | $118,300 |
| 2003 | -- | $118,300 |
| 2002 | -- | $118,300 |
| 2001 | -- | $118,300 |
Find assessor info on the county website
Monthly payment
Est. payment
Payment breakdown
Explore the cost of this home by adjusting the details. Changes won't be saved.Climate risks
Neighborhood: 07068
Nearby schools
Schools provided by the listing agent
- Elementary: Noecker
- Middle: W Essex
- High: W Essex
Source: GSMLS. This data may not be complete. We recommend contacting the local school district to confirm school assignments for this home.
Similar homes
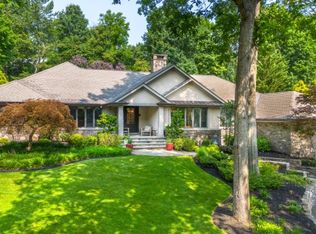
- $1,400,0006 bd4 ba-- sqft241 N Ridgewood Road, South Orange Village Twp., NJ 07079For Sale
 MLS ID #4056102, Rodney Fontil, Prominent Properties Sir. GSMLS
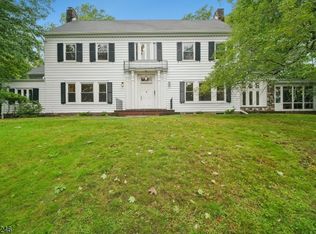
 - $1,350,0004 bd3 ba-- sqft15 Mount Vernon Ct, Livingston Twp., NJ 07039For Sale
 MLS ID #4052499, Robert Zebaida, Keller Williams Suburban Realty. GSMLS
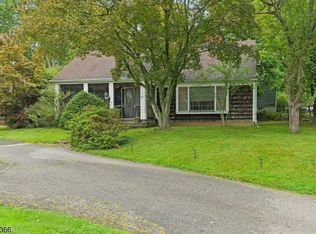
 - $825,0003 bd2 ba-- sqft41 Laurel Ave, West Orange Twp., NJ 07052For Sale
 MLS ID #4051849, Saverio D Angelo, Elite Realtors Of New Jersey. GSMLS
 - $1,245,0005 bd4 ba4.4k sqft35 Woodledge Rd, Watchung Boro, NJ 07069For Sale
 MLS ID #4051411, David Burke, Re/Max Premier. GSMLS
