Step into a home that has been completely transformed, remodeled down to the studs and upgraded beyond belief! Every detail of 1 Canon Pl has been meticulously designed to offer an effortless, luxurious lifestyle. Feel the thick custom 20 panel wood entry doors -immediately you sense the quality of custom craftsmanship that extends throughout this special property. Lutron lighting controls and motorized blinds create the perfect mood. With in-floor radiant heating and a snow-melt system under the slate patio, comfort extends to the outdoors while you relax in this private setting surrounded by the quiet of trees. The heart of this home is a stunning, state-of-the-art kitchen with new quartz counters and top-tier appliances - fridge and freezer drawers, wine tower, 48” Thermador gas range, double ovens, a Miele built-in coffee machine and SO much more (see MLS supplements)! Every detail from the dual pewter sinks to the thoughtful layout and eat-in spaces, makes daily living both elegant and efficient. The main-floor primary suite is a true retreat, featuring a spa-like 5-piece ensuite bath with a gas fireplace and a lavish 12-head steam shower! The spacious walkout basement offers a large rec area, a fun “secret” children’s play space, and a kitchenette with everything you need, from a beverage fridge and dishwasher to an ice maker for effortless entertaining..everyone will want to be at your home for the holidays! 3 fireplaces for cozy comfort on all levels. Modern infrastructure ensures this home runs as beautifully as it looks - newer furnaces and AC, dual steam humidifiers, four tankless water heaters, and ultra-high-speed internet (Ting and Xfinity) with wired Cat 6 into every room. Even the heated garage is exceptional with an EV charger, epoxy flooring, and sleek wall-mounted smart openers. A must see, every inch has been reimagined and redesigned with no expense spared. You’ll rest easy while living in pure luxury in this exclusive low-maintenance community.
Sold for $1,495,000
$1,495,000
1 Canon Place, Greenwood Village, CO 80111
3beds
4,325sqft
Single Family Residence
Built in 1997
0.26 Acres Lot
$1,439,500 Zestimate®
$346/sqft
$5,005 Estimated rent
Home value
$1,439,500
$1.34M - $1.54M
$5,005/mo
Zestimate® history
Owner options
List your home for rent
$5,005/mo
Rent Zestimate®
Find your next renter with Zillow Rental Manager. Plus, with online applications, you can quickly screen prospective tenants – for free.
$5,005/mo
Rent Zestimate®
Refinance and save
$7,868/mo
Est. payment
Refinancing to a lower rate could help reduce your monthly payments and save thousands over the life of the loan.
$7,868/mo
Est. payment
Explore your selling options
Work with a Zillow partner agent
Leverage their expertise and Zillow's premium Showcase listings to get your home seen by more buyers.
Get startedList with your own agent
Get your home in front of millions of buyers by listing it on Zillow.
Learn how to do itSell it yourself
Take full control of how buyers see your home on Zillow by listing For Sale by Owner (FSBO).
List your homeWhat's special
Zillow last checked:
Listing updated:
Listed by:
Casey Miller 720-201-2755 cmiller@livsothebysrealty.com,
LIV Sotheby's International Realty
Bought with:
Abell To Sell
Compass - Denver
Abigail Barratt, 100096736
Compass - Denver
Source: REcolorado as distributed by MLS GRID,MLS#: 4549251
Facts & features
Interior
Bedrooms & bathrooms
- Bedrooms: 3
- Bathrooms: 4
- Full bathrooms: 2
- 3/4 bathrooms: 1
- 1/2 bathrooms: 1
- Main level bathrooms: 2
- Main level bedrooms: 1
Primary bedroom
- Description: Roomy With Luxurious 5pc Bath
- Level: Main
Bedroom
- Description: Relaxing Guest Bedroom With Egress Window
- Level: Basement
Bedroom
- Description: Second Guest Bedroom With Bright Egress Window
- Level: Basement
Primary bathroom
- Description: Copper Tub, Fireplace And Stunning Steam Shower!
- Level: Main
Bathroom
- Description: Convenient Powder Bath On The Main
- Level: Main
Bathroom
- Description: Beautifully Appointed Guest Bath
- Level: Basement
Bathroom
- Description: Additional Full Bath In The Basement
- Level: Basement
Dining room
- Description: Accomodates A Large Table For Many Guests
- Level: Main
Family room
- Description: Inviting Second Family Room With Fireplace
- Level: Basement
Game room
- Description: Fun Recreation Room W/ Entertainer's Kitchen
- Level: Basement
Kitchen
- Description: The Highest Quality Cabinets, Counters And Appliances
- Level: Main
Kitchen
- Description: Incredible Wet Bar/Wine Room/Kitchenette
- Level: Basement
Laundry
- Description: Doubles As A Mud Room With Utility Sink
- Level: Main
Living room
- Description: Spacious And Open To The Heated Back Patio
- Level: Main
Office
- Description: Convenient Main Floor Office At The Front Of The Home
- Level: Main
Heating
- Electric, Forced Air, Natural Gas, Radiant
Cooling
- Central Air
Appliances
- Included: Bar Fridge, Cooktop, Dishwasher, Disposal, Double Oven, Dryer, Freezer, Gas Water Heater, Humidifier, Microwave, Range Hood, Refrigerator, Tankless Water Heater, Washer, Water Purifier, Wine Cooler
- Laundry: In Unit
Features
- Built-in Features, Ceiling Fan(s), Eat-in Kitchen, Entrance Foyer, Five Piece Bath, High Ceilings, High Speed Internet, Kitchen Island, Open Floorplan, Pantry, Primary Suite, Quartz Counters, Smoke Free, Vaulted Ceiling(s), Walk-In Closet(s), Wet Bar, Wired for Data
- Flooring: Carpet, Tile, Wood
- Windows: Double Pane Windows, Window Coverings, Window Treatments
- Basement: Finished,Partial,Walk-Out Access
- Number of fireplaces: 3
- Fireplace features: Basement, Family Room, Gas, Master Bedroom
- Common walls with other units/homes: No Common Walls
Interior area
- Total structure area: 4,325
- Total interior livable area: 4,325 sqft
- Finished area above ground: 2,412
- Finished area below ground: 1,628
Property
Parking
- Total spaces: 6
- Parking features: Concrete, Electric Vehicle Charging Station(s), Exterior Access Door, Floor Coating, Heated Garage, Lighted, Oversized, Garage Door Opener
- Attached garage spaces: 3
- Details: Off Street Spaces: 3
Features
- Levels: One
- Stories: 1
- Patio & porch: Covered, Deck, Front Porch, Patio
- Exterior features: Garden, Gas Grill, Gas Valve, Lighting, Private Yard, Rain Gutters
- Spa features: Steam Room
- Fencing: Partial
Lot
- Size: 0.26 Acres
- Features: Corner Lot, Landscaped, Level, Many Trees, Sprinklers In Front, Sprinklers In Rear
Details
- Parcel number: 033630301
- Special conditions: Standard
Construction
Type & style
- Home type: SingleFamily
- Property subtype: Single Family Residence
Materials
- Frame, Stone, Stucco
- Foundation: Structural
- Roof: Concrete
Condition
- Updated/Remodeled
- Year built: 1997
Utilities & green energy
- Electric: 220 Volts
- Sewer: Public Sewer
- Water: Public
- Utilities for property: Cable Available, Electricity Connected, Internet Access (Wired), Natural Gas Connected
Community & HOA
Community
- Security: Carbon Monoxide Detector(s), Security System, Smoke Detector(s), Video Doorbell
- Subdivision: Canon Villas
HOA
- Has HOA: Yes
- Amenities included: Pool, Trail(s)
- Services included: Reserve Fund, Maintenance Grounds, Snow Removal
- HOA fee: $900 monthly
- HOA name: 5150 Community Management
- HOA phone: 720-961-5150
Location
- Region: Greenwood Village
Financial & listing details
- Price per square foot: $346/sqft
- Tax assessed value: $1,595,000
- Annual tax amount: $7,854
- Date on market: 3/27/2025
- Listing terms: Cash,Conventional,Jumbo,Other,VA Loan
- Exclusions: Main Television In The Living Room, Weather Station, Tv Antenna, Security Camera In Back Yard, Seller's Personal Property. The Pool Table Stays As An Inclusion.
- Ownership: Corporation/Trust
- Electric utility on property: Yes
- Road surface type: Paved
Price history
| Date | Event | Price |
|---|---|---|
| 7/31/2025 | Sold | $1,495,000$346/sqft |
Source:  REcolorado as distributed by MLS GRID #4549251 Report a problem REcolorado as distributed by MLS GRID #4549251 Report a problem | ||
| 6/29/2025 | Pending sale | $1,495,000$346/sqft |
Source: REcolorado as distributed by MLS GRID #4549251 Report a problem | ||
| 5/21/2025 | Price change | $1,495,000-6.3%$346/sqft |
Source: REcolorado as distributed by MLS GRID #4549251 Report a problem | ||
| 4/21/2025 | Price change | $1,595,000-3.3%$369/sqft |
Source: REcolorado as distributed by MLS GRID #4549251 Report a problem | ||
| 3/27/2025 | Listed for sale | $1,650,000+40.4%$382/sqft |
Source: REcolorado as distributed by MLS GRID #4549251 Report a problem | ||
| 1/11/2016 | Sold | $1,175,000-7.8%$272/sqft |
Source: Agent Provided Report a problem | ||
| 12/15/2015 | Pending sale | $1,275,000$295/sqft |
Source: Kentwood Real Estate #3801851 Report a problem | ||
| 12/10/2015 | Price change | $1,275,000-7.3%$295/sqft |
Source: Kentwood Real Estate #3801851 Report a problem | ||
| 8/1/2015 | Listed for sale | $1,375,000+64.7%$318/sqft |
Source: Kentwood Real Estate #3801851 Report a problem | ||
| 9/27/2010 | Sold | $835,000-3.5%$193/sqft |
Source: Public Record Report a problem | ||
| 7/10/2010 | Price change | $865,000-3.4%$200/sqft |
Source: Kentwood Companies #859511 Report a problem | ||
| 3/14/2010 | Listed for sale | $895,000-0.4%$207/sqft |
Source: Kentwood Companies #859511 Report a problem | ||
| 1/3/2010 | Listing removed | $899,000$208/sqft |
Source: RE/MAX Unlimited, Inc. #790374 Report a problem | ||
| 10/31/2009 | Price change | $899,000-1.7%$208/sqft |
Source: RE/MAX Unlimited, Inc. #790374 Report a problem | ||
| 6/20/2009 | Price change | $915,000-0.5%$212/sqft |
Source: RE/MAX Unlimited, Inc. #790374 Report a problem | ||
| 5/13/2009 | Price change | $920,000-2.1%$213/sqft |
Source: Listhub #759775 Report a problem | ||
| 2/15/2009 | Listed for sale | $940,000+77.8%$217/sqft |
Source: Listhub #759775 Report a problem | ||
| 12/16/1997 | Sold | $528,809$122/sqft |
Source: Public Record Report a problem | ||
Public tax history
| Year | Property taxes | Tax assessment |
|---|---|---|
| 2025 | $7,854 +14.2% | $99,688 +16.8% |
| 2024 | $6,875 -12.7% | $85,385 -5.1% |
| 2023 | $7,876 -0.6% | $89,934 -2.6% |
| 2022 | $7,920 | $92,380 -2.8% |
| 2021 | -- | $95,038 +1.9% |
| 2020 | $7,860 +3.2% | $93,301 -6.4% |
| 2019 | $7,619 | $99,664 +12.5% |
| 2018 | $7,619 +1.3% | $88,560 |
| 2017 | $7,524 | $88,560 +14.2% |
| 2016 | -- | $77,562 |
| 2015 | -- | $77,562 +22.6% |
| 2014 | $6,617 +11.9% | $63,250 +5.7% |
| 2013 | $5,916 | $59,850 +0.8% |
| 2012 | -- | $59,360 |
| 2011 | $6,072 +2.8% | $59,360 -15.4% |
| 2010 | $5,909 -3.9% | $70,150 |
| 2009 | $6,146 | $70,150 -2.6% |
| 2008 | -- | $72,038 |
| 2007 | -- | $72,038 +9.5% |
| 2006 | -- | $65,765 |
| 2005 | -- | $65,765 -13.5% |
| 2002 | $5,850 +39.2% | $75,990 +50.1% |
| 2001 | $4,204 | $50,640 |
Find assessor info on the county website
Neighborhood: 80111
Nearby homes
- $1,620,3003 bd3 ba4.6k sqft3 Canon Pl, Greenwood Village, CO 80111Off Market
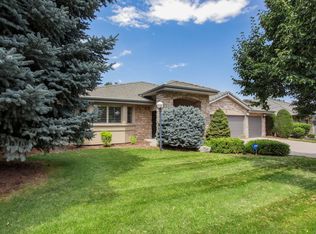
- $1,378,2001 bd4 ba2.4k sqft5 Canon Pl, Greenwood Village, CO 80111Off Market
- $1,373,7001 bd3 ba2.4k sqft11 Canon Dr, Greenwood Village, CO 80111Off Market
- $1,435,0001 bd4 ba2.4k sqft9 Canon Dr, Greenwood Village, CO 80111Sold
- $1,649,9004 bd4 ba4.8k sqft4 Canon Pl, Greenwood Village, CO 80111Off Market
- $1,385,9003 bd3 ba4.2k sqft7 Canon Dr, Greenwood Village, CO 80111Off Market
- $2,374,6004 bd4 ba6.7k sqft5655 Big Canon Dr, Greenwood Village, CO 80111Off Market
- $1,586,4003 bd5 ba3.1k sqft18 Canon Cir, Greenwood Village, CO 80111Off Market
Nearby schools
GreatSchools rating
- 7/10Belleview Elementary SchoolGrades: PK-5Distance: 1.1 mi
- 9/10Campus Middle SchoolGrades: 6-8Distance: 1.3 mi
- 9/10Cherry Creek High SchoolGrades: 9-12Distance: 1.2 mi
Schools provided by the listing agent
- Elementary: Belleview
- Middle: Campus
- High: Cherry Creek
- District: Cherry Creek 5
Source: REcolorado as distributed by MLS GRID. This data may not be complete. We recommend contacting the local school district to confirm school assignments for this home.
Get a cash offer in 3 minutes
Find out how much your home could sell for in as little as 3 minutes with a no-obligation cash offer.
Estimated market value
$1,439,500
Get a cash offer in 3 minutes
Find out how much your home could sell for in as little as 3 minutes with a no-obligation cash offer.
Estimated market value
$1,439,500
- Colorado
- Arapahoe County
- Greenwood Village
- 80111
- 1 Canon Place
Nearby cities
Nearby zip codes
Other Greenwood Village Topics
- Apartments for Rent in 80111
- Houses for Sale in 80111
- Houses for Rent in 80111
- 80111 Real Estate
- Greenwood Village Condos
- Houses for Sale in Greenwood Village
- Newest Listings in Greenwood Village
- Greenwood Village Home Values
- Greenwood Village Real Estate Agents
- Greenwood Village Refinance
- Greenwood Village Mortgage Rates
