Welcome to this well cared for condo in the Webster Addition. Get ready for no more lawn care or snow removal! This 2-bedroom, 2 bath home sits on a slab, has zero entry, 36" doorways and is handicap accessible. Home features: open floor plan, vaulted ceiling, in floor heat, paneled doors, custom blinds and newer appliances are included! Kitchen has oak cabinets, ample counterspace, pantry and breakfast bar which is open to the living/dining area. Master bedroom has private bath with walk-in shower, lots of storage and laundry. There is a second bath (full) and bedroom that could easily be a den or office. The sliding door opens to the private patio and backyard where you can step right on to the walking trail. Attached 2 car garage is insulated and has floor drain along with hot/cold water.
Sold for $225,000
$225,000
1 Canterbury St Unit 1114, Cresco, IA 52136
2beds
1,410sqft
Condominium
Built in 2008
-- sqft lot
$229,400 Zestimate®
$160/sqft
$1,635 Estimated rent
Home value
$229,400
Estimated sales range
Not available
$1,635/mo
Zestimate® history
Owner options
List your home for rent
$1,635/mo
Rent Zestimate®
Find your next renter with Zillow Rental Manager. Plus, with online applications, you can quickly screen prospective tenants – for free.
$1,635/mo
Rent Zestimate®
Refinance and save
$3,153/mo
Est. payment
Refinancing to a lower rate could help reduce your monthly payments and save thousands over the life of the loan.
$3,153/mo
Est. payment
Explore your selling options
Work with a Zillow partner agent
Leverage their expertise and Zillow's premium Showcase listings to get your home seen by more buyers.
Get startedList with your own agent
Get your home in front of millions of buyers by listing it on Zillow.
Learn how to do itSell it yourself
Take full control of how buyers see your home on Zillow by listing For Sale by Owner (FSBO).
List your homeWhat's special
Paneled doorsWalking trailIn floor heatOpen floor planCustom blindsPrivate patioBreakfast bar
Zillow last checked:
Listing updated:
Listed by:
Julie K Stinson 641-330-5268,
Burke Real Estate
Bought with:
Heidi Rice, S67264000
Country Life Real Estate, Inc
Source: Northeast Iowa Regional BOR as distributed by MLS GRID,MLS#: 20251698
Facts & features
Interior
Bedrooms & bathrooms
- Bedrooms: 2
- Bathrooms: 2
- Full bathrooms: 1
- 3/4 bathrooms: 1
Rooms
- Room types: 1st Floor Entry, Liv Room/Din Room Combo, Main Floor Laundry, Master Bath, Master Bedroom, Master Bedroom w/ Closet, Pantry
Primary bedroom
- Level: Main
Other
- Level: Upper
Other
- Level: Main
Other
- Level: Lower
Dining room
- Level: Main
Kitchen
- Level: Main
Living room
- Level: Main
Heating
- Electric, Heat Pump, Electric Floor Hydronic
Cooling
- Ceiling Fan(s), Central Air, Heat Pump
Appliances
- Included: Dishwasher, Dryer, Disposal, MicroHood, Free-Standing Range, Refrigerator, Washer, Water Purifier, Electric Water Heater, Water Softener, Water Softener Owned
- Laundry: 1st Floor, Electric Dryer Hookup, Washer Hookup
Features
- Vaulted Ceiling(s), Ceiling Fan(s), Pantry
- Doors: Sliding Doors, Paneled Doors
- Basement: Slab,None
- Has fireplace: No
- Fireplace features: None
Interior area
- Total interior livable area: 1,410 sqft
- Finished area below ground: 0
Property
Parking
- Total spaces: 2
- Parking features: 2 Stall, Attached Garage, Garage Door Opener
- Has attached garage: Yes
- Carport spaces: 2
Accessibility
- Accessibility features: Handicap Access
Features
- Patio & porch: Patio
Lot
- Features: Level
Details
- Parcel number: 320770401020000
- Zoning: R-2
- Special conditions: Standard
Construction
Type & style
- Home type: Condo
- Property subtype: Condominium
Materials
- Stone, Wood Siding
- Roof: Shingle,Asphalt
Condition
- Year built: 2008
Utilities & green energy
- Sewer: Public Sewer
- Water: Public
Community & HOA
Community
- Security: Smoke Detector(s)
HOA
- Has HOA: Yes
- HOA fee: $1,604 annually
Location
- Region: Cresco
Financial & listing details
- Price per square foot: $160/sqft
- Tax assessed value: $192,860
- Annual tax amount: $3,514
- Date on market: 4/21/2025
- Cumulative days on market: 44 days
- Road surface type: Concrete, Paved
Price history
| Date | Event | Price |
|---|---|---|
| 7/21/2025 | Sold | $225,000-9.6%$160/sqft |
Source:  Northeast Iowa Regional BOR as distributed by MLS GRID #20251698 Report a problem Northeast Iowa Regional BOR as distributed by MLS GRID #20251698 Report a problem | ||
| 6/5/2025 | Pending sale | $249,000$177/sqft |
Source: Northeast Iowa Regional BOR as distributed by MLS GRID #20251698 Report a problem | ||
| 4/21/2025 | Listed for sale | $249,000$177/sqft |
Source: Northeast Iowa Regional BOR as distributed by MLS GRID #20251698 Report a problem | ||
Public tax history
Tax history is unavailable.
Neighborhood: 52136
Nearby homes
- $225,0002 bd2 ba1.4k sqft1114-2 Canterbury St, Cresco, IA 52136Sold
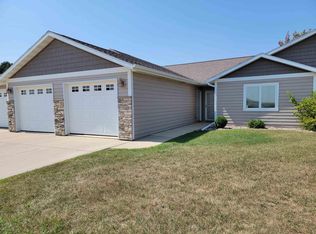
- $231,4002 bd2 ba1.4k sqft1114 Canterbury St #3, Cresco, IA 52136Off Market
- $235,3002 bd2 ba1.4k sqft1114 Canterbury St #2, Cresco, IA 52136Off Market
- $232,2002 bd2 ba1.4k sqft1114 Canterbury St #1, Cresco, IA 52136Off Market
- $--2 bd2 ba1.4k sqft1124 Canterbury St, Cresco, IA 52136Off Market
- $377,0003 bd2 ba1.8k sqft1139 Cambridge St, Cresco, IA 52136Off Market
- $450,6003 bd2 ba2.4k sqft1146 Cambridge St, Cresco, IA 52136Off Market
- $279,8002 bd3 ba1.4k sqft1136 Cambridge St, Cresco, IA 52136Off Market
Nearby schools
GreatSchools rating
- 7/10Crestwood Middle SchoolGrades: 5-8Distance: 0.1 mi
- 6/10Crestwood High SchoolGrades: 9-12Distance: 0.2 mi
- 6/10Crestwood Elementary SchoolGrades: K-4Distance: 0.1 mi
Schools provided by the listing agent
- Elementary: Howard Winneshiek
- Middle: Howard Winneshiek
- High: Howard Winneshiek
Source: Northeast Iowa Regional BOR as distributed by MLS GRID. This data may not be complete. We recommend contacting the local school district to confirm school assignments for this home.


Get pre-qualified for a loan
At Zillow Home Loans, we can pre-qualify you in as little as 5 minutes with no impact to your credit score.An equal housing lender. NMLS #10287.
- Iowa
- Howard County
- Cresco
- 52136
- 1 Canterbury St Unit 1114
Nearby cities
Nearby zip codes
Other Cresco Topics
