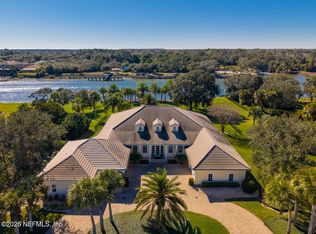
A rare opportunity to own an Intracoastal estate within the exclusive gated community of Island Estates at Hammock Dunes. Perfectly positioned on more than an acre along the Intracoastal Waterway, this custom residence offers approximately 4,680 square feet of living space, featuring four bedrooms, four bathrooms, a three-car garage, along with a private boathouse with lift. A graceful circular driveway welcomes you to a home defined by timeless architecture, grand proportions, and exceptional craftsmanship. The dramatic two-story foyer creates an unforgettable first impression with soaring ceilings, striking beam details, and expansive windows that fill the interior with natural light while drawing your eye toward the tranquil waterfront beyond. Designed for both everyday living and effortless entertaining, the generous floor plan offers spacious gathering areas, remarkable ceiling volume, and a seamless connection between indoor and outdoor living. The expansive waterfront setting, mature landscaping, and private boathouse create the ideal backdrop for embracing Florida's coastal lifestyle. Located within one of Northeast Florida's most sought-after waterfront communities, Island Estates offers private beach access, while optional membership to Hammock Dunes Club provides championship golf, oceanfront dining, tennis, pickleball, fitness, and a vibrant social lifestyle. Whether your vision is to thoughtfully enhance the existing residence or create a home that reflects your own style, opportunities like this are increasingly rare. Here, the foundation is already in place an extraordinary homesite, timeless architecture, and one of the most desirable waterfront settings in Hammock Dunes. The next chapter is simply yours to write.
Active
$2,100,000
1 CAPRI Court, Palm Coast, FL 32137
4beds
4,680sqft
Single Family Residence
Built in 1993
1.11 Acres Lot
$-- Zestimate®
$449/sqft
$508/mo HOA
What's special
Private boathousePrivate boathouse with liftPrivate beach accessThree-car garageFour bathroomsFour bedroomsGenerous floor plan
- 38 days
- 807
- 37
Zillow last checked:
Listing updated:
Listed by:
PAMELA CAPELA 386-986-6284,
REMAX SELECT PROFESSIONALS 386-283-4966
Source: realMLS,MLS#: 2165083
Facts & features
Interior
Bedrooms & bathrooms
- Bedrooms: 4
- Bathrooms: 4
- Full bathrooms: 4
Primary bedroom
- Level: First
- Area: 418 Square Feet
- Dimensions: 19.00 x 22.00
Den
- Level: First
- Area: 130 Square Feet
- Dimensions: 10.00 x 13.00
Family room
- Level: First
- Area: 425 Square Feet
- Dimensions: 17.00 x 25.00
Kitchen
- Level: First
- Area: 520 Square Feet
- Dimensions: 26.00 x 20.00
Office
- Level: First
- Area: 168 Square Feet
- Dimensions: 12.00 x 14.00
Heating
- Central, Electric
Cooling
- Central Air, Electric
Appliances
- Included: Dishwasher, Gas Cooktop, Gas Water Heater, Ice Maker, Microwave, Refrigerator, Wine Cooler
- Laundry: Electric Dryer Hookup, In Unit, Washer Hookup
Features
- Breakfast Bar, Built-in Features, Ceiling Fan(s), Eat-in Kitchen, Entrance Foyer, Kitchen Island, Split Bedrooms, Walk-In Closet(s), Wet Bar
- Flooring: Carpet, Tile
- Number of fireplaces: 1
- Fireplace features: Gas
Interior area
- Total structure area: 6,457
- Total interior livable area: 4,680 sqft
Video & virtual tour
Property
Parking
- Total spaces: 3
- Parking features: Attached, Garage
- Attached garage spaces: 3
Features
- Stories: 1
- Patio & porch: Covered, Rear Porch
- Exterior features: Boat Lift, Dock, Outdoor Kitchen
- Pool features: In Ground, Screen Enclosure
- Has view: Yes
- View description: Intracoastal, Water
- Has water view: Yes
- Water view: Intracoastal,Water
- Waterfront features: Intracoastal
Lot
- Size: 1.11 Acres
Details
- Additional structures: Boat House, Outdoor Kitchen
- Parcel number: 0411313000000001930
- Zoning description: PUD
Construction
Type & style
- Home type: SingleFamily
- Architectural style: Spanish
- Property subtype: Single Family Residence
Materials
- Frame, Stucco
- Roof: Tile
Condition
- New construction: No
- Year built: 1993
Utilities & green energy
- Sewer: Public Sewer
- Water: Public
- Utilities for property: Cable Available, Electricity Available, Electricity Connected, Sewer Available, Sewer Connected, Water Available, Water Connected
Community & HOA
Community
- Security: Gated with Guard, Security Gate
- Subdivision: Island Estates
HOA
- Has HOA: Yes
- Services included: Security
- HOA fee: $270 monthly
- HOA name: May Management
- Second HOA fee: $238 monthly
Location
- Region: Palm Coast
Financial & listing details
- Price per square foot: $449/sqft
- Tax assessed value: $1,415,558
- Annual tax amount: $13,704
- Date on market: 9/16/2026
- Listing terms: Cash,Conventional
- Road surface type: Asphalt, Paved
Estimated market value
Not available
Estimated sales range
Not available
Not available
Price history
| Date | Event | Price |
|---|---|---|
| 7/17/2026 | Listed for sale | $2,100,000+90.9%$449/sqft |
Source:  Stellar MLS #FC319936 Report a problem Stellar MLS #FC319936 Report a problem | ||
| 8/6/2002 | Sold | $1,100,000$235/sqft |
Source: Public Record Report a problem | ||
Public tax history
| Year | Property taxes | Tax assessment |
|---|---|---|
| 2025 | $13,705 +2.8% | $972,728 +2.9% |
| 2024 | $13,326 +2.1% | $945,314 +3% |
| 2023 | $13,058 +3.6% | $917,780 +3% |
| 2022 | $12,604 +0.4% | $891,049 +3% |
| 2021 | $12,555 -0.1% | $865,096 +1.4% |
| 2020 | $12,563 +0.9% | $853,150 +2.3% |
| 2019 | $12,452 -0.4% | $833,969 +1.9% |
| 2018 | $12,502 +1.3% | $818,419 +2.1% |
| 2017 | $12,345 | $801,586 +2.1% |
| 2016 | $12,345 +0.3% | $785,099 +0.7% |
| 2015 | $12,312 -0.2% | $779,642 +0.8% |
| 2014 | $12,341 | $773,454 +1.5% |
| 2013 | -- | $762,024 -1.1% |
| 2012 | -- | $770,762 -0.8% |
| 2011 | -- | $777,218 -17.5% |
| 2010 | -- | $942,218 -13% |
| 2009 | -- | $1,082,424 +0.1% |
| 2008 | -- | $1,081,343 +3% |
| 2007 | -- | $1,049,848 +2.5% |
| 2006 | -- | $1,024,242 +3% |
| 2005 | -- | $994,410 +156.6% |
| 2004 | -- | $387,548 -59.1% |
| 2003 | -- | $947,446 +8.7% |
| 2002 | -- | $871,286 +18% |
| 2001 | -- | $738,132 +3% |
| 2000 | -- | $716,633 |
Find assessor info on the county website
Monthly payment
Est. payment
Payment breakdown
Explore the cost of this home by adjusting the details. Changes won't be saved.Climate risks
Neighborhood: 32137


Similar homes
- $2,190,0004 bd4 ba3.8k sqft104 ISLAND ESTATES Parkway, Palm Coast, FL 32137For Sale
 MLS ID #2127939, SHERRON J SKIBO. realMLS
 - $2,200,0004 bd5 ba4.3k sqft113 ISLAND ESTATES, Palm Coast, FL 32137For Sale
 MLS ID #2166560, PAMELA CAPELA. realMLS
 - $1,990,0003 bd4 ba3k sqft1 SAN GABRIEL Lane, Palm Coast, FL 32137For Sale
 MLS ID #2148248, SHELLY WILLIFORD. realMLS
 - $1,929,0004 bd5 ba3.2k sqft200 OCEAN CREST DRIVE #1012, PALM COAST, FL 32137For Sale
 MLS ID #FC321629, Karla Goodman, ONE SOTHEBYS INTERNATIONAL. Stellar MLS
 - $1,900,0004 bd5 ba3.2k sqft200 OCEAN CREST DRIVE #912, PALM COAST, FL 32137For SaleMLS ID #FC321168, Kathryn Teiro-Peter, MORRIS WILLIAMS REALTY. Stellar MLS
- $1,800,0005 bd5 ba4.2k sqft7 HAMMOCK BEACH CIRCLE S, PALM COAST, FL 32137For SaleMLS ID #FC319931, Jennifer Jewels, COLDWELL BANKER (HAMMOCK). Stellar MLS
- $2,890,9005 bd6 ba5.9k sqft25 San Marco Ct, Palm Coast, FL 32137For Sale
 MLS ID #1227893, Bill Navarra, Realty Pros Assured. DBAMLS
 - $2,150,0004 bd5 ba3.2k sqft200 OCEAN CREST DRIVE #312, PALM COAST, FL 32137For SaleMLS ID #FC315018, Erica Kalcounos, COASTAL GATEWAY REAL ESTATE GR. Stellar MLS
- $2,599,0006 bd5 ba5.1k sqft1 OCEAN RIDGE BOULEVARD N, PALM COAST, FL 32137For SaleMLS ID #FC320929, Marcelle Miller, HAMMOCK REAL ESTATE GROUP. Stellar MLS
- $1,869,0004 bd5 ba3.2k sqft200 OCEAN CREST DRIVE #812, PALM COAST, FL 32137For SaleMLS ID #FC319200, Krista Libby, COASTAL GATEWAY REAL ESTATE GR. Stellar MLS
- $2,395,0004 bd4 ba3.9k sqft355 OCEAN CREST DRIVE, PALM COAST, FL 32137For SaleMLS ID #O6357048, Patricia Soares, LUMER REAL ESTATE. Stellar MLS
- $1,895,0006 bd6 ba3.8k sqft501 CINNAMON BEACH LANE, PALM COAST, FL 32137For SaleMLS ID #FC319171, Luke O'Reilly, HAMMOCK REAL ESTATE GROUP. Stellar MLS
- $1,195,0003 bd3 ba3.2k sqft5 ROMA COURT, PALM COAST, FL 32137For SaleMLS ID #FC320509, Joyce Casis, BERKSHIRE HATHAWAY HOMESERVICE (OCEANSHORE). Stellar MLS
- $1,330,0004 bd5 ba4.3k sqft44 Ocean Oaks Ln, Palm Coast, FL 32137For SaleMLS ID #1219572, Kory Lostaglio, One Sotheby's International Realty. DBAMLS
- $1,070,0004 bd3 ba2.9k sqft18 OAK VIEW CIRCLE E, PALM COAST, FL 32137For SaleMLS ID #FC321633, Terry Walter, MADISON ALLIED LLC. Stellar MLS
- $1,875,0004 bd4 ba2.4k sqftSea Colony, Palm Coast, FL 32137For Sale
 MLS ID #A12057172, Audrae Kores, NXT LVL Realty Inc. MIAMI
