Located in the desirable “Watergate” community of Emeryville, this 2-bedroom, 2-bathroom residence offers a delightful blend of modern convenience and timeless elegance. With its recent renovations and carefully curated features, this home enhances a lifestyle of comfort and sophistication. Step inside to discover a welcoming ambiance, where the warmth of the 7-inch European Oak engineered hardwood floors flow seamlessly throughout the space, creating an inviting and elevated interior atmosphere. The light-filled floor plan allows for effortless movement between the living, dining, and kitchen areas, perfect for both relaxation and entertaining guests. The heart of this home lies in its fully renovated kitchen, which boasts sleek quartz countertops, ample cabinet space, and brand-new appliances. This kitchen is a haven for the gourmet enthusiast and novice alike. Unwind and recharge in the comfort of the two generously sized bedrooms. The primary bedroom features an en-suite bathroom and walk-in closet. The en-suite bathroom has been tastefully renovated with a soothing color palette, custom tile finishes and new vanity and fixtures. The secondary bedroom, equally spacious and well-appointed, offers versatility to accommodate guests, family members, or be a home office.
Sold for $555,000
$555,000
1 Captain Dr #D-261, Emeryville, CA 94608
2beds
1,056sqft
Condominium
Built in 1973
-- sqft lot
$510,500 Zestimate®
$526/sqft
$3,318 Estimated rent
Home value
$510,500
$465,000 - $562,000
$3,318/mo
Zestimate® history
Owner options
List your home for rent
$3,318/mo
Rent Zestimate®
Find your next renter with Zillow Rental Manager. Plus, with online applications, you can quickly screen prospective tenants – for free.
$3,318/mo
Rent Zestimate®
Refinance and save
$4,371/mo
Est. payment
Refinancing to a lower rate could help reduce your monthly payments and save thousands over the life of the loan.
$4,371/mo
Est. payment
Explore your selling options
Work with a Zillow partner agent
Leverage their expertise and Zillow's premium Showcase listings to get your home seen by more buyers.
Get startedList with your own agent
Get your home in front of millions of buyers by listing it on Zillow.
Learn how to do itSell it yourself
Take full control of how buyers see your home on Zillow by listing For Sale by Owner (FSBO).
List your homeWhat's special
Brand - new appliancesModern convenienceSecondary bedroomTimeless eleganceFully renovated kitchenCarefully curated featuresAmple cabinet space
Zillow last checked:
Listing updated:
Listed by:
Kyle Tannahill DRE #02014309 510-439-7414,
The Agency,
Kevin Tannahill DRE #01194662 510-813-3745,
The Agency
Bought with:
Glen Riggs, DRE #02161397
EXP Realty of California, Inc
Source: bridgeMLS/CCAR/Bay East AOR,MLS#: 41053413
Facts & features
Interior
Bedrooms & bathrooms
- Bedrooms: 2
- Bathrooms: 2
- Full bathrooms: 2
Kitchen
- Features: Counter - Solid Surface, Dishwasher, Electric Range/Cooktop, Garbage Disposal, Refrigerator, Updated Kitchen
Heating
- Baseboard
Cooling
- None
Appliances
- Included: Dishwasher, Electric Range, Refrigerator
Features
- Dining Area, Counter - Solid Surface, Updated Kitchen
- Flooring: Hardwood Flrs Throughout
- Has fireplace: No
- Fireplace features: None
Interior area
- Total structure area: 1,056
- Total interior livable area: 1,056 sqft
Property
Parking
- Total spaces: 1
- Parking features: Garage
- Garage spaces: 1
Features
- Levels: One Story
- Stories: 1
- Exterior features: Unit Faces Common Area
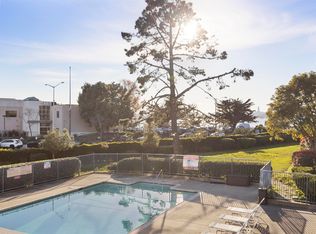
- Pool features: In Ground, Community
Lot
- Size: 2.55 Acres
Details
- Parcel number: 491529232
- Special conditions: Standard
Construction
Type & style
- Home type: Condo
- Architectural style: None
- Property subtype: Condominium
Materials
- Stucco
Condition
- Existing
- New construction: No
- Year built: 1973
Utilities & green energy
- Electric: No Solar
- Water: Private
Community & HOA
HOA
- Has HOA: Yes
- Amenities included: Greenbelt, Fitness Center, Playground, Pool, Tennis Court(s), Cable TV, Guest Parking
- Services included: Gas, Insurance, Management Fee, Common Hot Water, Hazard Insurance, Common Area Maint, Exterior Maintenance
- HOA fee: $810 monthly
- HOA name: Watergate Community
- HOA phone: 510-428-0118
Location
- Region: Emeryville
Financial & listing details
- Price per square foot: $526/sqft
- Date on market: 3/20/2024
- Listing terms: None
Price history
| Date | Event | Price |
|---|---|---|
| 4/19/2024 | Sold | $555,000-0.9%$526/sqft |
Source:  bridgeMLS/CCAR/Bay East AOR #41053413 Report a problem bridgeMLS/CCAR/Bay East AOR #41053413 Report a problem | ||
| 3/30/2024 | Pending sale | $560,000$530/sqft |
Source: bridgeMLS/CCAR/Bay East AOR #41053413 Report a problem | ||
| 3/21/2024 | Listed for sale | $560,000$530/sqft |
Source: bridgeMLS/CCAR/Bay East AOR #41053413 Report a problem | ||
Public tax history
Tax history is unavailable.
Neighborhood: 94608
Nearby homes
- $515,0002 bd2 ba1k sqft1 Captain Dr #D258, Emeryville, CA 94608Sold
- $350,3001 bd1 ba816 sqft2 Commodore Dr APT D476, Emeryville, CA 94608Off Market
- $393,9001 bd1 ba835 sqft2 Commodore Dr #383, Emeryville, CA 94608Off Market

- $406,3001 bd1 ba840 sqft1 Captain Dr #D160, Emeryville, CA 94608Off Market

- $415,8001 bd1 ba850 sqft4 Commodore Dr UNIT 430, Emeryville, CA 94608Off Market
- $376,7001 bd1 ba683 sqft4 Commodore Dr UNIT 236, Emeryville, CA 94608Off Market
- $426,3001 bd1 ba840 sqft4 Commodore Dr UNIT 231, Emeryville, CA 94608Off Market
- $--1 bd1 ba791 sqft4 Commodore Dr UNIT 224, Emeryville, CA 94608Off Market
Nearby schools
GreatSchools rating
- 4/10Anna Yates Elementary SchoolGrades: K-8Distance: 1.2 mi
- 3/10Emery Secondary SchoolGrades: 9-12Distance: 1.2 mi
Get a cash offer in 3 minutes
Find out how much your home could sell for in as little as 3 minutes with a no-obligation cash offer.
Estimated market value
$510,500
Get a cash offer in 3 minutes
Find out how much your home could sell for in as little as 3 minutes with a no-obligation cash offer.
Estimated market value
$510,500
- California
- Alameda County
- Emeryville
- 94608
- 1 Captain Dr Unit D-261
Nearby cities
Nearby zip codes
Other Emeryville Topics
