Skip main navigation
Active
  • $800,000

    1 Captains Woods Rd, Readington Twp., NJ 08889

    4beds
    2,391sqft
    : 
    $5,716/mo
    Get pre-qualified
    Single Family Residence
    Built in 1997
    9,147 Square Feet Lot
    $792,700 Zestimate®
    $335/sqft
    $57/mo HOA

    What's special

    Insulated garage doorsUpdated powder roomGenerous eat-in areaBrick-front homeOak cabinetryNewer stainless-steel appliancesQuiet cul-de-sac
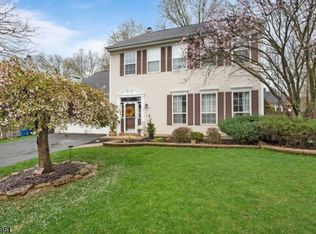
    This beautiful brick-front home is ideally situated on a quiet cul-de-sac in desirable Lake Cushetunk. Offering public water, public sewer and natural gas, the home has been thoughtfully maintained with numerous updates throughout. The main level features 5 engineered dark oak flooring throughout the foyer, family room and kitchen, a spacious living room with wood-burning fireplace, and a family room with vaulted ceiling and gas fireplace. The kitchen offers oak cabinetry, a generous eat-in area and newer stainless-steel appliances. An updated powder room, plantation shutters and upgraded LED lighting add to the home's appeal.Upstairs, the primary suite features a remodeled 2021 bath with jetted tub, separate shower, tile flooring and dual-sink vanity. The hallway full bath was also remodeled in 2021.Additional updates include a 2019 roof, newer A/C units, 2023 leaf-guard gutters, washer and dryer, insulated garage doors, underground sprinklers and a 2017 paver patio. Enjoy Lake Cushetunk amenities including fishing and boating, clubhouse, walking paths, tennis and swimming pool. Conveniently located near NJ Transit Whitehouse Station, downtown shops, restaurants and local amenities.
    17 days
    |
    2,415
    |
    95
    |

    Zillow last checked:

    Listing updated:

    Listed by:

    Dana Cadena 732-306-3062,

    Compass New Jersey Llc

    Source: GSMLS,MLS#: 4044159MLS Logo

      Facts & features

      Interior

      Bedrooms & bathrooms
      • Bedrooms: 4
      • Bathrooms: 3
      • Full bathrooms: 2
      • 1/2 bathrooms: 1
      Bedroom 1
      • Level: Second
      • Area: 238
      • Dimensions: 17 x 14
      Bedroom 2
      • Level: Second
      • Area: 130
      • Dimensions: 13 x 10
      Bedroom 3
      • Level: Second
      • Area: 110
      • Dimensions: 11 x 10
      Bedroom 4
      • Level: Second
      • Area: 100
      • Dimensions: 10 x 10
      Dining room
      • Level: First
      • Area: 143
      • Dimensions: 13 x 11
      Family room
      • Level: First
      • Area: 196
      • Dimensions: 14 x 14
      Kitchen
      • Features: Breakfast Bar, Eat-in Kitchen, Pantry, Separate Dining Area
      • Level: First
      • Area: 252
      • Dimensions: 18 x 14
      Living room
      • Level: First
      • Area: 208
      • Dimensions: 16 x 13
      Heating
      • 2 Units, Forced Air, Natural Gas
      Cooling
      • 2 Units, Ceiling Fan(s), Central Air
      Appliances
      • Included: Carbon Monoxide Detector, Dishwasher, Disposal, Dryer, Range/Oven-Gas, Refrigerator, Washer
      • Laundry: Laundry Room
      Features
      • Flooring: Carpet, Wood
      • Basement: None
      • Number of fireplaces: 1
      • Fireplace features: Family Room, Gas
      Interior area
      • Total structure area: 2,391
      • Total interior livable area: 2,391 sqft

      Property

      Parking
      • Total spaces: 2
      • Parking features: 2 Car Width, Attached Garage
      • Attached garage spaces: 2
      Features
      • Exterior features: Underground Lawn Sprinkler
      • Has private pool: Yes
      • Pool features: Outdoor Pool, Association
      • Waterfront features: Lake Privileges
      Lot
      • Size: 9,147 Square Feet
      • Dimensions: 0.21 AC
      • Features: Corner Lot
      Details
      • Parcel number: 1922000210001000390000
      • Zoning description: Residential

      Construction

      Type & style
      • Home type: SingleFamily
      • Architectural style: Colonial
      • Property subtype: Single Family Residence
      Materials
      • Brick, Vinyl Siding
      • Foundation: Slab
      • Roof: Asphalt Shingle
      Condition
      • Year built: 1997

      Utilities & green energy

      • Gas: Gas-Natural
      • Sewer: Public Sewer
      • Water: Public
      • Utilities for property: Underground Utilities, Natural Gas Connected

      Community & HOA

      Community
      • Features: Playground, Tennis Court(s)
      • Security: Carbon Monoxide Detector
      • Subdivision: Lake Cushetunk Woods
      HOA
      • Has HOA: Yes
      • Services included: Maintenance-Common Area
      • HOA fee: $170 quarterly
      Location
      • Region: Whitehouse Station

      Financial & listing details

      • Price per square foot: $335/sqft
      • Tax assessed value: $454,700
      • Annual tax amount: $12,723
      • Date on market: 8/8/2026
      • Ownership type: Fee Simple

        Estimated market value

        $792,700

        $753,000 - $832,000

        $4,393/mo

        Price history

        DateEventPrice
        8/8/2026Listed for sale$800,000+18.4%$335/sqft
        Source: MoreMLS #22623563 Report a problem
        9/29/2023Sold$675,500+3.9%$283/sqft
        Source: GSMLS #3858015 Report a problem
        8/14/2023Pending sale$650,000$272/sqft
        Source: GSMLS #3858015 Report a problem
        8/4/2023Listed for sale$650,000+17.1%$272/sqft
        Source: GSMLS #3858015 Report a problem
        5/23/2023Listing removed--
        Source: GSMLS #3690569 Report a problem
        4/9/2021Sold$555,000+1.1%$232/sqft
        Source: GSMLS #3690569 Report a problem
        2/4/2021Listed for sale$549,000+5.6%$230/sqft
        Source: GSMLS #3690569 Report a problem
        6/23/2017Sold$520,000-2.8%$217/sqft
        Source: GSMLS #3345658 Report a problem
        10/28/2016Listed for sale$535,000-94.1%$224/sqft
        Source: Weichert Realtors #3345658 Report a problem
        11/4/1998Sold$9,031,550+2879.3%$3,777/sqft
        Source: Public Record Report a problem
        2/5/1997Sold$303,140$127/sqft
        Source: Public Record Report a problem

        Public tax history

        YearProperty taxesTax assessment
        2025$11,918 $454,700
        2024$11,918 +10.3%$454,700
        2023$10,805 -2.9%$454,700
        2022$11,127 +3%$454,700
        2021$10,805 +1.9%$454,700 +28%
        2020$10,599 +1.6%$355,300
        2019$10,432 +2.4%$355,300
        2018$10,190 +2.4%$355,300
        2017$9,948 +1.6%$355,300
        2016$9,789 +1.2%$355,300
        2015$9,668 -0.3%$355,300
        2014$9,696 +2.3%$355,300
        2013$9,479 -0.2%$355,300
        2012$9,497 -11.4%$355,300
        2011$10,718 +1.3%$355,300 -13.7%
        2010$10,578 +1.9%$411,600
        2009$10,376 +1.2%$411,600
        2008$10,249 +4.6%$411,600
        2007$9,796 $411,600
        2006-- $411,600
        2005-- $411,600
        2004-- $411,600
        2003-- $411,600 +9.5%
        2002-- $375,800
        2001-- $375,800
        Find assessor info on the county website

        Monthly payment

        Est. payment

        Payment breakdown

        Explore the cost of this home by adjusting the details. Changes won't be saved.
        All calculations are estimates and provided by Zillow, Inc. for informational purposes only. Actual amounts may vary.
        HOA fees may include property taxes on listings classified as Co-Ops. Contact the listing agent and/or owner for fee details.
        See how much you could borrow to make a competitive offer.

        Climate risks

        Neighborhood: 08889

        Getting around

        14 / 100
        Car-Dependent
        23 / 100
        Somewhat Bikeable

        Nearby schools

        GreatSchools rating

        A local agent can set up tours, give advice and negotiate with sellers.

        Browse local experts

        Similar homes