Skip main navigation
Off market
  • $557,800

    1 Carol Beth Ln, Quakertown, PA 18951

    3beds
    2,370sqft
    SingleFamily
    Built in 1969
    0.75 Acres Lot
    $557,800 Zestimate®
    $235/sqft
    $2,835 Estimated rent

    Home value

    $557,800

    $524,000 - $597,000

    $2,835/mo

    Zestimate® history
    Loading
    Loading...

    Owner options

    List your home for rent

    $2,835/mo

    Rent Zestimate®

    Find your next renter with Zillow Rental Manager. Plus, with online applications, you can quickly screen prospective tenants – for free.

    Learn more

    $2,835/mo

    Rent Zestimate®

    Refinance and save

    $3,517/mo

    Est. payment

    Refinancing to a lower rate could help reduce your monthly payments and save thousands over the life of the loan.

    See today's rates

    $3,517/mo

    Est. payment

    Explore your selling options

    Work with a Zillow partner agent

    Leverage their expertise and Zillow's premium Showcase listings to get your home seen by more buyers.

    Get started

    List with your own agent

    Get your home in front of millions of buyers by listing it on Zillow.

    Learn how to do it

    Sell it yourself

    Take full control of how buyers see your home on Zillow by listing For Sale by Owner (FSBO).

    List your home

    What's special

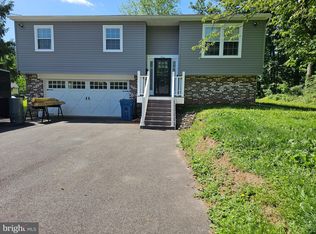
    Welcome to this exceptional Milford Township home! As soon as you step onto the rich mahogany floored porch you will know this home is delightful inside and out. What a great front porch to lounge in over that first cup of morning coffee! The entrance to this beautifully maintained 2-story colonial on a corner lot is an elegant dark brown stained front door complete with side lights. Step inside to the spacious hardwood foyer. The beautiful oak hardwood floors have been refinished and continue throughout this home. Your first room is an inviting living room with a wonderful front wall of windows streaming desirable natural lighting. There is traditional crown molding throughout the first floor. Head back down the foyer into the charming kitchen where you will be greeted with handsome custom cherry cabinetry, stone back splash and granite counter tops. The SS range is dual fuel cooking with gas cook top and electric bake oven. Perfect cook appliance for the perfectionist cook and baker. There is a large storage pantry. The kitchen opens right into the dinning room trimmed in crown molding and chair rail. The dining room presents one of two sets of French doors leading to the backyard. The kitchen also opens with a step down into the warm and inviting family room. This charming room is trimmed in crown moldings and offers a classic beautiful brick wood burning fireplace flanked with white painted built in shelving. Seller has an estimate to easily change the fireplace to propane if desired. Step out the 2nd set of French doors to your backyard oasis! The brick -paver patio is perfect for your outdoor dining and barbecuing. What a summer you will have swimming in this beautiful heated concrete pool. This pool has been very well maintained and offers a new locked down safety cover (2017). Filter replaced (2018) new tile, coping and plaster work done and new heater(2004). A split rail fence surrounds this spacious parcel and there is a shed for your extra storage. Mature trees and bushes offer much privacy on this corner lot. Back inside the home an updated half bath and tiled floored laundry room with wash tub and side yard exit complete this wonderful flowing 1st floor layout. Head upstairs on the gleaming hardwood stairs. The master bedroom with hardwood flooring reveals a back wall of windows allowing plenty of sunshine and warmth. This room presents a spacious walk in closet and an updated full bathroom with beautiful dark cabinets and granite counters. There are two additional bedrooms both have hardwood under the carpet and spacious closets. The hall bath offers neutral white tile and a re-glazed tub completes this second level. The basement is partially finished for your additional room as an office, playroom or second family room. There is a gorgeous 15x15 ceramic tiled floor that enhances this space as well as dimmer lighting! Every bit of space has been considered with storage under the stairway. The unfinished portion of this basement offers a sump pump with battery back-up, a newer (2015) high efficiency hot water heater, a newer (2015) high efficiency Beckett oil burner and electric heat pump. This home offers oil and electric heat with some rooms offering baseboard electric. The roof was replaced in 2012. There is a super clean one-car garage with epoxy floor and attic storage. This home is located close to major highways, shopping some wonderful historic restaurants. This is an amazing home!

    This property is off market, which means it's not currently listed for sale or rent on Zillow. This may be different from what's available on other websites or public sources.
    Facts & features

    Interior

    Bedrooms & bathrooms
    • Bedrooms: 3
    • Bathrooms: 3
    • Full bathrooms: 2
    • 1/2 bathrooms: 1
    Heating
    • Baseboard
    Cooling
    • Central
    Features
    • Ceiling Fan(s), Pantry, Recessed Lighting, Walk-In Closet(s), Built-Ins, Dining Area, Eat-in Kitchen, Crown Molding, Carpet, Master Bath(s), Upgraded Countertops, Floor Plan - Traditional, Chair Railings, Tub Shower
    • Basement: Y
    • Has fireplace: Yes
    • Fireplace features: wood stove
    Interior area
    • Total interior livable area: 2,370 sqft
    • Finished area below ground: 270

    Property

    Parking
    • Total spaces: 1
    • Parking features: Garage - Attached
    Features
    • Exterior features: Wood
    • Pool features: Private
    Lot
    • Size: 0.75 Acres
    Details
    • Parcel number: 23025001
    • Special conditions: Standard

    Construction

    Type & style
    • Home type: SingleFamily
    • Architectural style: Colonial
    Materials
    • Frame
    Condition
    • Year built: 1969

    Community & HOA

    Location
    • Region: Quakertown
    • Municipality: MILFORD TWP

    Financial & listing details

    • Price per square foot: $235/sqft
    • Tax assessed value: $375,903
    • Annual tax amount: $6,292

    Price history

    DateEventPrice
    7/15/2020Sold$364,000-0.2%$154/sqft
    Source: Public Record Report a problem
    5/20/2020Pending sale$364,900$154/sqft
    Source: Keller Williams Real Estate-Montgomeryville #PABU496048 Report a problem
    5/16/2020Listed for sale$364,900$154/sqft
    Source: Keller Williams Real Estate-Montgomeryville #PABU496048 Report a problem

    Public tax history

    YearProperty taxesTax assessment
    2025$6,292 $31,200
    2024$6,292 +1%$31,200
    2023$6,229 +1.7%$31,200
    2022$6,124 $31,200
    2021$6,124 $31,200
    2020$6,124 +6.5%$31,200
    2018$5,748 +3.2%$31,200
    2017$5,570 +608.4%$31,200
    2016$786 $31,200
    2015-- $31,200
    2014-- $31,200
    2013-- $31,200
    2012-- $31,200
    2011-- $31,200
    2010-- $31,200
    2009-- $31,200
    2008-- $31,200
    2007-- $31,200
    2006-- $31,200
    2005-- $31,200 +300%
    2004-- $7,800
    2003-- $7,800
    2002-- $7,800
    2000-- $7,800
    Find assessor info on the county website

    Neighborhood: 18951

    Nearby schools

    GreatSchools rating
    Schools provided by the listing agent
    • District: QUAKERTOWN COMMUNITY

    Source: The MLS. This data may not be complete. We recommend contacting the local school district to confirm school assignments for this home.

    Get a cash offer in 3 minutes
    Find out how much your home could sell for in as little as 3 minutes with a no-obligation cash offer.
    Estimated market value
    $557,800
    Get a cash offer in 3 minutes
    Find out how much your home could sell for in as little as 3 minutes with a no-obligation cash offer.
    Estimated market value
    $557,800