Skip main navigation
Closed
Street View
  • Listing Provided by: True Vision Realty, LLC
    Bought with: True Vision Realty, LLC
    Price Unknown

    1 Carr St, Bonne Terre, MO 63628

    5beds
    1,809sqft
    Single Family Residence
    Built in 2005
    0.29 Acres Lot
    $196,500 Zestimate®
    $--/sqft
    $1,829 Estimated rent

    Home value

    $196,500

    $179,000 - $212,000

    $1,829/mo

    Zestimate® history
    Loading
    Loading...

    Owner options

    List your home for rent

    $1,829/mo

    Rent Zestimate®

    Find your next renter with Zillow Rental Manager. Plus, with online applications, you can quickly screen prospective tenants – for free.

    Learn more

    $1,829/mo

    Rent Zestimate®

    Refinance and save

    Refinancing to a lower rate could help reduce your monthly payments and save thousands over the life of the loan.

    See today's rates

    Explore your selling options

    Work with a Zillow partner agent

    Leverage their expertise and Zillow's premium Showcase listings to get your home seen by more buyers.

    Get started

    List with your own agent

    Get your home in front of millions of buyers by listing it on Zillow.

    Learn how to do it

    Sell it yourself

    Take full control of how buyers see your home on Zillow by listing For Sale by Owner (FSBO).

    List your home

    What's special

    Spacious kitchenVaulted ceilings
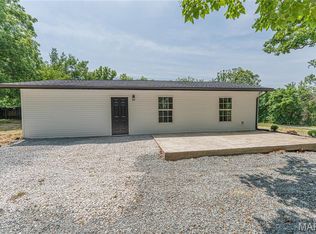
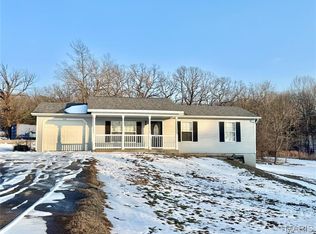
    Here is what you have been searching for!!! This five-bedroom two-bathroom home is exactly what you have been needing. With over 1800+/- sqft of living space you and your family will have more than enough room to grow and expand. When you walk in you will love the open concept this property features, as well as the spacious kitchen, oversized living room and vaulted ceilings. There is even a second family room that is perfect for entertaining and family functions. This property sits on approximately .238 of an acre. This property even offers privacy with a partially fenced in back yard. Deals like this truly don't last long and will be gone before you know it. Schedule your showings before it's too late!!!

    Zillow last checked:

    Listing updated:

    Listing Provided by:

    Mike R Shanks 573-934-1765,

    True Vision Realty, LLC

    Bought with:

    Mike R Shanks, 2018007688

    True Vision Realty, LLC

    Source: MARIS,MLS#: 23060082MLS LogoOriginating MLS: Mineral Area Board of REALTORS

    Facts & features

    Interior

    Bedrooms & bathrooms
    • Bedrooms: 5
    • Bathrooms: 2
    • Full bathrooms: 2
    • Main level bathrooms: 2
    • Main level bedrooms: 5
    Bedroom
    • Features: Wall Covering: Some
    • Level: Main
    • Area: 168
    • Dimensions: 12x14
    Bedroom
    • Features: Wall Covering: Some
    • Level: Main
    • Area: 168
    • Dimensions: 12x14
    Bedroom
    • Features: Wall Covering: Some
    • Level: Main
    • Area: 100
    • Dimensions: 10x10
    Bedroom
    • Features: Wall Covering: Some
    • Level: Main
    • Area: 110
    • Dimensions: 10x11
    Bedroom
    • Features: Wall Covering: Some
    • Level: Main
    • Area: 156
    • Dimensions: 12x13
    Bathroom
    • Features: Wall Covering: None
    • Level: Main
    • Area: 65
    • Dimensions: 13x5
    Bathroom
    • Features: Wall Covering: Some
    • Level: Main
    • Area: 65
    • Dimensions: 13x5
    Family room
    • Features: Wall Covering: Some
    • Level: Main
    • Area: 312
    • Dimensions: 24x13
    Kitchen
    • Features: Wall Covering: Some
    • Level: Main
    • Area: 240
    • Dimensions: 20x12
    Laundry
    • Features: Wall Covering: Some
    • Level: Main
    • Area: 50
    • Dimensions: 5x10
    Living room
    • Features: Wall Covering: Some
    • Level: Main
    • Area: 320
    • Dimensions: 20x16
    Heating
    • Baseboard, Electric
    Cooling
    • Wall/Window Unit(s)
    Appliances
    • Included: Dishwasher, Microwave, Electric Range, Electric Oven, Refrigerator, Tankless Water Heater
    • Laundry: Main Level
    Features
    • Kitchen/Dining Room Combo, Open Floorplan, High Ceilings, Vaulted Ceiling(s), Walk-In Closet(s), Solid Surface Countertop(s)
    • Flooring: Carpet
    • Windows: Stained Glass
    • Basement: Crawl Space
    • Has fireplace: No
    • Fireplace features: None
    Interior area
    • Total structure area: 1,809
    • Total interior livable area: 1,809 sqft
    • Finished area above ground: 1,809
    • Finished area below ground: 0

    Property

    Parking
    • Parking features: Off Street
    Features
    • Levels: One
    • Patio & porch: Covered
    Lot
    • Size: 0.29 Acres
    • Dimensions: .285
    • Features: Level
    Details
    • Parcel number: 076014040130002.01
    • Special conditions: Standard

    Construction

    Type & style
    • Home type: SingleFamily
    • Architectural style: Raised Ranch,Traditional
    • Property subtype: Single Family Residence
    Materials
    • Vinyl Siding
    Condition
    • Year built: 2005

    Utilities & green energy

    • Sewer: Public Sewer
    • Water: Public

    Community & neighborhood

    Location
    • Region: Bonne Terre

    Other

    Other facts
    • Listing terms: Cash,Conventional,FHA,Other,USDA Loan
    • Ownership: Private
    • Road surface type: Gravel

    Price history

    DateEventPrice
    1/2/2024Sold--
    Source: MARIS #23060082 Report a problem
    12/4/2023Pending sale$132,000$73/sqft
    Source: MARIS #23060082 Report a problem
    11/30/2023Price change$132,000-7.4%$73/sqft
    Source: MARIS #23060082 Report a problem
    11/11/2023Price change$142,500-4.9%$79/sqft
    Source: MARIS #23060082 Report a problem
    11/7/2023Price change$149,900-3.2%$83/sqft
    Source: MARIS #23060082 Report a problem
    10/18/2023Price change$154,900-3.1%$86/sqft
    Source: MARIS #23060082 Report a problem
    10/5/2023Listed for sale$159,900+191.3%$88/sqft
    Source: MARIS #23060082 Report a problem
    11/1/2017Sold--
    Source: MARIS #17077023 Report a problem
    10/17/2017Pending sale$54,900$30/sqft
    Source: Country Home R.E. & Appraisals #17077023 Report a problem
    9/23/2017Listed for sale$54,900-5.2%$30/sqft
    Source: Country Home R.E. & Appraisals #17077023 Report a problem
    7/14/2015Listing removed$57,900$32/sqft
    Source: Nash Realty Inc #14059337 Report a problem
    2/24/2015Price change$57,900-17.2%$32/sqft
    Source: Nash Realty, Inc. #14052698 Report a problem
    9/17/2014Listed for sale$69,900$39/sqft
    Source: Nash Realty, Inc. #14052698 Report a problem

    Public tax history

    YearProperty taxesTax assessment
    2025$870 +12%$14,740 +12.4%
    2024$777 -0.1%$13,110
    2023$778 -0.6%$13,110
    2022$782 +0.1%$13,110
    2021$781 -4.5%$13,110 -3.7%
    2020$818 -0.1%$13,620
    2019$819 $13,620
    2018-- $13,620
    2017-- $13,620
    2016-- $13,620
    2015-- $13,620 -28.6%
    2014-- $19,070
    2013-- $19,070
    2012-- $19,070
    2011-- $19,070
    2010-- $19,070

    Find assessor info on the county website

    Neighborhood: 63628

    Nearby schools

    GreatSchools rating
    Schools provided by the listing agent
    • Elementary: North County Parkside Elem.
    • Middle: North Co. Middle
    • High: North Co. Sr. High

    Source: MARIS. This data may not be complete. We recommend contacting the local school district to confirm school assignments for this home.