Stunning Tralongo Builders custom stucco home. Enjoyed by same family since home was built in 2009. This centrally located property offers convenience and privacy. 10' ceilings with 24' great room. Backyard oasis with pool house for great family fun and entertaining. Spacious living room attached to kitchen . Additional 2 car garage with 12' doors. Custom kitchen w/ large island, laundry on living floor, tile & wood flooring, surround sound, central vac, massive primary suite w/ two closets. This home is full of custom upgrades, it is a must see.
Closed
$1,100,000
1 Carriage Hill Lane, Schenectady, NY 12303
5beds
4,232sqft
Single Family Residence, Residential, Apartment
Built in 2009
-- sqft lot
$1,166,700 Zestimate®
$260/sqft
$5,261 Estimated rent
Home value
$1,166,700
$1.11M - $1.23M
$5,261/mo
Zestimate® history
Owner options
List your home for rent
$5,261/mo
Rent Zestimate®
Find your next renter with Zillow Rental Manager. Plus, with online applications, you can quickly screen prospective tenants – for free.
$5,261/mo
Rent Zestimate®
Refinance and save
$8,194/mo
Est. payment
Refinancing to a lower rate could help reduce your monthly payments and save thousands over the life of the loan.
$8,194/mo
Est. payment
Explore your selling options
Work with a Zillow partner agent
Leverage their expertise and Zillow's premium Showcase listings to get your home seen by more buyers.
Get startedList with your own agent
Get your home in front of millions of buyers by listing it on Zillow.
Learn how to do itSell it yourself
Take full control of how buyers see your home on Zillow by listing For Sale by Owner (FSBO).
List your homeWhat's special
Backyard oasisPool houseCentral vacCustom stucco homeTwo closetsMassive primary suiteTile and wood flooring
Zillow last checked:
Listing updated:
Listed by:
Gabriel August 518-573-9862,
CM Fox Real Estate
Bought with:
Christine M Serafini, 40SE0980789
Miranda Real Estate Group Inc
Source: Global MLS,MLS#: 202427092
Facts & features
Interior
Bedrooms & bathrooms
- Bedrooms: 5
- Bathrooms: 5
- Full bathrooms: 4
- 1/2 bathrooms: 1
Bedroom
- Level: Second
Bedroom
- Level: Second
Bedroom
- Level: Second
Bedroom
- Level: Second
Half bathroom
- Level: First
Full bathroom
- Level: Second
Full bathroom
- Level: Second
Full bathroom
- Level: Second
Dining room
- Level: First
Family room
- Level: First
Foyer
- Level: First
Kitchen
- Level: First
Living room
- Level: First
Office
- Level: First
Sun room
- Level: First
Heating
- Forced Air, Radiant Floor
Cooling
- Central Air
Appliances
- Included: Built-In Gas Oven, Cooktop, Dishwasher, Disposal, Double Oven, ENERGY STAR Qualified Appliances, Freezer, Gas Oven, Gas Water Heater, Instant Hot Water, Microwave, Range, Refrigerator, Tankless Water Heater, Washer/Dryer
- Laundry: Common Area, Laundry Room, Upper Level
Features
- High Speed Internet, Ceiling Fan(s), Tray Ceiling(s), Vaulted Ceiling(s), Walk-In Closet(s), Wet Bar, Wired for Sound, Cathedral Ceiling(s), Central Vacuum, Ceramic Tile Bath, Crown Molding, Kitchen Island, Built-in Features
- Flooring: Ceramic Tile, Hardwood, Marble
- Doors: French Doors, Sliding Doors
- Windows: Screens, Skylight(s), Window Treatments, Bay Window(s), Blinds, Curtain Rods, Display Window(s), Double Pane Windows, Drapes
- Basement: Heated,Interior Entry,Unfinished,Walk-Out Access
- Number of fireplaces: 2
- Fireplace features: Electric, Bedroom, Living Room
Interior area
- Total structure area: 4,232
- Total interior livable area: 4,232 sqft
- Finished area above ground: 4,232
- Finished area below ground: 0
Property
Parking
- Total spaces: 12
- Parking features: Off Street, Storage, Paved, Attached, Detached, Driveway, Garage Door Opener, Heated Garage
- Garage spaces: 4
- Has uncovered spaces: Yes
Features
- Patio & porch: Awning(s), Covered, Patio
- Exterior features: Garden, Lighting, Outdoor Bar
- Pool features: In Ground, Outdoor Pool, Salt Water
- Has spa: Yes
- Spa features: Bath
- Fencing: Vinyl,Back Yard
- Has view: Yes
- View description: Trees/Woods, Garden
Lot
- Size: 0.83 Acres
- Features: Rock Outcropping, Secluded, Level, Private, Road Frontage, Cleared, Corner Lot, Cul-De-Sac, Garden, Landscaped
Details
- Additional structures: Pool House
- Parcel number: 013089 15.1548.1
- Zoning description: Single Residence
- Special conditions: Standard
Construction
Type & style
- Home type: Apartment
- Architectural style: Custom
- Property subtype: Single Family Residence, Residential, Apartment
- Attached to another structure: Yes
Materials
- Stone, Stucco
- Foundation: Permanent
- Roof: Asphalt,Copper
Condition
- Updated/Remodeled
- New construction: No
- Year built: 2009
Utilities & green energy
- Electric: Underground, Circuit Breakers, Fuses
- Sewer: Public Sewer
- Water: Public
- Utilities for property: Cable Connected
Community & HOA
Community
- Security: Security Lights, Security Fence, Secured Garage/Parking, Carbon Monoxide Detector(s)
- Subdivision: Carriage Hill
HOA
- Has HOA: Yes
- Amenities included: None
- Services included: Insurance, Maintenance Grounds, Snow Removal
- HOA fee: $648 annually
Location
- Region: Schenectady
Financial & listing details
- Price per square foot: $260/sqft
- Tax assessed value: $913,333
- Annual tax amount: $16,645
- Date on market: 10/9/2024
Price history
| Date | Event | Price |
|---|---|---|
| 3/3/2025 | Sold | $1,100,000$260/sqft |
Source:  Global MLS #202427092 Report a problem Global MLS #202427092 Report a problem | ||
| 1/14/2025 | Pending sale | $1,100,000$260/sqft |
Source: Global MLS #202427092 Report a problem | ||
| 10/9/2024 | Listed for sale | $1,100,000+100%$260/sqft |
Source: Global MLS #202427092 Report a problem | ||
| 3/13/2009 | Sold | $550,000$130/sqft |
Source: Public Record Report a problem | ||
Public tax history
| Year | Property taxes | Tax assessment |
|---|---|---|
| 2025 | -- | $685,000 |
| 2024 | -- | $685,000 |
| 2023 | -- | $685,000 |
| 2022 | -- | $685,000 |
| 2021 | -- | $685,000 |
| 2020 | -- | $685,000 |
| 2019 | -- | $685,000 +6.2% |
| 2018 | -- | $645,000 |
| 2017 | -- | $645,000 |
| 2016 | -- | $645,000 |
| 2015 | -- | $645,000 |
| 2014 | -- | $645,000 |
| 2013 | -- | $645,000 |
| 2012 | -- | $645,000 +5% |
| 2011 | -- | $614,400 +4.3% |
| 2010 | -- | $588,800 |
| 2009 | -- | $588,800 |
Find assessor info on the county website
Neighborhood: 12303
Nearby homes
- $928,3004 bd3 ba2.7k sqft3 Carriage Hill Dr, Schenectady, NY 12303Off Market

- $730,4004 bd3 ba2.7k sqft2 Carriage Hill Dr, Guilderland, NY 12303Off Market
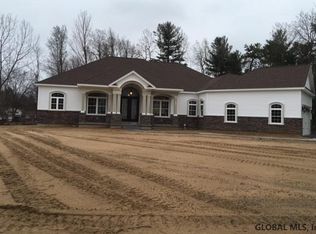
- $949,2003 bd2 ba2.6k sqft5 Carriage Hill Dr, Guilderland, NY 12303Off Market
- $1,149,0004 bd6 ba6k sqft3 Carriage Hill Ln, Schenectady, NY 12303Off Market
- $448,4004 bd2 ba1.9k sqft3162 E Lydius St, Schenectady, NY 12303Off Market
- $315,0004 bd2 ba1.9k sqft3162 E Lydius St, Schenectady, NY 12303Sold
- $521,5004 bd2 ba2.1k sqft3164 E Lydius St, Schenectady, NY 12303Off Market
- $804,6003 bd2 ba3.1k sqft2 Carriage Hill Ln, Schenectady, NY 12303Off Market
Nearby schools
GreatSchools rating
- 6/10Pine Bush Elementary SchoolGrades: K-5Distance: 0.5 mi
- 7/10Farnsworth Middle SchoolGrades: 6-8Distance: 4.5 mi
- 8/10Guilderland High SchoolGrades: 9-12Distance: 3.9 mi
Schools provided by the listing agent
- Elementary: Pine Bush
- High: Guilderland
Source: Global MLS. This data may not be complete. We recommend contacting the local school district to confirm school assignments for this home.
Sell for more on Zillow
Get a Zillow Showcase℠ listing at no additional cost and you could sell for .
$1,166,700
2% more
+$23,334
With Zillow Showcase(estimated)
$1,190,034
- New York
- Albany County
- Schenectady
- 12303
- 1 Carriage Hill Lane
Nearby cities
Nearby neighborhoods
Nearby zip codes
Other Schenectady Topics
