Welcome home to this beautifully maintained 4-bedroom, 2.5-bath residence in the highly desirable Eastbrooke community. Situated on a corner lot with inviting front and rear outdoor living spaces, this home offers the perfect combination of comfort, efficiency, and functionality. Inside, you'll find spacious living areas and a finished lower level designed for entertaining, complete with a bar area and plenty of room for game days, gatherings, or movie nights. The thoughtfully updated home features stainless steel appliances throughout the kitchen, including a Bosch oven/range, microwave, and dishwasher, along with an LG refrigerator, washer, and dryer—all in excellent condition. Energy-conscious buyers will appreciate the geothermal heating and cooling system, installed just two years ago and backed by a warranty. Combined with the home's impressive average electric bill of just $167/month over the past two years, you'll enjoy year-round comfort with exceptional efficiency. Additional upgrades include an indoor Air Scrubber air filtration system, water softener, and reverse osmosis system for outstanding water quality. Step outside to enjoy the recently renovated patio in like-new condition, beautifully maintained landscaping, and welcoming front and rear porches that extend your living space outdoors. Located in the established Eastbrooke neighborhood, residents enjoy convenient access to downtown Ephrata, local parks, shopping, dining, and major commuter routes including Routes 222 and 322. This move-in ready home has been meticulously cared for and offers the rare opportunity to enjoy both exceptional condition and affordable ownership.
Sold for $500,000
$500,000
1 Carriage Ln, Ephrata, PA 17522
4beds
2,854sqft
Single Family Residence
Built in 1993
10,019 Square Feet Lot
$503,600 Zestimate®
$175/sqft
$2,548 Estimated rent
Home value
$503,600
$478,000 - $529,000
$2,548/mo
Zestimate® history
Owner options
List your home for rent
$2,548/mo
Rent Zestimate®
Find your next renter with Zillow Rental Manager. Plus, with online applications, you can quickly screen prospective tenants – for free.
$2,548/mo
Rent Zestimate®
Refinance and save
$3,465/mo
Est. payment
Refinancing to a lower rate could help reduce your monthly payments and save thousands over the life of the loan.
$3,465/mo
Est. payment
Explore your selling options
Work with a Zillow partner agent
Leverage their expertise and Zillow's premium Showcase listings to get your home seen by more buyers.
Get startedList with your own agent
Get your home in front of millions of buyers by listing it on Zillow.
Learn how to do itSell it yourself
Take full control of how buyers see your home on Zillow by listing For Sale by Owner (FSBO).
List your homeWhat's special
Corner lotBeautifully maintained landscapingWater softenerBar area
Zillow last checked:
Listing updated:
Listed by:
Craig Hartranft 717-560-5051,
Berkshire Hathaway HomeServices Homesale Realty,
Listing Team: The Craig Hartranft Team, Co-Listing Team: The Craig Hartranft Team,Co-Listing Agent: Leah Janae Barber 717-490-2496,
Berkshire Hathaway HomeServices Homesale Realty
Bought with:
Wendy Stauffer, RS203936L
Kingsway Realty - Ephrata
Source: Bright MLS,MLS#: PALA2090174
Facts & features
Interior
Bedrooms & bathrooms
- Bedrooms: 4
- Bathrooms: 3
- Full bathrooms: 2
- 1/2 bathrooms: 1
- Main level bathrooms: 1
Rooms
- Room types: Living Room, Dining Room, Primary Bedroom, Bedroom 2, Bedroom 3, Bedroom 4, Kitchen, Breakfast Room, Laundry, Bathroom 2, Primary Bathroom
Primary bedroom
- Level: Upper
- Area: 216 Square Feet
- Dimensions: 18 X 12
Bedroom 2
- Level: Upper
- Area: 120 Square Feet
- Dimensions: 10 X 12
Bedroom 3
- Level: Upper
- Area: 154 Square Feet
- Dimensions: 14 X 11
Bedroom 4
- Level: Upper
- Area: 182 Square Feet
- Dimensions: 13 X 14
Primary bathroom
- Level: Upper
- Area: 45 Square Feet
- Dimensions: 5 X 9
Bathroom 2
- Level: Upper
- Area: 104 Square Feet
- Dimensions: 13 X 8
Breakfast room
- Level: Main
- Area: 104 Square Feet
- Dimensions: 13 X 8
Dining room
- Level: Main
- Area: 156 Square Feet
- Dimensions: 13 X 12
Kitchen
- Level: Main
- Area: 270 Square Feet
- Dimensions: 27 X 10
Laundry
- Level: Main
- Area: 42 Square Feet
- Dimensions: 7 X 6
Living room
- Level: Main
- Area: 324 Square Feet
- Dimensions: 27 X 12
Heating
- Forced Air, Geothermal
Cooling
- Central Air, Geothermal
Appliances
- Included: Dishwasher, Disposal, Dryer, Microwave, Oven/Range - Electric, Refrigerator, Stainless Steel Appliance(s), Washer, Electric Water Heater
- Laundry: Main Level, Laundry Room
Features
- Breakfast Area, Ceiling Fan(s), Floor Plan - Traditional, Formal/Separate Dining Room, Eat-in Kitchen, Upgraded Countertops, Dry Wall
- Flooring: Carpet, Hardwood, Tile/Brick
- Basement: Finished
- Number of fireplaces: 1
- Fireplace features: Wood Burning
Interior area
- Total structure area: 2,854
- Total interior livable area: 2,854 sqft
- Finished area above ground: 2,016
- Finished area below ground: 838
Property
Parking
- Total spaces: 2
- Parking features: Garage Faces Front, Driveway, Attached
- Attached garage spaces: 2
- Has uncovered spaces: Yes
Accessibility
- Accessibility features: None
Features
- Levels: Two
- Stories: 2
- Patio & porch: Deck, Patio, Porch
- Pool features: None
Lot
- Size: 10,019 Square Feet
Details
- Additional structures: Above Grade, Below Grade
- Parcel number: 2700047700000
- Zoning: RESIDENTIAL
- Special conditions: Standard
Construction
Type & style
- Home type: SingleFamily
- Architectural style: Traditional
- Property subtype: Single Family Residence
Materials
- Brick
- Foundation: Other
Condition
- Very Good
- New construction: No
- Year built: 1993
Utilities & green energy
- Electric: 200+ Amp Service
- Sewer: Public Sewer
- Water: Public
Community & HOA
Community
- Subdivision: Eastbrooke
HOA
- Has HOA: No
Location
- Region: Ephrata
- Municipality: EPHRATA TWP
Financial & listing details
- Price per square foot: $175/sqft
- Tax assessed value: $232,300
- Annual tax amount: $5,708
- Date on market: 6/19/2026
- Listing agreement: Exclusive Right To Sell
- Listing terms: Cash,Conventional,FHA,VA Loan
- Ownership: Fee Simple
Price history
| Date | Event | Price |
|---|---|---|
| 8/6/2026 | Sold | $500,000+8.7%$175/sqft |
Source:  Bright MLS #PALA2090174 Report a problem Bright MLS #PALA2090174 Report a problem | ||
| 6/21/2026 | Pending sale | $460,000$161/sqft |
Source: Bright MLS #PALA2090174 Report a problem | ||
| 6/19/2026 | Listed for sale | $460,000$161/sqft |
Source: Bright MLS #PALA2090174 Report a problem | ||
Public tax history
| Year | Property taxes | Tax assessment |
|---|---|---|
| 2026 | $5,708 +3.9% | $232,300 |
| 2025 | $5,494 +2.8% | $232,300 |
| 2024 | $5,343 +2.6% | $232,300 |
| 2023 | $5,206 +2.3% | $232,300 |
| 2022 | $5,088 | $232,300 |
| 2021 | $5,088 +423.8% | $232,300 |
| 2020 | $971 -80.1% | $232,300 |
| 2019 | $4,886 +415.3% | $232,300 |
| 2018 | $948 -78.6% | $232,300 +34.6% |
| 2017 | $4,428 +0.4% | $172,600 |
| 2016 | $4,411 +35.5% | $172,600 |
| 2015 | $3,256 | $172,600 |
| 2014 | $3,256 | $172,600 |
| 2013 | -- | $172,600 |
| 2012 | -- | $172,600 |
| 2011 | -- | $172,600 |
| 2010 | -- | $172,600 |
| 2009 | -- | $172,600 |
| 2007 | -- | $172,600 |
| 2006 | -- | $172,600 |
| 2005 | -- | $172,600 +17.7% |
| 2004 | -- | $146,600 |
| 2003 | -- | $146,600 |
| 2002 | -- | $146,600 |
| 2000 | -- | $146,600 |
Find assessor info on the county website
Neighborhood: 17522
Nearby homes
- $365,5002 bd2 ba1.1k sqft10 Horseshoe Dr, Ephrata, PA 17522Off Market
- $424,9004 bd2 ba1.7k sqft3 Carriage Ln, Ephrata, PA 17522Off Market
- $439,2004 bd3 ba1.9k sqft12 Horseshoe Dr, Ephrata, PA 17522Off Market
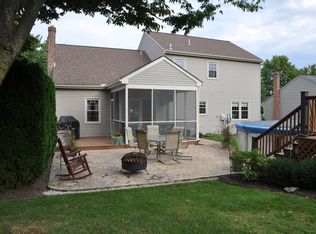
- $437,0004 bd2 ba2k sqft9 Horseshoe Dr, Ephrata, PA 17522Sold
- $361,7003 bd1 ba1.3k sqft5 Carriage Ln, Ephrata, PA 17522Off Market
- $436,5004 bd2 ba2k sqft11 Horseshoe Dr, Ephrata, PA 17522Off Market
- $495,5004 bd3 ba2.2k sqft2 Carriage Ln, Ephrata, PA 17522Off Market
- $463,3004 bd2 ba2k sqft4 Carriage Ln, Ephrata, PA 17522Off Market
Nearby schools
GreatSchools rating
- 5/10Highland El SchoolGrades: K-4Distance: 1 mi
- 5/10Ephrata Middle SchoolGrades: 7-8Distance: 1.9 mi
- 8/10Ephrata Senior High SchoolGrades: 9-12Distance: 1.8 mi
Schools provided by the listing agent
- District: Ephrata Area
Source: Bright MLS. This data may not be complete. We recommend contacting the local school district to confirm school assignments for this home.
Sell for more on Zillow
Get a Zillow Showcase℠ listing at no additional cost and you could sell for .
$503,600
2% more
+$10,072
With Zillow Showcase(estimated)
$513,672
Sell for more on Zillow
Get a Zillow Showcase℠ listing at no additional cost and you could sell for .
$503,600
2% more
+$10,072
With Zillow Showcase(estimated)
$513,672
- Pennsylvania
- Lancaster County
- Ephrata
- 17522
- 1 Carriage Ln
