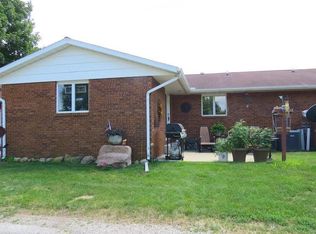
This immaculate condo is being offered in one of the top north side locations in Fairbury. Just a short walk to the Pickleball courts, Stafford swimming pool and North Park with walking trail, this conveniently located home was completely redone in 2021. New cabinets and counter tops plus all appliances were done in that year. Formal dining room with patio with privacy fence that could also be used as a main floor family room. Living room, two spacious bedrooms, MBR has its own full bath, plus another full bath with shower are all on the main floor. Newer laminate flooring throughout. The finished basement has a 15x30 family room, a third bedroom with walk-in closest and utility room with washer and dryer. High efficiency natural gas furnace with central air conditioning. This cosy home is ready for immediate occupancy.
Closed
$160,000
1 Carter Dr APT 1, Fairbury, IL 61739
3beds
1,045sqft
Condominium, Single Family Residence
Built in 1980
-- sqft lot
$176,100 Zestimate®
$153/sqft
$1,320 Estimated rent
Home value
$176,100
$166,000 - $187,000
$1,320/mo
Zestimate® history
Owner options
List your home for rent
$1,320/mo
Rent Zestimate®
Find your next renter with Zillow Rental Manager. Plus, with online applications, you can quickly screen prospective tenants – for free.
$1,320/mo
Rent Zestimate®
Refinance and save
$1,317/mo
Est. payment
Refinancing to a lower rate could help reduce your monthly payments and save thousands over the life of the loan.
$1,317/mo
Est. payment
Explore your selling options
Work with a Zillow partner agent
Leverage their expertise and Zillow's premium Showcase listings to get your home seen by more buyers.
Get startedList with your own agent
Get your home in front of millions of buyers by listing it on Zillow.
Learn how to do itSell it yourself
Take full control of how buyers see your home on Zillow by listing For Sale by Owner (FSBO).
List your homeWhat's special
Utility roomCentral air conditioningNorth parkWalking trailSpacious bedroomsNewer laminate flooring throughoutCounter tops
Zillow last checked:
Listing updated:
Listed by:
Joe Keeley 815-692-4388,
Keeley Real Estate
Bought with:
Jill Thompson
Indian Creek Realty
Source: MRED as distributed by MLS GRID,MLS#: 11960606
Facts & features
Interior
Bedrooms & bathrooms
- Bedrooms: 3
- Bathrooms: 2
- Full bathrooms: 2
Rooms
- Room types: No additional rooms
Primary bedroom
- Features: Bathroom (Full)
- Level: Main
- Area: 168 Square Feet
- Dimensions: 12X14
Bedroom 2
- Level: Main
- Area: 168 Square Feet
- Dimensions: 12X14
Bedroom 3
- Level: Basement
- Area: 210 Square Feet
- Dimensions: 14X15
Dining room
- Level: Main
- Area: 210 Square Feet
- Dimensions: 14X15
Family room
- Level: Basement
- Area: 450 Square Feet
- Dimensions: 15X30
Kitchen
- Level: Main
- Area: 208 Square Feet
- Dimensions: 13X16
Laundry
- Level: Basement
- Area: 210 Square Feet
- Dimensions: 14X15
Living room
- Features: Flooring (Wood Laminate)
- Level: Main
- Area: 289 Square Feet
- Dimensions: 17X17
Heating
- Natural Gas
Cooling
- Central Air
Appliances
- Included: Range, Dishwasher, Refrigerator, Washer, Dryer, Disposal, Gas Water Heater
- Laundry: Electric Dryer Hookup
Features
- Basement: Finished,Full
Interior area
- Total structure area: 0
- Total interior livable area: 1,045 sqft
Property
Parking
- Total spaces: 1
- Parking features: On Site, Attached, Garage
- Attached garage spaces: 1
Accessibility
- Accessibility features: No Disability Access
Lot
- Size: 1,045 Square Feet
Details
- Parcel number: 252503128001
- Special conditions: None
- Other equipment: TV-Cable, Ceiling Fan(s), Sump Pump
Construction
Type & style
- Home type: Condo
- Property subtype: Condominium, Single Family Residence
Materials
- Brick
Condition
- New construction: No
- Year built: 1980
- Major remodel year: 2016
Utilities & green energy
- Sewer: Public Sewer
- Water: Public
Community & HOA
Community
- Security: Carbon Monoxide Detector(s)
- Subdivision: Not Applicable
HOA
- Has HOA: Yes
- Services included: Exterior Maintenance, Lawn Care, Snow Removal
- HOA fee: $100 monthly
Location
- Region: Fairbury
Financial & listing details
- Price per square foot: $153/sqft
- Tax assessed value: $127,503
- Annual tax amount: $3,673
- Date on market: 1/13/2024
- Listing terms: Conventional
- Ownership: Fee Simple
Price history
| Date | Event | Price |
|---|---|---|
| 3/19/2024 | Sold | $160,000-8.6%$153/sqft |
Source:  MRED as distributed by MLS GRID #11960606 Report a problem MRED as distributed by MLS GRID #11960606 Report a problem | ||
| 3/15/2024 | Pending sale | $175,000$167/sqft |
Source: MRED as distributed by MLS GRID #11960606 Report a problem | ||
| 2/8/2024 | Contingent | $175,000$167/sqft |
Source: MRED as distributed by MLS GRID #11960606 Report a problem | ||
| 1/13/2024 | Listed for sale | $175,000+60.6%$167/sqft |
Source: MRED as distributed by MLS GRID #11960606 Report a problem | ||
| 5/6/2016 | Sold | $109,000+18.5%$104/sqft |
Source: Public Record Report a problem | ||
| 7/23/2012 | Sold | $92,000$88/sqft |
Source: Public Record Report a problem | ||
Public tax history
| Year | Property taxes | Tax assessment |
|---|---|---|
| 2024 | $3,910 +7.9% | $42,501 +10.6% |
| 2023 | $3,626 -1.3% | $38,427 -1.1% |
| 2022 | $3,673 +5% | $38,852 +6.6% |
| 2021 | $3,499 +3% | $36,447 +4% |
| 2020 | $3,398 +7.8% | $35,045 +9.9% |
| 2018 | $3,152 -0.8% | $31,899 -2.1% |
| 2017 | $3,178 +0.7% | $32,583 |
| 2016 | $3,157 +187.8% | $32,583 +3% |
| 2015 | $1,097 -1.6% | $31,634 +26.1% |
| 2013 | $1,115 | $25,092 -1.6% |
| 2011 | -- | $25,494 +0.3% |
| 2009 | -- | $25,409 |
Find assessor info on the county website
Neighborhood: 61739
Nearby homes
- $170,7002 bd2 ba1.2k sqft1 Carter Dr APT 2, Fairbury, IL 61739Off Market
- $123,4001 bd0 ba1.2k sqft1 Carter Dr APT 3, Fairbury, IL 61739Off Market
- $158,7001 bd3 ba1.2k sqft1 Carter Dr APT 4, Fairbury, IL 61739Off Market

- $155,2002 bd1 ba1k sqft1 Carter Dr APT 5, Fairbury, IL 61739Off Market
- $176,8002 bd3 ba1.7k sqft1 Carter Dr APT 6, Fairbury, IL 61739Off Market
- $163,9002 bd2 ba1.8k sqft1 Carter Dr APT 7, Fairbury, IL 61739Off Market
- $179,000-- bd1 ba1.2k sqft1 Carter Dr APT 8, Fairbury, IL 61739Off Market
- $234,5003 bd2 ba2.4k sqft704 N 1st St, Fairbury, IL 61739Off Market
Nearby schools
GreatSchools rating
- 7/10Westview Elementary SchoolGrades: 2-4Distance: 1 mi
- 5/10Prairie Central Jr High SchoolGrades: 7-8Distance: 5.4 mi
- 3/10Prairie Central High SchoolGrades: 9-12Distance: 0.6 mi
Schools provided by the listing agent
- Elementary: Fairbury
- Middle: Prairie Central Jr High
- High: Prairie Central High School
- District: 8
Source: MRED as distributed by MLS GRID. This data may not be complete. We recommend contacting the local school district to confirm school assignments for this home.


Get pre-qualified for a loan
At Zillow Home Loans, we can pre-qualify you in as little as 5 minutes with no impact to your credit score.An equal housing lender. NMLS #10287.
Sell for more on Zillow
Get a Zillow Showcase℠ listing at no additional cost and you could sell for .
$176,100
2% more
+$3,522
With Zillow Showcase(estimated)
$179,622
- Illinois
- Livingston County
- Fairbury
- 61739
- 1 Carter Dr Apartment 1
Nearby cities
Nearby zip codes
Other Fairbury Topics
