Skip main navigation
Off market
  • Price Unknown

    1 Cascade Dr, New Ipswich, NH 03071

    3beds
    1,912sqft
    Single Family Residence
    Built in 2021
    3.32 Acres Lot
    $-- Zestimate®
    $--/sqft
    $-- Estimated rent

    Home value

    Not available

    Estimated sales range

    Not available

    Not available

    Zestimate® history
    Loading
    Loading...

    Owner options

    List your home for rent

    Find your next renter with Zillow Rental Manager. Plus, with online applications, you can quickly screen prospective tenants – for free.

    Learn more
    Refinance and save

    Refinancing to a lower rate could help reduce your monthly payments and save thousands over the life of the loan.

    See today's rates

    Explore your selling options

    Work with a Zillow partner agent

    Leverage their expertise and Zillow's premium Showcase listings to get your home seen by more buyers.

    Get started

    List with your own agent

    Get your home in front of millions of buyers by listing it on Zillow.

    Learn how to do it

    Sell it yourself

    Take full control of how buyers see your home on Zillow by listing For Sale by Owner (FSBO).

    List your home

    What's special

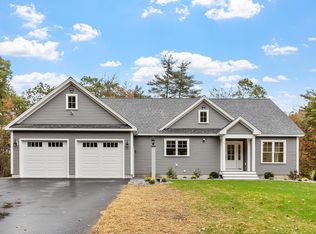
    NEW HOME TO BE COMPLETED BY END OF JULY. Welcome to Woodland Ridge set in the southeast section of New Ipswich close to the Massachusetts border. This beautiful subdivision offers a neighborhood with privacy between homes. Lots of trees and lots starting at 2 acres and up. Our Farmer's Porch Colonial offers 3 bedrooms, 2 1/2 baths, a den on the second floor that would make a great home office. The attached 24x24 garage is insulated and sheetrocked. Large 12x14 sundeck off the kitchen/dining area leads to a private wooded back yard. Come see this new home almost completed, set in one of the finest subdivisions New Ipswich has to offer.

    This property is off market, which means it's not currently listed for sale or rent on Zillow. This may be different from what's available on other websites or public sources.
    Zillow last checked:

    Listing updated:

    Listed by:

    Karen Carnivale 978-479-5912,

    Karen Carnivale Real Esta 978-479-5912

    Bought with:

    Pamela Garee

    Coldwell Banker Realty

    Source: MLS PIN,MLS#: 72849592

    Facts & features

    Interior

    Bedrooms & bathrooms
    • Bedrooms: 3
    • Bathrooms: 3
    • Full bathrooms: 2
    • 1/2 bathrooms: 1
    • Main level bathrooms: 1
    Primary bedroom
    • Features: Bathroom - Full, Vaulted Ceiling(s), Walk-In Closet(s), Flooring - Wood
    • Level: Second
    • Area: 221
    • Dimensions: 13 x 17
    Bedroom 2
    • Features: Closet, Flooring - Wood
    • Level: Second
    • Area: 156
    • Dimensions: 13 x 12
    Bedroom 3
    • Features: Closet, Flooring - Wood
    • Level: Second
    • Area: 156
    • Dimensions: 13 x 12
    Primary bathroom
    • Features: Yes
    Bathroom 1
    • Features: Bathroom - Half, Flooring - Stone/Ceramic Tile
    • Level: Main,First
    • Area: 60
    • Dimensions: 10 x 6
    Bathroom 2
    • Features: Bathroom - Full, Bathroom - Double Vanity/Sink, Bathroom - With Shower Stall, Flooring - Stone/Ceramic Tile, Countertops - Stone/Granite/Solid, Cabinets - Upgraded
    • Level: Second
    • Area: 81
    • Dimensions: 9 x 9
    Bathroom 3
    • Features: Bathroom - Full, Bathroom - With Tub & Shower, Closet - Linen, Flooring - Stone/Ceramic Tile, Countertops - Stone/Granite/Solid, Cabinets - Upgraded
    • Level: Second
    • Area: 64
    • Dimensions: 8 x 8
    Dining room
    • Features: Flooring - Wood
    • Level: First
    • Area: 169
    • Dimensions: 13 x 13
    Family room
    • Features: Flooring - Wood, Open Floorplan
    • Level: First
    • Area: 247
    • Dimensions: 13 x 19
    Kitchen
    • Features: Flooring - Wood, Dining Area, Pantry, Breakfast Bar / Nook, Country Kitchen, Exterior Access, Open Floorplan, Recessed Lighting, Stainless Steel Appliances, Lighting - Overhead
    • Level: Main,First
    • Area: 325
    • Dimensions: 25 x 13
    Heating
    • Central, Forced Air, Propane
    Cooling
    • Central Air
    Appliances
    • Included: Water Heater, Tankless Water Heater, Range, Dishwasher, Microwave, Refrigerator, Plumbed For Ice Maker
    • Laundry: Flooring - Stone/Ceramic Tile, Electric Dryer Hookup, Washer Hookup, First Floor
    Features
    • Closet, Den, Foyer
    • Flooring: Wood, Tile, Engineered Hardwood, Flooring - Wood
    • Doors: Insulated Doors
    • Windows: Insulated Windows, Screens
    • Basement: Full,Walk-Out Access,Interior Entry,Concrete
    • Has fireplace: No
    Interior area
    • Total structure area: 1,912
    • Total interior livable area: 1,912 sqft

    Property

    Parking
    • Total spaces: 4
    • Parking features: Attached, Garage Door Opener, Garage Faces Side, Insulated, Paved Drive, Off Street, Paved
    • Attached garage spaces: 2
    • Uncovered spaces: 2
    Features
    • Patio & porch: Porch, Deck - Vinyl, Deck - Composite
    • Exterior features: Porch, Deck - Vinyl, Deck - Composite, Professional Landscaping, Screens
    • Frontage length: 947.00
    Lot
    • Size: 3.32 Acres
    • Features: Corner Lot, Wooded, Easements
    Details
    • Parcel number: 1
    • Zoning: RES

    Construction

    Type & style
    • Home type: SingleFamily
    • Architectural style: Colonial,Farmhouse
    • Property subtype: Single Family Residence
    Materials
    • Frame
    • Foundation: Concrete Perimeter
    • Roof: Shingle
    Condition
    • Year built: 2021
    Details
    • Warranty included: Yes

    Utilities & green energy

    • Electric: Circuit Breakers, 200+ Amp Service
    • Sewer: Private Sewer
    • Water: Private
    • Utilities for property: for Electric Range, for Electric Oven, for Electric Dryer, Washer Hookup, Icemaker Connection
    Green energy
    • Energy efficient items: Thermostat

    Community & neighborhood

    Community
    • Community features: Pool, Park, Walk/Jog Trails, Stable(s), Medical Facility, Conservation Area, House of Worship, Public School
    Location
    • Region: New Ipswich
    • Subdivision: WOODLAND RIDGE

    Other

    Other facts
    • Road surface type: Paved

    Price history

    DateEventPrice
    8/20/2021Sold$504,900$264/sqft
    Source: MLS PIN #72849592 Report a problem

    Public tax history

    Tax history is unavailable.

    Neighborhood: 03071

    Nearby schools

    GreatSchools rating
    Schools provided by the listing agent
    • High: Mascenic Reg

    Source: MLS PIN. This data may not be complete. We recommend contacting the local school district to confirm school assignments for this home.