This Beautifully Renovated 2 bed, 2.5 bath Townhouse has the modern updates & open layout everyone wants and located in a Condominium Community Like No Other~ Castle Hill —where style, comfort, and convenience all comes together! You'll discover a bright open concept with "wood look" vinyl flooring throughout blends style & continuity into the condo. An expansive living room with cozy fireplace flows seamlessly into the inviting dining room with sliders to your private deck and yard—perfect for outdoor gatherings. The updated kitchen shines with white painted cabinetry, sleek counters, & newer appliances, while a sparkling half bath completes the main level. Upstairs, you’ll find a full guest bathrm, two generous bedrooms both w/plenty of closet space includes an exceptional primary en-suite is a splendid retreat. Featuring Gas Heat, Updated Central Air, Updated Gas Hot Water Tank & a full basement offers future potential & great storage. Move Right In! You'll Love Living Here!
Sold for $315,000
$315,000
1 Castle Hill Rd Unit D, Agawam, MA 01001
2beds
1,428sqft
Condominium, Townhouse
Built in 1986
-- sqft lot
$326,100 Zestimate®
$221/sqft
$2,336 Estimated rent
Home value
$326,100
$293,000 - $362,000
$2,336/mo
Zestimate® history
Owner options
List your home for rent
$2,336/mo
Rent Zestimate®
Find your next renter with Zillow Rental Manager. Plus, with online applications, you can quickly screen prospective tenants – for free.
$2,336/mo
Rent Zestimate®
Refinance and save
$2,480/mo
Est. payment
Refinancing to a lower rate could help reduce your monthly payments and save thousands over the life of the loan.
$2,480/mo
Est. payment
Explore your selling options
Work with a Zillow partner agent
Leverage their expertise and Zillow's premium Showcase listings to get your home seen by more buyers.
Get startedList with your own agent
Get your home in front of millions of buyers by listing it on Zillow.
Learn how to do itSell it yourself
Take full control of how buyers see your home on Zillow by listing For Sale by Owner (FSBO).
List your homeWhat's special
Cozy fireplaceModern updatesBright open conceptOpen layoutPrivate deck and yardUpdated kitchenInviting dining room
Zillow last checked:
Listing updated:
Listed by:
Kelley & Katzer Team 413-209-9933,
Kelley & Katzer Real Estate, LLC 413-209-9933
Bought with:
Gary Arnold
Keller Williams Realty
Source: MLS PIN,MLS#: 73422814
Facts & features
Interior
Bedrooms & bathrooms
- Bedrooms: 2
- Bathrooms: 3
- Full bathrooms: 2
- 1/2 bathrooms: 1
Primary bedroom
- Features: Bathroom - Full, Ceiling Fan(s), Closet, Flooring - Wall to Wall Carpet
- Level: Second
- Area: 238
- Dimensions: 14 x 17
Bedroom 2
- Features: Ceiling Fan(s), Closet, Flooring - Wall to Wall Carpet
- Level: Second
- Area: 252
- Dimensions: 14 x 18
Primary bathroom
- Features: Yes
Bathroom 1
- Features: Bathroom - Half, Flooring - Laminate, Remodeled
- Level: First
- Area: 18
- Dimensions: 3 x 6
Bathroom 2
- Features: Bathroom - Full, Flooring - Laminate, Recessed Lighting, Remodeled
- Level: Second
- Area: 63
- Dimensions: 7 x 9
Bathroom 3
- Features: Bathroom - Full, Flooring - Laminate, Remodeled
- Level: Second
- Area: 35
- Dimensions: 5 x 7
Dining room
- Features: Flooring - Laminate, Balcony / Deck, Deck - Exterior, Exterior Access, Open Floorplan, Remodeled
- Level: First
- Area: 120
- Dimensions: 10 x 12
Kitchen
- Features: Flooring - Laminate, Countertops - Upgraded, Open Floorplan, Remodeled, Stainless Steel Appliances, Lighting - Overhead
- Level: First
- Area: 132
- Dimensions: 11 x 12
Living room
- Features: Flooring - Laminate, Open Floorplan, Recessed Lighting, Remodeled
- Level: First
- Area: 294
- Dimensions: 14 x 21
Heating
- Forced Air, Natural Gas
Cooling
- Central Air
Appliances
- Included: Range, Dishwasher, Microwave, Refrigerator, Washer, Dryer
- Laundry: Electric Dryer Hookup, Washer Hookup, In Basement, In Unit
Features
- Open Floorplan, Entrance Foyer
- Flooring: Vinyl, Carpet, Laminate
- Doors: Insulated Doors
- Windows: Insulated Windows
- Has basement: Yes
- Number of fireplaces: 1
- Fireplace features: Living Room
- Common walls with other units/homes: 2+ Common Walls
Interior area
- Total structure area: 1,428
- Total interior livable area: 1,428 sqft
- Finished area above ground: 1,428
Property
Parking
- Total spaces: 1
- Parking features: Off Street, Assigned, Common, Guest, Paved
- Uncovered spaces: 1
Features
- Entry location: Unit Placement(Street)
- Patio & porch: Deck - Composite
- Exterior features: Deck - Composite
Details
- Parcel number: M:00J8 B:0001 L:1D,2477905
- Zoning: RA3
Construction
Type & style
- Home type: Townhouse
- Property subtype: Condominium, Townhouse
Materials
- Frame
- Roof: Shingle
Condition
- Year built: 1986
Utilities & green energy
- Electric: Circuit Breakers
- Sewer: Public Sewer
- Water: Public
- Utilities for property: for Electric Range, for Electric Dryer, Washer Hookup
Community & HOA
Community
- Features: Public Transportation, Shopping, Pool, Tennis Court(s), Park, Walk/Jog Trails, Stable(s), Golf, Medical Facility, Laundromat, Conservation Area, Highway Access, House of Worship, Public School
HOA
- Amenities included: Tennis Court(s), Paddle Tennis
- Services included: Water, Sewer, Insurance, Maintenance Structure, Road Maintenance, Maintenance Grounds, Snow Removal
- HOA fee: $281 monthly
Location
- Region: Agawam
Financial & listing details
- Price per square foot: $221/sqft
- Tax assessed value: $244,300
- Annual tax amount: $3,577
- Date on market: 9/8/2026
Price history
| Date | Event | Price |
|---|---|---|
| 10/10/2025 | Sold | $315,000+5%$221/sqft |
Source: MLS PIN #73422814 Report a problem | ||
| 9/3/2025 | Contingent | $299,900$210/sqft |
Source: MLS PIN #73422814 Report a problem | ||
| 8/28/2025 | Listed for sale | $299,900+73.5%$210/sqft |
Source: MLS PIN #73422814 Report a problem | ||
| 11/25/2014 | Listing removed | $172,900$121/sqft |
Source: Coldwell Banker Residential Brokerage - Longmeadow #71651650 Report a problem | ||
| 6/26/2014 | Price change | $172,900-1.1%$121/sqft |
Source: Coldwell Banker Residential Brokerage - Longmeadow #71651650 Report a problem | ||
| 4/26/2014 | Price change | $174,900-2.8%$122/sqft |
Source: Coldwell Banker Residential Brokerage - Longmeadow #71651650 Report a problem | ||
| 3/29/2014 | Listed for sale | $179,900-2.7%$126/sqft |
Source: Coldwell Banker Residential Brokerage - Longmeadow #71651650 Report a problem | ||
| 12/3/2012 | Listing removed | $184,900$129/sqft |
Source: Coldwell Banker Residential Brokerage - Longmeadow #71360209 Report a problem | ||
| 6/29/2012 | Price change | $184,900-2.6%$129/sqft |
Source: Coldwell Banker Residential Brokerage - Longmeadow #71360209 Report a problem | ||
| 4/2/2012 | Listed for sale | $189,900$133/sqft |
Source: Coldwell Banker Residential Brokerage - #71360209 Report a problem | ||
| 11/26/2011 | Listing removed | $189,900$133/sqft |
Source: Coldwell Banker Residential Brokerage - #71267160 Report a problem | ||
| 9/8/2011 | Price change | $189,900-2.6%$133/sqft |
Source: Coldwell Banker Residential Brokerage - #71267160 Report a problem | ||
| 7/30/2011 | Listed for sale | $194,900-4.9%$136/sqft |
Source: Coldwell Banker Residential Brokerage - #71267160 Report a problem | ||
| 10/23/2010 | Listing removed | $204,900$143/sqft |
Source: Kathryn Ayre #71116718 Report a problem | ||
| 9/2/2010 | Price change | $204,900-2.4%$143/sqft |
Source: Kathryn Ayre #71116718 Report a problem | ||
| 7/31/2010 | Listed for sale | $209,900$147/sqft |
Source: Kathryn Ayre #71116718 Report a problem | ||
Public tax history
| Year | Property taxes | Tax assessment |
|---|---|---|
| 2014 | $2,741 -1.5% | $176,300 -1.2% |
| 2013 | $2,783 +1.3% | $178,400 -6.5% |
| 2012 | $2,748 +11.5% | $190,800 +8.4% |
| 2011 | $2,464 +1% | $176,000 -6.6% |
| 2010 | $2,439 +3.7% | $188,500 -3.3% |
| 2009 | $2,352 -4% | $194,900 -6.6% |
| 2008 | $2,449 +1.4% | $208,600 +2.1% |
| 2007 | $2,416 +9.4% | $204,400 +10.4% |
| 2006 | $2,208 | $185,200 |
| 2005 | $2,208 | $185,200 |
Find assessor info on the county website
Neighborhood: 01001
Nearby homes
- $365,7003 bd1 ba1.1k sqft127 Silver St, Agawam, MA 01001Off Market
- $323,2002 bd2 ba1.6k sqft21 Castle Hill Rd UNIT D, Agawam, MA 01001Off Market
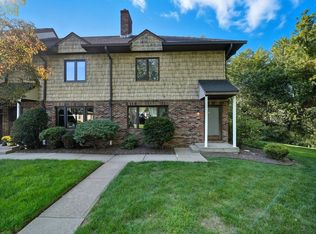
- $320,0002 bd3 ba1.6k sqft4H Castle Hill Rd #H, Agawam, MA 01001Sold
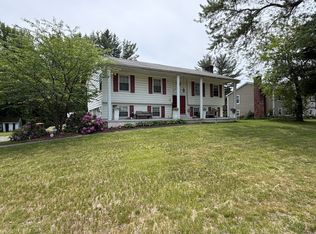
- $335,0003 bd2 ba1.9k sqft117 Silver St, Agawam, MA 01001Sold
- $405,8003 bd1 ba1.1k sqft139 Silver St, Agawam, MA 01001Off Market
- $390,5003 bd2 ba1.1k sqft109 Silver St, Agawam, MA 01001Off Market
- $352,2002 bd1 ba1.4k sqft1A Castle Hill Rd, Agawam, MA 01001Off Market
- $312,9002 bd1 ba1.4k sqft2C Castle Hill Rd, Agawam, MA 01001Off Market
Nearby schools
GreatSchools rating
- 6/10Benjamin J Phelps Elementary SchoolGrades: K-4Distance: 1 mi
- 5/10Agawam Junior High SchoolGrades: 7-8Distance: 2.3 mi
- 4/10Agawam High SchoolGrades: 9-12Distance: 1.2 mi
Sell for more on Zillow
Get a Zillow Showcase℠ listing at no additional cost and you could sell for .
$326,100
2% more
+$6,522
With Zillow Showcase(estimated)
$332,622
Sell for more on Zillow
Get a Zillow Showcase℠ listing at no additional cost and you could sell for .
$326,100
2% more
+$6,522
With Zillow Showcase(estimated)
$332,622
- Massachusetts
- Hampden County
- Agawam
- 01001
- 1 Castle Hill Rd Unit D
