Welcome to 1 Cedar Bend Trail, a stunning luxury estate in Lucas TX that perfectly captures the essence of sophisticated country living. Set on a sprawling private acreage, this residence offers the rare gift of space and tranquility while remaining firmly rooted in the heart of the prestigious Lovejoy ISD.
From the moment you step inside, the home balances grand architectural scale with a warm, lived-in soul. The sun-drenched kitchen serves as the true heartbeat of the home, flowing seamlessly into living areas defined by soaring ceilings and massive windows that frame the lush Texas landscape. Whether you’re hosting a holiday dinner or enjoying a quiet morning, the natural light and updated finishes create an atmosphere of effortless elegance.
The layout is thoughtfully designed for the modern lifestyle, featuring a versatile secondary flex space. This generous room is the perfect canvas for a quiet home office, a high-end gym, or a vibrant playroom. For those who love the outdoors, the cozy screened-in porch provides a serene retreat for year-round outdoor enjoyment, allowing you to take in the sights and sounds of your private park without the elements getting in the way.
The backyard is already a showstopper, featuring a sparkling, resort-style pool and meticulously established gardens that offer beauty and privacy from day one. Life at 1 Cedar Bend Trail isn't just about owning a stunning property; it’s about securing a premier lifestyle in a top-tier school district. Come see why this Lucas sanctuary is the perfect place to call home.
Sold
Price Unknown
1 Cedar Bend Trl, Lucas, TX 75002
3beds
2,117sqft
Single Family Residence
Built in 1983
1.85 Acres Lot
$611,400 Zestimate®
$--/sqft
$3,553 Estimated rent
Home value
$611,400
$581,000 - $642,000
$3,553/mo
Zestimate® history
Owner options
List your home for rent
$3,553/mo
Rent Zestimate®
Find your next renter with Zillow Rental Manager. Plus, with online applications, you can quickly screen prospective tenants – for free.
$3,553/mo
Rent Zestimate®
Refinance and save
Refinancing to a lower rate could help reduce your monthly payments and save thousands over the life of the loan.
Explore your selling options
Work with a Zillow partner agent
Leverage their expertise and Zillow's premium Showcase listings to get your home seen by more buyers.
Get startedList with your own agent
Get your home in front of millions of buyers by listing it on Zillow.
Learn how to do itSell it yourself
Take full control of how buyers see your home on Zillow by listing For Sale by Owner (FSBO).
List your homeWhat's special
Updated finishesSparkling resort-style poolCozy screened-in porchNatural lightSoaring ceilingsVersatile secondary flex spaceSun-drenched kitchen
Zillow last checked:
Listing updated:
Listed by:
Haley Carpenter 0821267 210-478-6547,
Compass RE Texas, LLC 214-814-8100
Bought with:
Cassandra Davis, 0725425
Fraser Realty
Source: NTREIS,MLS#: 21305602
Facts & features
Interior
Bedrooms & bathrooms
- Bedrooms: 3
- Bathrooms: 2
- Full bathrooms: 2
Primary bedroom
- Features: Ceiling Fan(s), En Suite Bathroom, Walk-In Closet(s)
- Level: First
- Dimensions: 14 x 18
Bedroom
- Features: Ceiling Fan(s)
- Level: First
- Dimensions: 12 x 12
Bedroom
- Features: Built-in Features
- Level: First
- Dimensions: 12 x 15
Primary bathroom
- Features: Built-in Features, En Suite Bathroom, Stone Counters
- Level: First
- Dimensions: 12 x 6
Breakfast room nook
- Features: Breakfast Bar
- Level: First
- Dimensions: 10 x 9
Family room
- Level: First
- Dimensions: 0 x 0
Other
- Features: Dual Sinks, Linen Closet
- Level: First
- Dimensions: 12 x 8
Kitchen
- Features: Breakfast Bar, Built-in Features, Kitchen Island, Pantry, Stone Counters
- Level: First
- Dimensions: 10 x 20
Laundry
- Features: Built-in Features, Closet, Linen Closet
- Level: First
- Dimensions: 8 x 8
Living room
- Features: Built-in Features, Ceiling Fan(s), Fireplace
- Level: First
- Dimensions: 16 x 24
Office
- Features: Ceiling Fan(s)
- Level: First
- Dimensions: 13 x 12
Sunroom
- Features: Ceiling Fan(s)
- Level: First
- Dimensions: 17 x 13
Heating
- Central, Electric, Fireplace(s)
Cooling
- Central Air, Ceiling Fan(s)
Appliances
- Included: Dishwasher, Electric Range, Disposal, Microwave
- Laundry: Washer Hookup, Dryer Hookup, Laundry in Utility Room
Features
- Built-in Features, Kitchen Island, Pantry, Paneling/Wainscoting, Cable TV, Vaulted Ceiling(s), Walk-In Closet(s)
- Flooring: Luxury Vinyl Plank, Tile
- Windows: Skylight(s)
- Has basement: No
- Number of fireplaces: 1
- Fireplace features: Family Room, Living Room, Masonry, Wood Burning
Interior area
- Total interior livable area: 2,117 sqft
Property
Parking
- Total spaces: 4
- Parking features: Additional Parking, Asphalt, Covered, Carport, Detached Carport, Direct Access, Driveway, Garage, Garage Door Opener, Inside Entrance, Off Street, Oversized, Private, Garage Faces Side
- Attached garage spaces: 2
- Carport spaces: 2
- Covered spaces: 4
Features
- Levels: One
- Stories: 1
- Patio & porch: Covered
- Exterior features: Garden, Private Yard, Rain Gutters, Storage
- Pool features: Fenced, In Ground, Outdoor Pool, Pool
- Fencing: Metal
Lot
- Size: 1.85 Acres
- Features: Acreage, Back Yard, Corner Lot, Lawn, Landscaped
Details
- Additional structures: Shed(s), Storage
- Parcel number: 1527976
Construction
Type & style
- Home type: SingleFamily
- Architectural style: Detached
- Property subtype: Single Family Residence
- Attached to another structure: Yes
Materials
- Brick
- Foundation: Slab
- Roof: Shingle
Condition
- Year built: 1983
Utilities & green energy
- Sewer: Aerobic Septic
- Water: Public
- Utilities for property: Electricity Connected, Septic Available, Water Available, Cable Available
Community & HOA
Community
- Security: Smoke Detector(s)
- Subdivision: Lucas Country Estates #2
HOA
- Has HOA: No
Location
- Region: Lucas
Financial & listing details
- Tax assessed value: $403,519
- Annual tax amount: $4,007
- Date on market: 6/18/2026
- Cumulative days on market: 173 days
- Listing terms: Cash,Conventional,FHA,VA Loan
- Exclusions: All personal property not considered a fixture
Price history
| Date | Event | Price |
|---|---|---|
| 8/11/2026 | Sold | -- |
Source: NTREIS #21305602 Report a problem | ||
| 7/22/2026 | Pending sale | $620,000$293/sqft |
Source: NTREIS #21305602 Report a problem | ||
| 7/16/2026 | Contingent | $620,000$293/sqft |
Source: NTREIS #21305602 Report a problem | ||
| 6/19/2026 | Listed for sale | $620,000-2.4%$293/sqft |
Source: NTREIS #21305602 Report a problem | ||
| 6/4/2026 | Listing removed | $635,000$300/sqft |
Source: NTREIS #21145889 Report a problem | ||
| 4/22/2026 | Price change | $635,000-1.6%$300/sqft |
Source: NTREIS #21145889 Report a problem | ||
| 2/18/2026 | Price change | $645,000-2.3%$305/sqft |
Source: NTREIS #21145889 Report a problem | ||
| 1/7/2026 | Listed for sale | $660,000-2.2%$312/sqft |
Source: NTREIS #21145889 Report a problem | ||
| 11/22/2025 | Listing removed | $675,000$319/sqft |
Source: NTREIS #20886094 Report a problem | ||
| 8/11/2025 | Price change | $675,000-3.2%$319/sqft |
Source: NTREIS #20886094 Report a problem | ||
| 7/2/2025 | Price change | $697,000-5%$329/sqft |
Source: NTREIS #20886094 Report a problem | ||
| 6/11/2025 | Price change | $734,000-1.3%$347/sqft |
Source: NTREIS #20886094 Report a problem | ||
| 5/17/2025 | Price change | $744,000-1.3%$351/sqft |
Source: NTREIS #20886094 Report a problem | ||
| 4/20/2025 | Price change | $754,000-1.3%$356/sqft |
Source: NTREIS #20886094 Report a problem | ||
| 4/1/2025 | Listed for sale | $764,000$361/sqft |
Source: NTREIS #20886094 Report a problem | ||
Public tax history
| Year | Property taxes | Tax assessment |
|---|---|---|
| 2025 | $4,007 -25.2% | $403,519 -3.8% |
| 2024 | $5,356 +3.1% | $419,293 +10% |
| 2023 | $5,193 -15.2% | $381,175 +10% |
| 2022 | $6,127 -4.7% | $346,523 +2.3% |
| 2021 | $6,428 +7.2% | $338,616 +10% |
| 2020 | $5,997 +4.2% | $307,833 +4.8% |
| 2019 | $5,755 +5.5% | $293,810 +10% |
| 2018 | $5,455 +20.5% | $267,100 -17.1% |
| 2017 | $4,527 | $322,253 +38.6% |
| 2016 | $4,527 +22.1% | $232,482 +4.1% |
| 2015 | $3,707 | $223,300 +22.4% |
| 2014 | $3,707 | $182,433 0% |
| 2013 | -- | $182,503 +2% |
| 2012 | -- | $178,918 -1% |
| 2011 | -- | $180,813 -3.2% |
| 2010 | -- | $186,695 -4.4% |
| 2009 | -- | $195,263 +2.3% |
| 2008 | -- | $190,825 +36.5% |
| 2007 | -- | $139,833 -25% |
| 2006 | -- | $186,377 +5.3% |
| 2005 | -- | $176,913 +0.6% |
| 2003 | -- | $175,937 +0.8% |
| 2002 | -- | $174,499 +3.6% |
| 2001 | -- | $168,511 +24% |
| 2000 | -- | $135,912 |
Find assessor info on the county website
Neighborhood: 75002
Nearby homes
- $297,600-- bd-- ba-- sqft1 Cedar Bend Trl, Allen, TX 75002Off Market
- $738,5004 bd2 ba2.3k sqft3 Cedar Bend Trl, Lucas, TX 75002Off Market
- $738,5004 bd2 ba2.5k sqft4 Cedar Bend Trl, Lucas, TX 75002Off Market
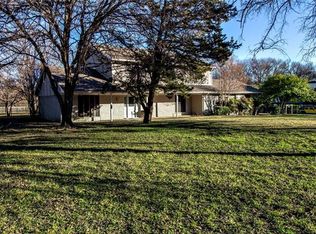
- $791,1004 bd4 ba3.3k sqft2 Cedar Bend Trl, Lucas, TX 75002Off Market
- $696,000-- bd-- ba-- sqft120 W Lucas Rd, Lucas, TX 75002Off Market
- $538,000-- bd-- ba-- sqft55 W Lucas Rd, Allen, TX 75002Off Market
- $629,2003 bd2 ba1.7k sqft6 Cedar Bend Trl, Lucas, TX 75002Off Market
- $968,1004 bd3 ba3.9k sqft22 Cedar Bend Cir, Lucas, TX 75002Off Market
Nearby schools
GreatSchools rating
- 10/10Joe V Hart Elementary SchoolGrades: K-4Distance: 0.9 mi
- 10/10Willow Springs Middle SchoolGrades: 7-8Distance: 1.1 mi
- 9/10Lovejoy High SchoolGrades: 9-12Distance: 2.5 mi
Schools provided by the listing agent
- Elementary: Hart
- Middle: Willow Springs,Sloan Creek
- High: Lovejoy
- District: Lovejoy ISD
Source: NTREIS. This data may not be complete. We recommend contacting the local school district to confirm school assignments for this home.
Get a cash offer in 3 minutes
Find out how much your home could sell for in as little as 3 minutes with a no-obligation cash offer.
Estimated market value
$611,400
Get a cash offer in 3 minutes
Find out how much your home could sell for in as little as 3 minutes with a no-obligation cash offer.
Estimated market value
$611,400
- Texas
- Collin County
- Lucas
- 75002
- 1 Cedar Bend Trl
