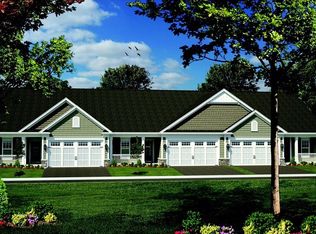
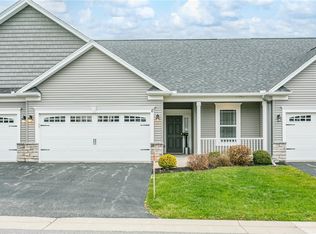
Welcome to this beautifully upgraded ranch end-unit townhome, built in 2017 and originally designed as the model home, showcasing exceptional finishes and thoughtful details throughout. Offering 3 bedrooms and 2 full bathrooms, this home combines modern style with easy, low-maintenance living. The stunning kitchen features contemporary cabinetry, a stylish tile backsplash, and a spacious peninsula that's perfect for casual dining or entertaining. The expansive living room boasts soaring cathedral ceilings and is anchored by a striking gas fireplace with floor-to-ceiling stone, creating a warm and inviting focal point. The spacious primary suite includes an ensuite bathroom featuring a step-in shower, double vanity, tile flooring, and a large walk-in closet. Two additional generously sized bedrooms provide plenty of space for family, guests, or a home office. Convenient first-floor laundry adds to the home's functionality, while beautiful ceiling moldings and architectural details enhance the elegant feel throughout. A sliding glass door opens to a low-maintenance composite deck. Roof, furnace, AC, and water heater all 2017. This is one you don't want to miss! Delayed negotiations Tuesday, 7/28 at 12pm.
Pending
$324,900
1 Cedar Cove Trl, Rochester, NY 14606
3beds
1,562sqft
Townhouse, Condominium
Built in 2017
-- sqft lot
$-- Zestimate®
$208/sqft
$230/mo HOA
What's special
Contemporary cabinetryLarge walk-in closetDouble vanitySpacious primary suiteConvenient first-floor laundryTile flooringSoaring cathedral ceilings
- 75 days
- 38
- 0
Zillow last checked:
Listing updated:
Listed by:
Keller Williams Realty Greater Rochester 585-362-8900,
Amanda E Friend-Gigliotti 585-622-7181,
Jessica Kouzan 585-217-2643,
Keller Williams Realty Greater Rochester
Source: NYSAMLSs,MLS#: R1699643 Originating MLS: Rochester
Originating MLS: RochesterFacts & features
Interior
Bedrooms & bathrooms
- Bedrooms: 3
- Bathrooms: 2
- Full bathrooms: 2
- Main level bathrooms: 2
- Main level bedrooms: 3
Heating
- Gas, Forced Air
Cooling
- Central Air
Appliances
- Included: Dishwasher, Gas Oven, Gas Range, Gas Water Heater, Microwave, Refrigerator
- Laundry: Main Level
Features
- Breakfast Bar, Ceiling Fan(s), Cathedral Ceiling(s), Eat-in Kitchen, Granite Counters, Kitchen/Family Room Combo, Pantry, Sliding Glass Door(s), Bedroom on Main Level, Bath in Primary Bedroom, Main Level Primary, Primary Suite
- Flooring: Carpet, Hardwood, Tile, Varies
- Doors: Sliding Doors
- Basement: Full,Sump Pump
- Number of fireplaces: 1
Interior area
- Total structure area: 1,562
- Total interior livable area: 1,562 sqft
Property
Parking
- Total spaces: 2
- Parking features: Assigned, Attached, Garage, Two Spaces, Garage Door Opener
- Attached garage spaces: 2
Features
- Levels: One
- Stories: 1
- Patio & porch: Deck
- Exterior features: Deck
Lot
- Size: 8,276 Square Feet
- Features: Irregular Lot, Residential Lot
Details
- Parcel number: 2626001031400001017000
- Special conditions: Standard
Construction
Type & style
- Home type: Condo
- Property subtype: Townhouse, Condominium
Materials
- Vinyl Siding
- Roof: Asphalt
Condition
- Resale
- Year built: 2017
Utilities & green energy
- Sewer: Connected
- Water: Connected, Public
- Utilities for property: Cable Available, High Speed Internet Available, Sewer Connected, Water Connected
Community & HOA
Community
- Subdivision: Parkview Place Condo A
HOA
- Services included: Common Area Maintenance, Insurance, Maintenance Structure, Snow Removal, Trash
- HOA fee: $230 monthly
- HOA name: Kenrick
- HOA phone: 585-424-1540
Location
- Region: Rochester
Financial & listing details
- Price per square foot: $208/sqft
- Tax assessed value: $166,250
- Annual tax amount: $5,142
- Date on market: 7/22/2026
- Cumulative days on market: 75 days
- Listing terms: Cash,Conventional,FHA,VA Loan
Estimated market value
Not available
Estimated sales range
Not available
$2,453/mo
Price history
| Date | Event | Price |
|---|---|---|
| 7/29/2026 | Pending sale | $324,900$208/sqft |
Source:  NYSAMLSs #R1699643 Report a problem NYSAMLSs #R1699643 Report a problem | ||
| 7/22/2026 | Listed for sale | $324,900-10.3%$208/sqft |
Source: NYSAMLSs #R1699643 Report a problem | ||
| 4/2/2024 | Sold | $362,305$232/sqft |
Source: Public Record Report a problem | ||
Public tax history
| Year | Property taxes | Tax assessment |
|---|---|---|
| 2025 | -- | $166,250 +64.8% |
| 2024 | -- | $100,900 |
| 2023 | -- | $100,900 |
| 2022 | -- | $100,900 |
| 2021 | -- | $100,900 |
| 2020 | -- | $100,900 +3% |
| 2018 | -- | $97,999 |
Find assessor info on the county website
Monthly payment
Climate risks
Neighborhood: 14606
Nearby schools
Schools provided by the listing agent
- District: Spencerport
Source: NYSAMLSs. This data may not be complete. We recommend contacting the local school district to confirm school assignments for this home.
Similar homes
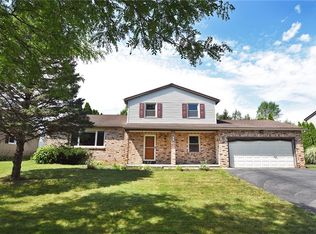
- $319,9003 bd2 ba1.7k sqft19 Ezio Dr, Rochester, NY 14606For Sale
 MLS ID #R1717032, Melissa Parker, Listing by: Howard Hanna. NYSAMLSs
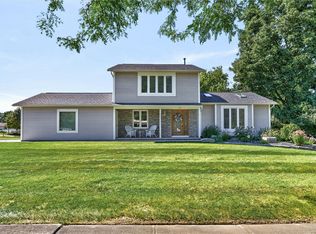
 - $299,9003 bd2 ba1.6k sqft79 Markie Dr E, Rochester, NY 14606For Sale
 MLS ID #R1713991, Bonta' Cook, Listing by: eXp Realty, LLC. NYSAMLSs
 - $295,0004 bd2 ba1.7k sqft21 Black Duck Trl, Rochester, NY 14626For Sale
 MLS ID #R1719103, Lynn Walsh Dates, Listing by: Keller Williams Realty Greater Rochester. NYSAMLSs
 - $324,9003 bd3 ba1.5k sqft175 Briar Wood Ln, Rochester, NY 14626For Sale
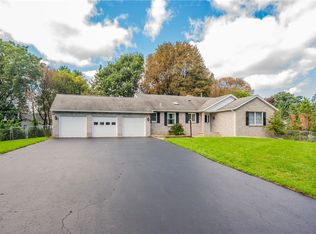 MLS ID #R1713746, Chelse Moffatt, Listing by: Keller Williams Realty Greater Rochester. NYSAMLSs
 - $325,0003 bd2 ba1.4k sqft32 Kaywood Dr, Rochester, NY 14626For SaleMLS ID #R1713952, Adrienne Lee DeFazio, Listing by: Blue Arrow Real Estate. NYSAMLSs
- $259,9003 bd2 ba1.3k sqft49 Shadywood Dr, Rochester, NY 14606For SaleMLS ID #R1711234, Janet L. Campbell, Listing by: Hunt Real Estate ERA/Columbus. NYSAMLSs
- $279,9003 bd3 ba1.9k sqft260 Ballad Ave, Rochester, NY 14626For SaleMLS ID #R1719562, XueJuan Zhang, Listing by: Keller Williams Realty Greater Rochester. NYSAMLSs
- $339,9003 bd2 ba1.8k sqft139 Maple Center Rd, Hilton, NY 14468For SaleMLS ID #R1717084, Dennis D. Price, Listing by: Hunt Real Estate ERA/Columbus. NYSAMLSs
- $299,9994 bd2 ba1.7k sqft12 Spicewood Ln, Rochester, NY 14624For SaleMLS ID #R1714795, Jeffrey A. Scofield, Listing by: RE/MAX Plus. NYSAMLSs
- $325,0003 bd2 ba1.7k sqft76 French Rd, Rochester, NY 14618For SaleMLS ID #R1718907, Samuel Schrimsher, Listing by: Rise Real Estate Services LLC. NYSAMLSs
- $378,8884 bd3 ba2.1k sqft186 Paula Red Ln, Rochester, NY 14626For SaleMLS ID #R1716093, Cindy A. Blair, Listing by: Geraci Realty. NYSAMLSs
- $299,9004 bd2 ba1.8k sqft48 Old Pond Rd, Rochester, NY 14625For SaleMLS ID #R1718855, Rita Lujan Pettinaro, Listing by: Keller Williams Realty Greater Rochester. NYSAMLSs
- $299,9003 bd3 ba1.8k sqft576 East Ave, Brockport, NY 14420For SaleMLS ID #R1719211, Karina M. Shumanski, Listing by: Keller Williams Realty Greater Rochester. NYSAMLSs
- $339,9003 bd2 ba1.5k sqft2 Northfield Rd, Rochester, NY 14617For SaleMLS ID #R1716936, Kelzi Sobolewski, Listing by: RE/MAX Plus. NYSAMLSs
- $289,9003 bd2 ba1.7k sqft107 Crossroads Ln, Rochester, NY 14612For SaleMLS ID #R1714819, Vickie L. Sweet, Listing by: Howard Hanna. NYSAMLSs
- $325,0003 bd2 ba2k sqft11 Seymour Rd, Rochester, NY 14609For SaleMLS ID #R1706271, Stephen Cass, Listing by: RE/MAX Realty Group. NYSAMLSs
- $264,9903 bd2 ba1.6k sqft48 Holmes Rd, Rochester, NY 14626For SaleMLS ID #R1716797, Talha Shahid, Listing by: Epique Realty Inc.. NYSAMLSs
- $279,9994 bd3 ba2.2k sqft72 Cherry Creek Ln, Rochester, NY 14626For SaleMLS ID #R1710981, Orlando J. Rivera, Listing by: Empire Realty Group. NYSAMLSs
- $319,9003 bd2 ba1.5k sqft327 Kimberly Dr, Rochester, NY 14610For SaleMLS ID #R1711382, Ashley R Nowak, Listing by: Howard Hanna. NYSAMLSs
- $274,9003 bd2 ba1.4k sqft41 Rock Beach Rd, Rochester, NY 14617For SaleMLS ID #R1718912, Susan E. Glenz, Listing by: Keller Williams Realty Greater Rochester. NYSAMLSs
