Step into this beautifully renovated 3-bedroom, 2-bath home where every detail has been thoughtfully updated for comfortable, modern living. Gleaming hardwood floors flow throughout, setting the tone for the open, light-filled layout.
The show-stopping kitchen is a true centerpiece — sleek quartz countertops, stainless steel appliances, skylights and a casual dining area that flows effortlessly into the living space with a cathedral ceiling and anchored by a classic wood-burning fireplace. Whether hosting friends or enjoying a quiet evening in, this space delivers.
Downstairs also offers a brand-new full bath, a cleverly concealed laundry area, and a spacious den with sliders opening to an expansive deck. Picture yourself soaking up afternoon sun, surrounded by mature landscaping and total privacy with a fully fenced yard— a true outdoor retreat.
Upstairs, you'll find three bedrooms and a full bath featuring a striking stained-glass window for a touch of character. The primary bedroom includes a walk in closet and flexible bonus space, ready to adapt to your needs — a home office, reading nook, or dressing area, the choice is yours.
Complete with a one-car garage and move-in-ready condition, this home combines timeless charm with contemporary upgrades. Add in an unbeatable location just moments from shops, restaurants, and entertainment, and you have a rare opportunity to make this exceptional property your own.
Coming soon 07/19
$825,000
1 Cedar Drive, Huntington, NY 11743
3beds
1,394sqft
Single Family Residence, Residential
Built in 1962
7,841 Square Feet Lot
$-- Zestimate®
$592/sqft
$-- HOA
What's special
- 2 days |
- 693 |
- 46 |
Zillow last checked:
Listing updated:
Listed by:
Executive Group Realty 631-282-8992,
Christina Tabacco PSA SFR SRS 516-225-5636,
Sergio Saia 631-282-8992,
Executive Group Realty
Source: OneKey® MLS as distributed by MLS GRID,MLS#: 1018879
Loading...
Facts & features
Interior
Bedrooms & bathrooms
- Bedrooms: 3
- Bathrooms: 2
- Full bathrooms: 2
Heating
- Hot Water, Natural Gas
Cooling
- Central Air
Appliances
- Included: Dishwasher, Dryer, Gas Cooktop, Gas Oven, Microwave, Refrigerator, Stainless Steel Appliance(s), Washer, Gas Water Heater
- Laundry: Other
Features
- Cathedral Ceiling(s), Ceiling Fan(s), Eat-in Kitchen, Quartz/Quartzite Counters, Recessed Lighting
- Flooring: Hardwood
- Windows: Bay Window(s), Skylight(s)
- Attic: Crawl
- Number of fireplaces: 1
- Fireplace features: Living Room
Interior area
- Total structure area: 1,394
- Total interior livable area: 1,394 sqft
Video & virtual tour
Property
Parking
- Total spaces: 2
- Parking features: Attached, Driveway, Garage, Off Street, On Street, Private
- Garage spaces: 1
- Has uncovered spaces: Yes
Features
- Levels: Multi/Split
- Patio & porch: Covered, Deck, Porch
- Exterior features: Garden, Rain Gutters
- Fencing: Back Yard,Fenced,Vinyl
Lot
- Size: 7,841 Square Feet
- Features: Back Yard, Corner Lot, Cul-De-Sac, Front Yard, Garden, Landscaped, Level, Near Public Transit, Near School, Near Shops, Sprinklers In Front, Sprinklers In Rear
Details
- Additional structures: Shed(s)
- Parcel number: 0400093000100067000
- Special conditions: None
Construction
Type & style
- Home type: SingleFamily
- Property subtype: Single Family Residence, Residential
Materials
- Frame
Condition
- Updated/Remodeled
- Year built: 1962
- Major remodel year: 1962
Utilities & green energy
- Sewer: None
- Water: Public
- Utilities for property: Cable Available, Electricity Connected, Natural Gas Connected, Trash Collection Public
Community & HOA
HOA
- Has HOA: No
Location
- Region: Huntington
Financial & listing details
- Price per square foot: $592/sqft
- Tax assessed value: $3,525
- Annual tax amount: $14,710
- Date on market: 7/19/2026
- Listing agreement: Exclusive Right To Sell
- Exclusions: Hydrangea next to driveway
- Electric utility on property: Yes
Estimated market value
Not available
Estimated sales range
Not available
Not available
Price history
| Date | Event | Price |
|---|---|---|
| 1/29/2016 | Sold | $498,000$357/sqft |
Source:  OneKey® MLS as distributed by MLS GRID #L2797031 Report a problem OneKey® MLS as distributed by MLS GRID #L2797031 Report a problem | ||
| 10/28/2015 | Listing removed | $498,000$357/sqft |
Source: Douglas Elliman Report a problem | ||
| 9/16/2015 | Listed for sale | $498,000-9.5%$357/sqft |
Source: Douglas Elliman Report a problem | ||
| 2/27/2006 | Sold | $550,000+112.4%$395/sqft |
Source: Public Record Report a problem | ||
| 5/21/1997 | Sold | $259,000$186/sqft |
Source: Public Record Report a problem | ||
Public tax history
| Year | Property taxes | Tax assessment |
|---|---|---|
| 2025 | -- | $3,525 |
| 2024 | -- | $3,525 |
| 2023 | -- | $3,525 |
| 2022 | -- | $3,525 |
| 2021 | -- | $3,525 |
| 2020 | -- | $3,525 |
| 2019 | -- | $3,525 |
| 2018 | -- | $3,525 |
| 2017 | $12,763 | $3,525 |
| 2016 | -- | $3,525 |
| 2015 | -- | $3,525 |
| 2014 | -- | $3,525 |
| 2013 | -- | $3,525 |
| 2012 | -- | $3,525 |
| 2011 | -- | $3,525 |
| 2010 | -- | $3,525 |
| 2009 | -- | $3,525 |
| 2008 | -- | $3,525 |
| 2007 | $8,800 +13.2% | $3,525 |
| 2005 | $7,775 +7.8% | $3,525 |
| 2004 | $7,211 +6.3% | $3,525 |
| 2003 | $6,783 +6.3% | $3,525 |
| 2002 | $6,380 +3.8% | $3,525 |
| 2001 | $6,145 +1.5% | $3,525 |
| 2000 | $6,052 | $3,525 |
Find assessor info on the county website
Monthly payment
Climate risks
Neighborhood: 11743
Nearby schools
GreatSchools rating
- 4/10Jefferson SchoolGrades: K-3Distance: 0.7 mi
- 5/10J Taylor Finley Middle SchoolGrades: 7-8Distance: 1.9 mi
- 5/10Huntington High SchoolGrades: 9-12Distance: 0.4 mi
Schools provided by the listing agent
- Elementary: Jefferson
- Middle: J Taylor Finley Middle School
- High: Huntington High School
Source: OneKey® MLS as distributed by MLS GRID. This data may not be complete. We recommend contacting the local school district to confirm school assignments for this home.
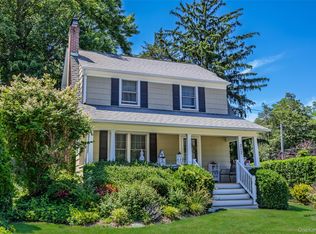
- $1,043,700-- bd-- ba-- sqft5 Cedar Dr, Huntington, NY 11743Off Market
- $769,0004 bd3 ba2.1k sqft217 Soundview Rd, Huntington, NY 11743Pending
- $747,900-- bd-- ba-- sqft9 Cedar Dr, Huntington, NY 11743Off Market
- $1,065,0003 bd2 ba-- sqft203 Soundview Rd, Huntington, NY 11743Off Market
- $756,900-- bd-- ba-- sqft225 Soundview Rd, Huntington, NY 11743Off Market
- $755,300-- bd-- ba-- sqft216 Soundview Rd, Huntington, NY 11743Off Market
- $832,800-- bd-- ba-- sqft17 Cedar Dr, Huntington, NY 11743Off Market
- $846,100-- bd-- ba-- sqft214 Soundview Rd, Huntington, NY 11743Off Market
A local agent can set up tours, give advice and negotiate with sellers.
Similar homes
- $849,9004 bd2 ba1.7k sqft5 Highpoint Drive, Huntington, NY 11743For Sale
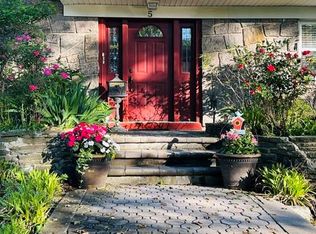
 MLS ID #1011600, Nadia M. Chai, Listing by: Coldwell Banker American Homes. OneKey® MLS as distributed by MLS GRID
 - $789,0004 bd2 ba1.7k sqft49 Clinton Avenue, Huntington, NY 11743For Sale
 MLS ID #1025724, Michael Raspantini, Listing by: Douglas Elliman Real Estate. OneKey® MLS as distributed by MLS GRID
 - $949,0003 bd2 ba2k sqft46 Mayfair Drive, Huntington, NY 11743For Sale
 MLS ID #1010235, Evan Bollaci, Listing by: Compass Greater NY LLC. OneKey® MLS as distributed by MLS GRID
 - $864,0003 bd2 ba1.8k sqft34 Gristmill Lane, Huntington, NY 11743For Sale
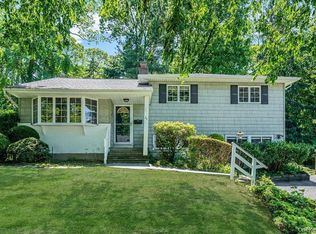 MLS ID #1022541, Kevin Collins, Listing by: Signature Premier Properties. OneKey® MLS as distributed by MLS GRID
 - $670,0003 bd2 ba1.4k sqft50 Lantern Street, Huntington, NY 11743For SaleMLS ID #1026396, Panagiotis D. Athanasopoulos, Listing by: Compass Greater NY LLC. OneKey® MLS as distributed by MLS GRID
- $829,9904 bd2 ba1.8k sqft30 Harriet Lane, Huntington, NY 11743For SaleMLS ID #1020889, Rowena L. Nedvin, Listing by: Signature Premier Properties. OneKey® MLS as distributed by MLS GRID
- $674,9994 bd3 ba1.5k sqft6 Hilton Court, Huntington, NY 11743For SaleMLS ID #1026508, Neil J. Tevez, Listing by: Daniel Gale Sothebys Intl Rlty. OneKey® MLS as distributed by MLS GRID
- $725,0003 bd2 ba1.3k sqft186 Oakwood Road, Huntington Station, NY 11746For SaleMLS ID #1024458, Danielle Novelli, Listing by: Coldwell Banker American Homes. OneKey® MLS as distributed by MLS GRID
- $699,0003 bd1 ba1.2k sqft56 Homeland Drive, Huntington, NY 11743For SaleMLS ID #1024042, Christopher Pipala, Listing by: Daniel Gale Sothebys Intl Rlty. OneKey® MLS as distributed by MLS GRID
- $875,0004 bd3 ba2k sqft7 Diana Hill, Huntington, NY 11743For SaleMLS ID #1011073, Andrea Brovetto GRI, Listing by: Howard Hanna Coach. OneKey® MLS as distributed by MLS GRID
- $899,0004 bd3 ba2k sqft3 Walnut Place, Huntington, NY 11743For SaleMLS ID #1008711, Kalliopi C. Suarez, Listing by: Howard Hanna Coach. OneKey® MLS as distributed by MLS GRID
- $849,9993 bd2 ba1k sqft5 Shaftsbury Lane, Melville, NY 11747For SaleMLS ID #1026564, Kerri Passamenti, Listing by: Realty Connect USA L I Inc. OneKey® MLS as distributed by MLS GRID
- $837,5004 bd2 ba1.9k sqft28 Harriet Lane, Huntington, NY 11743For SaleMLS ID #1012625, Melanie Mazzeo, Listing by: Douglas Elliman Real Estate. OneKey® MLS as distributed by MLS GRID
- $879,0004 bd3 ba1.7k sqft3 Stimson Place, Huntington, NY 11743For SaleMLS ID #1020552, Daniel Smalley, Listing by: Coldwell Banker American Homes. OneKey® MLS as distributed by MLS GRID
- $769,0003 bd3 ba2k sqft16 Meath Avenue, Huntington, NY 11743For SaleMLS ID #1017007, Alicia V. Ramaizel, Listing by: Douglas Elliman Real Estate. OneKey® MLS as distributed by MLS GRID
- $899,9995 bd4 ba2k sqft434 W Main Street, Huntington, NY 11743For SaleMLS ID #1007370, Michelle Keegan, Listing by: Douglas Elliman Real Estate. OneKey® MLS as distributed by MLS GRID
- $950,0004 bd2 ba2k sqft39 Virginia Avenue, Huntington, NY 11743For SaleMLS ID #1001489, Thomas S. Hennerty, Listing by: Thomas S. Hennerty. OneKey® MLS as distributed by MLS GRID
- $949,0003 bd2 ba1.6k sqft194 W Neck Road, Huntington, NY 11743For SaleMLS ID #953667, Cody Buchalter, Listing by: Michael Alexander Properties. OneKey® MLS as distributed by MLS GRID
- $739,9993 bd3 ba1.6k sqft269 W Pulaski Road, Huntington Station, NY 11746For SaleMLS ID #1022090, Nakishia L. Dail, Listing by: Fave Realty Inc. OneKey® MLS as distributed by MLS GRID
- $979,0004 bd2 ba1.7k sqft33 Oakland Street, Huntington, NY 11743For SaleMLS ID #1018275, Vivian Parisi CBR, Listing by: Daniel Gale Sothebys Intl Rlty. OneKey® MLS as distributed by MLS GRID
