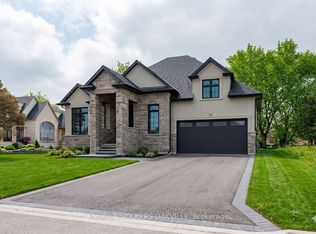
Stunning St. Davids Bungalow Townhome: Unrivaled Privacy & Master Craftsmanship - Experience maintenance-free luxury in this executive end-unit bungalow townhome, perfectly situated in the prestigious St. Davids community. From the moment you arrive, the stone exterior, interlock double drive, and professional landscaping set a sophisticated tone. The interior reveals over 2,200 sq. ft. of refined living space defined by cove ceilings, low-sheen hardwood, and California shutters. The chef-inspired kitchen features premium solid-surface counters, an expansive breakfast bar, and an abundance of cabinetry. Bathed in natural light from skylights and vaulted ceilings, the living room offers a cozy gas fireplace-the heart of the home. Retreat to the primary suite featuring a walk-in closet and private ensuite, or host guests in the airy front bedroom with its own vaulted ceilings. The fully finished lower level feels like an extension of the main floor, boasting large windows in every room, a spacious rec room, two additional bedrooms, and a 3-piece bath. Step outside to your private oasis: a large composite deck with an electric awning overlooking a serene, treed view. Low condo fees cover snow and lawn care, ensuring a lifestyle of pure relaxation.
Sold for $920,000
C$920,000
1 Cedar Dr, Niagara On The Lake, ON L0S 1J1
4beds
1,377sqft
Row/Townhouse, Residential, Condominium
Built in 2015
2,699 Square Feet Lot
$-- Zestimate®
C$668/sqft
C$2,729 Estimated rent
Home value
Not available
Estimated sales range
Not available
Not available
Owner options
List your home for rent
C$2,729/mo
Rent Zestimate®
Find your next renter with Zillow Rental Manager. Plus, with online applications, you can quickly screen prospective tenants – for free.
C$2,729/mo
Rent Zestimate®
Refinance and save
C$4,164/mo
Est. payment
Refinancing to a lower rate could help reduce your monthly payments and save thousands over the life of the loan.
C$4,164/mo
Est. payment
Explore your selling options
Work with a Zillow partner agent
Leverage their expertise and Zillow's premium Showcase listings to get your home seen by more buyers.
Get startedList with your own agent
Get your home in front of millions of buyers by listing it on Zillow.
Learn how to do itSell it yourself
Take full control of how buyers see your home on Zillow by listing For Sale by Owner (FSBO).
List your homeWhat's special
Zillow last checked:
Listing updated:
Listed by:
Jason Jacobs, Salesperson,
Royal LePage State Realty Inc.,
Renee Jacobs, Salesperson,
Royal LePage State Realty Inc.
Source: ITSO,MLS®#: 40817985Originating MLS®#: Cornerstone Association of REALTORS®
Facts & features
Interior
Bedrooms & bathrooms
- Bedrooms: 4
- Bathrooms: 3
- Full bathrooms: 3
- Main level bathrooms: 2
- Main level bedrooms: 2
Bedroom
- Level: Main
Other
- Features: Walk-in Closet
- Level: Main
Bedroom
- Level: Basement
Bedroom
- Level: Basement
Bathroom
- Features: 4-Piece
- Level: Main
Bathroom
- Features: 3-Piece
- Level: Basement
Other
- Features: 3-Piece
- Level: Main
Dining room
- Level: Main
Kitchen
- Level: Main
Laundry
- Level: Main
Living room
- Features: Fireplace
- Level: Main
Recreation room
- Level: Basement
Storage
- Level: Basement
Heating
- Forced Air
Cooling
- Central Air
Appliances
- Included: Built-in Microwave, Dishwasher, Dryer, Disposal, Refrigerator, Stove, Washer
- Laundry: Main Level
Features
- Auto Garage Door Remote(s)
- Windows: Window Coverings, Skylight(s)
- Basement: Full,Finished
- Number of fireplaces: 1
- Fireplace features: Living Room, Gas
Interior area
- Total structure area: 2,247
- Total interior livable area: 1,377 sqft
- Finished area above ground: 1,377
- Finished area below ground: 870
Property
Parking
- Total spaces: 4
- Parking features: Attached Garage, Garage Door Opener, Interlock, Private Drive Double Wide
- Attached garage spaces: 2
- Uncovered spaces: 2
Features
- Stories: 1
- Exterior features: Awning(s), Privacy
- Has view: Yes
- View description: Trees/Woods
- Frontage type: East
- Frontage length: 37.70
Lot
- Size: 2,699 Square Feet
- Dimensions: 37.7 x 71.6
- Features: Urban, Park, Playground Nearby
Details
- Parcel number: 469370021
- Zoning: RM1-21
Construction
Type & style
- Home type: Townhouse
- Architectural style: Bungalow
- Property subtype: Row/Townhouse, Residential, Condominium
- Attached to another structure: Yes
Materials
- Stone, Vinyl Siding
- Foundation: Poured Concrete
- Roof: Asphalt Shing
Condition
- 6-15 Years
- New construction: No
- Year built: 2015
Utilities & green energy
- Sewer: Sewer (Municipal)
- Water: Municipal
Community & HOA
HOA
- Has HOA: Yes
- Amenities included: None
- Services included: Common Elements, Maintenance Grounds, Snow Removal
- HOA fee: C$275 monthly
Location
- Region: Niagara On The Lake
Financial & listing details
- Price per square foot: C$668/sqft
- Annual tax amount: C$4,695
- Date on market: 4/7/2026
- Inclusions: Built-in Microwave, Dishwasher, Dryer, Garage Door Opener, Garbage Disposal, Refrigerator, Stove, Washer, Window Coverings, All Electric Light Fixtures And Ceiling Fans, All Window Coverings, All Bathroom Mirrors, All Tv Mounts, Electric Awning
Price history
| Date | Event | Price |
|---|---|---|
| 7/6/2026 | Sold | C$920,000C$668/sqft |
Source: ITSO #40817985 Report a problem | ||
Public tax history
Tax history is unavailable.
Neighborhood: L0S
Nearby homes
- C$799,0004 bd3 ba-- sqft2 Prospect Ln, Niagara On The Lake, ON L0S1J1For Sale

- C$---- bd-- ba-- sqft4 Pioneer Ln #41, Niagara On The Lake, ON L0S1J1Off Market
- C$1,099,0004 bd4 ba-- sqft146 Four Mile Creek Rd, Niagara On The Lake, ON L0S1J1For Sale
- C$1,629,0002 bd3 ba-- sqft727 Warner Rd, Niagara On The Lake, ON L0S1J1New Construction
- C$125,0003 bd2 ba-- sqft7 Hickory Ave, Niagara On The Lake, ON L0S1J1For Sale
- C$---- bd-- ba-- sqft2 Bunny Glen Dr, Niagara On The Lake, ON L0S1P0Off Market
- C$--4 bd3 ba-- sqft5 Tulip Tree Rd #1, Niagara On The Lake, ON L0S1J1Off Market
- C$115,0002 bd1 ba-- sqft22 Hickory Ave, Niagara On The Lake, ON L0S1J1For Sale
Nearby schools
GreatSchools rating
- 4/10Maple Avenue SchoolGrades: PK-6Distance: 3.4 mi
- 3/10Gaskill Preparatory SchoolGrades: 7-8Distance: 5.6 mi
- 3/10Niagara Falls High SchoolGrades: 9-12Distance: 5.9 mi
Nearby cities
Nearby zip codes
Other Niagara-on-the-Lake Topics
- Apartments for Rent in L0S 1J1
- Houses for Sale in L0S 1J1
- Houses for Rent in L0S 1J1
- L0S 1J1 Real Estate
- Niagara-on-the-Lake Condos
- Houses for Sale in Niagara-on-the-Lake
- Newest Listings in Niagara-on-the-Lake
- Niagara-on-the-Lake Real Estate Agents
- Niagara-on-the-Lake Refinance
- Niagara-on-the-Lake Mortgage Rates
