Skip main navigation
For sale
  • Price cut: $14.9K (8/2)
    $235,000

    1 Cedar Field Ct, Columbia, SC 29212

    3beds
    1,184sqft
    : 
    $1,488/mo
    Get pre-qualified
    Single Family Residence
    Built in 1996
    10,018 Square Feet Lot
    $233,900 Zestimate®
    $198/sqft
    $46/mo HOA

    What's special

    Cozy gas log fireplaceFunctional kitchenUpdated bathroom fixturesSpacious corner lotSliding glass doorBright eat-in areaNewer stainless steel appliances
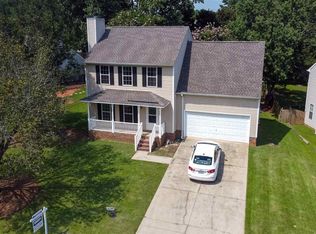
    Welcome to this beautifully maintained 3-bedroom, 2-bath home located on a spacious corner lot in the sought-after Chestnut Hill community! Surrounded by mature magnolia trees, the property brings wonderful shade, privacy, and curb appeal. Inside, you'll find an open and inviting floor plan with a vaulted ceiling, abundant natural light, dual ceiling fans, beautiful hardwood floors, and a cozy gas log fireplace that makes the living room feel warm and welcoming. Over the past few years, the home has been thoughtfully updated with newer stainless steel appliances, a gas tankless water heater, new sink and disposal, sliding glass door, updated bathroom fixtures, ceiling fans, and professionally painted interior, giving it a fresh, move-in-ready feel. The spacious primary suite features a tray ceiling, walk-in closet, and private bathroom, while two additional bedrooms has generous closet space and share a full bath. The functional kitchen includes tile flooring, a bright eat-in area, and easy access to the attached two-car garage, complete with a utility sink and newer garage door opener with keypad. Located in the award-winning Lexington/Richland Five school district, Chestnut Hill offers outstanding amenities including a community pool just a short walk away, clubhouse, tennis courts, walking trails, scenic ponds, and boat ramps. If you're looking for a home that has been lovingly cared for in a fantastic neighborhood, look no further!! Welcome home!! Disclaimer: CMLS has not reviewed and, therefore, does not endorse vendors who may appear in listings.
    20 days
    |
    1,033
    |
    77
    |

    Likely to sell faster than

    Zillow last checked:

    Listing updated:

    Listed by:

    Ashley McKee,

    Coldwell Banker Realty

    Source: Consolidated MLS,MLS#: 639523MLS Logo

      Facts & features

      Interior

      Bedrooms & bathrooms
      • Bedrooms: 3
      • Bathrooms: 2
      • Full bathrooms: 2
      • Main level bathrooms: 2
      Primary bedroom
      • Features: Bath-Private, Walk-In Closet(s), Tub-Shower, Tray Ceiling(s), Ceiling Fan(s)
      • Level: Main
      Bedroom 2
      • Features: Bath-Shared, Ceilings-Box, Ceiling Fan(s), Closet-Private
      • Level: Main
      Bedroom 3
      • Features: Bath-Shared, Ceilings-Box, Ceiling Fan(s), Closet-Private
      • Level: Main
      Dining room
      • Features: Area, Ceilings-Box
      • Level: Main
      Kitchen
      • Features: Cabinets-Pickle, Eat-in Kitchen, Counter Tops-Formica, Floors-Tile
      • Level: Main
      Living room
      • Features: Fireplace, Floors-Hardwood, Molding, Ceiling-Vaulted, Ceiling Fan
      • Level: Main
      Heating
      • Central, Gas Pac
      Cooling
      • Central Air
      Appliances
      • Included: Convection Oven, Gas Range, Dishwasher, Disposal, Dryer, Ice Maker, Refrigerator, Washer, Microwave Above Stove, Tankless Water Heater, Gas Water Heater
      • Laundry: Laundry Closet, Electric, Heated Space, In Kitchen, Utility Room, Main Level
      Features
      • Ceiling Fan(s)
      • Flooring: Tile, Hardwood, Carpet
      • Has basement: No
      • Attic: Storage,Pull Down Stairs
      • Number of fireplaces: 1
      • Fireplace features: Gas Log-Natural
      Interior area
      • Total structure area: 1,184
      • Total interior livable area: 1,184 sqft

      Property

      Parking
      • Total spaces: 4
      • Parking features: Garage Door Opener
      • Attached garage spaces: 2
      Features
      • Stories: 1
      • Patio & porch: Patio
      • Exterior features: Gutters - Full
      • Fencing: Rear Only Wood
      • Waterfront features: Common Pond, River Front, River Access
      Lot
      • Size: 10,018 Square Feet
      • Features: Corner Lot
      Details
      • Additional structures: Tennis Court(s)
      • Parcel number: 052140302

      Construction

      Type & style
      • Home type: SingleFamily
      • Architectural style: Ranch,Traditional
      • Property subtype: Single Family Residence
      Materials
      • Vinyl
      • Foundation: Slab
      Condition
      • New construction: No
      • Year built: 1996

      Utilities & green energy

      • Sewer: Public Sewer
      • Water: Public
      • Utilities for property: Cable Available, Electricity Connected

      Community & HOA

      Community
      • Features: Pool, Sidewalks
      • Security: Security System Owned, Smoke Detector(s)
      • Subdivision: CHESTNUT HILL PLANTATION
      HOA
      • Has HOA: Yes
      • Services included: Clubhouse, Common Area Maintenance, Playground, Pool, Street Light Maintenance, Tennis Courts, Community Boat Ramp
      • HOA fee: $275 semi-annually
      Location
      • Region: Columbia

      Financial & listing details

      • Price per square foot: $198/sqft
      • Tax assessed value: $138,000
      • Annual tax amount: $1,031
      • Date on market: 7/28/2026
      • Listing agreement: Exclusive Right To Sell
      • Road surface type: Paved

        Estimated market value

        $233,900

        $222,000 - $246,000

        $1,612/mo

        Price history

        DateEventPrice
        8/2/2026Price change$235,000-6%$198/sqft
        Source: Consolidated MLS #639523 Report a problem
        7/28/2026Listed for sale$249,900+8.7%$211/sqft
        Source: Consolidated MLS #639523 Report a problem
        2/23/2024Sold$229,900$194/sqft
        Source: Public Record Report a problem
        2/9/2024Pending sale$229,900$194/sqft
        Source: Consolidated MLS #577357 Report a problem
        1/25/2024Contingent$229,900$194/sqft
        Source: Consolidated MLS #577357 Report a problem
        1/18/2024Listed for sale$229,900+66.6%$194/sqft
        Source: Consolidated MLS #577357 Report a problem
        5/7/2019Sold$138,000$117/sqft
        Source: Public Record Report a problem
        3/7/2019Listed for sale$138,000+8.4%$117/sqft
        Source: ERA Wilder Realty #466409 Report a problem
        11/12/2008Sold$127,300+6.5%$108/sqft
        Source: Public Record Report a problem
        7/5/2006Sold$119,500$101/sqft
        Source: Public Record Report a problem

        Public tax history

        YearProperty taxesTax assessment
        2022$1,031 -3.1%$5,520
        2021$1,064 -7.7%$5,520
        2020$1,153 +25.2%$5,520 +26%
        2019$921 +27.2%$4,380 +15%
        2018$724 $3,810
        2017$724 +2.9%$3,810
        2016$704 +4%$3,810
        2015$677 -3.8%$3,810 -96%
        2014$703 -3%$95,200 +2398.7%
        2013$726 $3,810 -25.1%
        2012-- $5,090
        2011-- $5,090
        2010-- $5,090
        2009-- $5,090 +32.6%
        2008-- $3,840
        2007-- $3,840
        2006-- $3,840
        2005-- $3,840 +5.8%
        2004-- $3,630
        2003-- $3,630
        2002-- $3,630
        2000-- $3,630
        Find assessor info on the county website

        Monthly payment

        Est. payment

        Payment breakdown

        Explore the cost of this home by adjusting the details. Changes won't be saved.
        All calculations are estimates and provided by Zillow, Inc. for informational purposes only. Actual amounts may vary.
        HOA fees may include property taxes on listings classified as Co-Ops. Contact the listing agent and/or owner for fee details.
        See how much you could borrow to make a competitive offer.

        Climate risks

        Neighborhood: Chestnut Hill Plantation

        Getting around

        0 / 100
        Car-Dependent
        0 / 100
        No Nearby Transit
        9 / 100
        Somewhat Bikeable

        Nearby schools

        GreatSchools rating
        Schools provided by the listing agent
        • Elementary: Oak Pointe
        • Middle: Dutch Fork
        • High: Dutch Fork
        • District: Lexington/Richland Five

        Source: Consolidated MLS. This data may not be complete. We recommend contacting the local school district to confirm school assignments for this home.

        A local agent can set up tours, give advice and negotiate with sellers.

        A local lender can help you make sure your offer is ready when you are.

        Browse local experts

        Similar homes