Skip main navigation
Active
  • Listed by: Worth Clark Realty • Tracy L Theede • Contact: 314-368-7687
    $670,000

    1 Cedar Lake Ct, Troy, MO 63379

    6beds
    3,995sqft
    : 
    Loading
    Get pre-qualified
    Single Family Residence
    Built in 2007
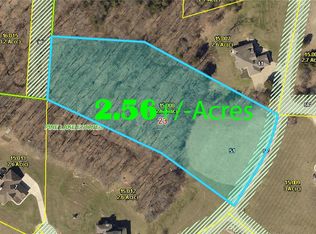
    2.55 Acres Lot
    $649,200 Zestimate®
    $168/sqft
    $63/mo HOA

    What's special

    Generous yardTwo additional bedroomsOpen-concept floor planFinished lower levelCustom barFilled with natural light
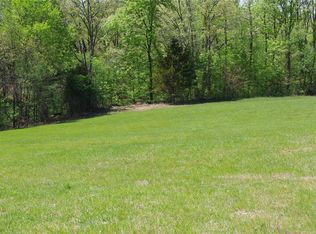
    This beautifully maintained 1-1/2 Story sits on a spacious 2.55 acre corner lot and offers the perfect combination of comfort, functionality, and room to entertain. The open-concept floor plan is filled with natural light and features a spacious living room that flows seamlessly into the kitchen and dining area, creating an ideal space for everyday living and gatherings. The primary bedroom provides a private retreat with an en-suite bath, while the additional upper level bedrooms offer flexibility for family, guests, or a home office. The finished lower level is an entertainer's dream! Enjoy a custom bar, dedicated gaming and recreation area, plus two additional bedrooms that provide plenty of space for overnight guests, hobbies, or flexible living arrangements. There's no shortage of room to spread out and make this home your own. Step outside to the generous yard, perfect for summer BBQs, kids, pets, or simply relaxing outdoors. Conveniently located near schools, parks, shopping, restaurants, and easy access to Highway 61, this home offers the ideal blend of small-town charm and everyday convenience. Don't miss your opportunity to own this spacious, move-in ready home with over 3,900 sq. ft. of finished living space and room for everyone!
    9 days
    |
    953
    |
    53
    |

    Zillow last checked:

    Listing updated:

    Listed by:

    Tracy L Theede 314-368-7687,

    Worth Clark Realty

    Source: MARIS,MLS#: 26040705MLS LogoOriginating MLS: St. Charles County Association of REALTORS

    Loading...

      Facts & features

      Interior

      Bedrooms & bathrooms
      • Bedrooms: 6
      • Bathrooms: 4
      • Full bathrooms: 3
      • 1/2 bathrooms: 1
      • Main level bathrooms: 2
      • Main level bedrooms: 1
      Primary bedroom
      • Features: Floor Covering: Carpeting
      • Level: Main
      • Area: 255
      • Dimensions: 17x15
      Bedroom
      • Description: Bedroom 6
      • Features: Floor Covering: Concrete
      • Level: Lower
      • Area: 38
      • Dimensions: 19x2
      Bedroom 2
      • Features: Floor Covering: Carpeting
      • Level: Upper
      • Area: 210
      • Dimensions: 15x14
      Bedroom 3
      • Features: Floor Covering: Carpeting
      • Level: Upper
      • Area: 140
      • Dimensions: 14x10
      Bedroom 4
      • Features: Floor Covering: Carpeting
      • Level: Upper
      • Area: 156
      • Dimensions: 13x12
      Bedroom 5
      • Features: Floor Covering: Concrete
      • Level: Lower
      • Area: 208
      • Dimensions: 13x16
      Primary bathroom
      • Features: Floor Covering: Ceramic Tile
      • Level: Main
      • Area: 162
      • Dimensions: 18x9
      Bathroom 2
      • Features: Floor Covering: Ceramic Tile
      • Level: Main
      • Area: 24
      • Dimensions: 6x4
      Bathroom 3
      • Features: Floor Covering: Ceramic Tile
      • Level: Upper
      • Area: 110
      • Dimensions: 10x11
      Bathroom 4
      • Features: Floor Covering: Concrete
      • Level: Lower
      • Area: 48
      • Dimensions: 6x8
      Dining room
      • Features: Floor Covering: Ceramic Tile
      • Level: Main
      • Area: 170
      • Dimensions: 17x10
      Family room
      • Features: Floor Covering: Ceramic Tile
      • Level: Main
      • Area: 255
      • Dimensions: 17x15
      Family room
      • Features: Floor Covering: Carpeting
      • Level: Lower
      • Area: 238
      • Dimensions: 17x14
      Hearth room
      • Features: Floor Covering: Ceramic Tile
      • Level: Main
      • Area: 272
      • Dimensions: 17x16
      Kitchen
      • Features: Floor Covering: Ceramic Tile
      • Level: Main
      • Area: 255
      • Dimensions: 17x15
      Laundry
      • Features: Floor Covering: Ceramic Tile
      • Level: Main
      • Area: 110
      • Dimensions: 11x10
      Laundry
      • Features: Floor Covering: Ceramic Tile
      • Level: Main
      • Area: 35
      • Dimensions: 7x5
      Laundry
      • Description: 2nd Laundry Room
      • Features: Floor Covering: Ceramic Tile
      • Level: Upper
      • Area: 35
      • Dimensions: 7x5
      Recreation room
      • Features: Floor Covering: Concrete
      • Level: Lower
      • Area: 480
      • Dimensions: 30x16
      Sitting room
      • Features: Floor Covering: Carpeting
      • Level: Upper
      • Area: 180
      • Dimensions: 12x15
      Heating
      • Electric, Forced Air
      Cooling
      • Ceiling Fan(s), Central Air, Electric, Heat Pump
      Features
      • Flooring: Carpet, Ceramic Tile, Concrete
      • Has basement: Yes
      • Number of fireplaces: 2
      • Fireplace features: Family Room, Kitchen
      Interior area
      • Total structure area: 3,995
      • Total interior livable area: 3,995 sqft
      • Finished area above ground: 3,093
      • Finished area below ground: 902
      Video & virtual tour

      Property

      Parking
      • Total spaces: 4
      • Parking features: Garage
      • Garage spaces: 4
      Features
      • Levels: One and One Half
      Lot
      • Size: 2.55 Acres
      • Features: Back Yard, Corner Lot, Cul-De-Sac, Gentle Sloping
      Details
      • Parcel number: 196023000000015012
      • Special conditions: Standard

      Construction

      Type & style
      • Home type: SingleFamily
      • Architectural style: Traditional
      • Property subtype: Single Family Residence
      Materials
      • Brick, Stone, Vinyl Siding
      • Roof: Architectural Shingle
      Condition
      • Year built: 2007

      Utilities & green energy

      • Electric: Ameren
      • Sewer: Septic Tank
      • Water: Community
      • Utilities for property: Cable Available

      Community & HOA

      Community
      • Security: Security System
      • Subdivision: Pine Lake Estates
      HOA
      • Has HOA: Yes
      • Amenities included: Common Ground
      • Services included: Maintenance Grounds, Other, Snow Removal
      • HOA fee: $750 annually
      • HOA name: Pine Lake Estates
      Location
      • Region: Troy

      Financial & listing details

      • Price per square foot: $168/sqft
      • Tax assessed value: $518,450
      • Annual tax amount: $6,021
      • Date on market: 7/11/2026
      • Cumulative days on market: 9 days
      • Listing terms: Cash,Conventional,FHA
      • Road surface type: Concrete

        Estimated market value

        $649,200

        $617,000 - $682,000

        $3,560/mo

        Price history

        DateEventPrice
        7/11/2026Listed for sale$670,000+84.8%$168/sqft
        Source: MARIS #26040705 Report a problem
        7/9/2015Sold--
        Source: MARIS #15013259 Report a problem
        6/2/2015Pending sale$362,500$91/sqft
        Source: Keller Williams - St. Charles, MO #15013259 Report a problem
        3/15/2015Price change$362,500-0.7%$91/sqft
        Source: Keller Williams - St. Charles, MO #15013259 Report a problem
        2/2/2015Price change$365,000-2%$91/sqft
        Source: Rose Property Partners, LLC #14033934 Report a problem
        12/5/2014Price change$372,500-3.9%$93/sqft
        Source: Rose Property Partners, LLC #14033934 Report a problem
        8/15/2014Price change$387,500-1.3%$97/sqft
        Source: Rose Property Partners, LLC #14033934 Report a problem
        6/16/2014Listed for sale$392,500$98/sqft
        Source: Rose Property Partners, LLC #14033934 Report a problem

        Public tax history

        YearProperty taxesTax assessment
        2025$6,021 +4.7%$98,506 +6.8%
        2024$5,750 +0.6%$92,277
        2023$5,719 +5.1%$92,277
        2022$5,443 $92,277 +5.6%
        2021-- $87,398 +21.4%
        2020$4,509 -0.1%$71,978
        2019$4,514 $71,978 -1.9%
        2018$4,514 +16.4%$73,338
        2017$3,879 $73,338 +23.4%
        2016$3,879 0%$59,411
        2015$3,881 $59,411 +0.2%
        2014$3,881 -0.2%$59,291 +0.6%
        2013$3,891 $58,959 -1.2%
        2012-- $59,651
        2011-- $59,651 -3%
        2010-- $61,470
        Find assessor info on the county website

        Monthly payment

        Est. payment

        Payment breakdown

        Explore the cost of this home by adjusting the details. Changes won't be saved.
        All calculations are estimates and provided by Zillow, Inc. for informational purposes only. Actual amounts may vary.
        HOA fees may include property taxes on listings classified as Co-Ops. Contact the listing agent and/or owner for fee details.
        Mortgage interest rates are dependent on a number of factors, including credit score, down payment, and repayment length. Interest rate data provided by Zillow Group Marketplace, Inc. as of 1/1/1970 from various mortgage lenders with which we have lead or other similar arrangements; the Estimated Payment is an average of those rates.
        See how much you could borrow to make a competitive offer.

        Climate risks

        Neighborhood: 63379

        Getting around

        0 / 100
        Car-Dependent
        14 / 100
        Somewhat Bikeable

        Nearby schools

        GreatSchools rating
        Schools provided by the listing agent
        • Elementary: Claude Brown Elem.
        • Middle: Troy Middle
        • High: Troy Buchanan High

        Source: MARIS. This data may not be complete. We recommend contacting the local school district to confirm school assignments for this home.

        A local agent can set up tours, give advice and negotiate with sellers.

        Browse local experts

        Similar homes