Skip main navigation
Under contract
  • $675,000

    1 Cedar Ln, East Windsor, NJ 08520

    4beds
    2,245sqft
    : 
    Loading
    Get pre-qualified
    Single Family Residence
    Built in 1975
    0.49 Acres Lot
    $702,800 Zestimate®
    $301/sqft
    $-- HOA

    What's special

    Beautifully manicured landscapingNew refrigeratorOutstanding curb appealColorful flowering plantsMature landscapingCharming front entryFresh paint
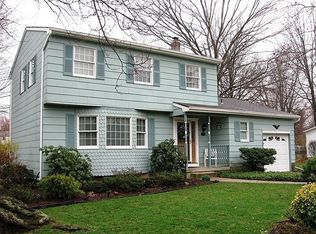
    Welcome to 1 Cedar Lane in East Windsor, New Jersey—an exceptional four-bedroom, 2.5-bath residence nestled on a quiet, tree-lined street in one of the area's most desirable neighborhoods. As you enter this picturesque community framed by towering trees, you'll immediately feel a sense of warmth and belonging. The home's outstanding curb appeal is highlighted by beautifully manicured landscaping, colorful flowering plants, and a charming front entry. Privately positioned against a backdrop of protected open land and mature greenery, this special home offers an impressive blend of elegance, comfort, and versatility. Inside, a welcoming foyer introduces a thoughtfully designed floor plan featuring spacious formal and casual living areas, ideal for both everyday living and entertaining. At the heart of the home is a beautifully updated eat-in kitchen showcasing granite countertops, modern cabinetry with clean lines, newer appliances, and abundant workspace. Recently installed luxury vinyl flooring flows throughout the main level, creating a stylish and cohesive look. One of the home's most impressive features is the rear addition, offering a stunning family room with a gas fireplace that serves as a warm and inviting gathering space. Filled with natural light from dual sliding glass doors, this custom space seamlessly connects the indoors with the park-like backyard beyond. Another impressive feature of this lovely home and design is the second-floor flex room, which provides endless possibilities- perfect as a home office, playroom, fitness room, or hobby area to fit your lifestyle. If you've been searching for a home with unique character and thoughtful design, this one-of-a-kind addition sets 1 Cedar Lane apart. Upstairs, the spacious primary suite provides a peaceful retreat with an updated private bath and calming neutral décor. Additional bedrooms are generously sized and feature fresh neutral carpeting, while the recently renovated hall bath offers modern finishes and sophisticated style. The outdoor setting is equally impressive. A custom deck overlooks a serene backyard oasis complete with mature landscaping, open views, and permanently protected privacy. Whether hosting summer gatherings, enjoying morning coffee, or unwinding after a long day, this tranquil setting offers the perfect backdrop for outdoor living. Adding tremendous value and peace of mind, the home has benefited from numerous recent improvements, including a newer roof, newer two-zone HVAC system, newer hot water heater, fresh paint, new refrigerator, and updates to the windows, flooring, and bathrooms. Every detail has been carefully maintained, creating a truly move-in-ready opportunity. Ideally located near shopping, dining, major highways, and downtown Princeton, and situated within the highly regarded East Windsor Regional School District, this home offers the perfect balance of convenience and lifestyle. Rarely does a property combine charm, space, privacy, extensive upgrades, and a premier location so effortlessly. 1 Cedar Lane is truly a special offering and a unique opportunity that should not be missed. Move quickly—homes like this rarely come to market.
    40 days
    |
    324
    |
    6
    |

    Likely to sell faster than

    Zillow last checked:

    Listing updated:

    Listed by:

    William Chulamanis 609-577-2319,

    Coldwell Banker Residential Brokerage - Princeton

    Source: Bright MLS,MLS#: NJME2078354MLS Logo

      Facts & features

      Interior

      Bedrooms & bathrooms
      • Bedrooms: 4
      • Bathrooms: 3
      • Full bathrooms: 2
      • 1/2 bathrooms: 1
      • Main level bathrooms: 1
      Basement
      • Area: 0
      Heating
      • Forced Air, Electric
      Cooling
      • Central Air, Electric
      Appliances
      • Included: Gas Water Heater
      Features
      • Basement: Partial
      • Number of fireplaces: 1
      • Fireplace features: Gas/Propane
      Interior area
      • Total structure area: 2,245
      • Total interior livable area: 2,245 sqft
      • Finished area above ground: 2,245
      • Finished area below ground: 0

      Property

      Parking
      • Total spaces: 1
      • Parking features: Garage Faces Front, Attached, Driveway, On Street
      • Attached garage spaces: 1
      • Has uncovered spaces: Yes
      Accessibility
      • Accessibility features: None
      Features
      • Levels: Multi/Split,Two
      • Stories: 2
      • Pool features: None
      Lot
      • Size: 0.49 Acres
      Details
      • Additional structures: Above Grade, Below Grade
      • Parcel number: 0100068 0600008
      • Zoning: R1
      • Special conditions: Standard

      Construction

      Type & style
      • Home type: SingleFamily
      • Property subtype: Single Family Residence
      Materials
      • Frame
      • Foundation: Block
      Condition
      • Excellent
      • New construction: No
      • Year built: 1975

      Utilities & green energy

      • Sewer: Public Sewer
      • Water: Public

      Community & HOA

      Community
      • Subdivision: None Available
      HOA
      • Has HOA: No
      Location
      • Region: East Windsor
      • Municipality: EAST WINDSOR TWP

      Financial & listing details

      • Price per square foot: $301/sqft
      • Tax assessed value: $373,900
      • Annual tax amount: $14,024
      • Date on market: 6/12/2026
      • Listing agreement: Exclusive Right To Sell
      • Inclusions: All Appliances Including Washer And Dryer
      • Ownership: Fee Simple

        Estimated market value

        $702,800

        $668,000 - $738,000

        $4,697/mo

        Price history

        DateEventPrice
        6/26/2026Listing removed$675,000$301/sqft
        Source: Bright MLS #NJME2078354 Report a problem
        6/23/2026Contingent$675,000$301/sqft
        Source: Bright MLS #NJME2078354 Report a problem
        6/12/2026Listed for sale$675,000+2217.5%$301/sqft
        Source: Bright MLS #NJME2078354 Report a problem
        3/12/2001Sold$29,126-80.7%$13/sqft
        Source: Public Record Report a problem
        4/5/1994Sold$150,900$67/sqft
        Source: Public Record Report a problem

        Public tax history

        YearProperty taxesTax assessment
        2025$13,445 $373,900
        2024$13,445 +4.8%$373,900
        2023$12,829 +0.7%$373,900
        2022$12,735 -0.1%$373,900
        2021$12,750 +0.9%$373,900
        2020$12,634 +1.3%$373,900
        2019$12,470 +0.1%$373,900
        2018$12,458 +1.4%$373,900
        2017$12,283 +2%$373,900
        2016$12,043 +1.2%$373,900
        2015$11,901 +1.7%$373,900
        2014$11,699 +2.9%$373,900
        2013$11,367 +3.6%$373,900
        2012$10,967 +2.8%$373,900
        2011$10,671 +7%$373,900
        2010$9,975 +2%$373,900 +105.6%
        2009$9,781 +2%$181,900
        2008$9,586 +35.3%$181,900 +28.9%
        2007$7,083 $141,100
        2006-- $141,100
        2005-- $141,100
        2004$5,750 $141,100
        2003-- $141,100
        2002-- $141,100
        2001-- $141,100
        Find assessor info on the county website

        Monthly payment

        Est. payment

        Payment breakdown

        Explore the cost of this home by adjusting the details. Changes won't be saved.
        All calculations are estimates and provided by Zillow, Inc. for informational purposes only. Actual amounts may vary.
        HOA fees may include property taxes on listings classified as Co-Ops. Contact the listing agent and/or owner for fee details.
        Mortgage interest rates are dependent on a number of factors, including credit score, down payment, and repayment length. Interest rate data provided by Zillow Group Marketplace, Inc. as of 1/1/1970 from various mortgage lenders with which we have lead or other similar arrangements; the Estimated Payment is an average of those rates.
        See how much you could borrow to make a competitive offer.

        Climate risks

        Neighborhood: 08520

        Getting around

        2 / 100
        Car-Dependent
        26 / 100
        Somewhat Bikeable

        Nearby schools

        GreatSchools rating
        Schools provided by the listing agent
        • High: Hightstown
        • District: East Windsor Regional

        Source: Bright MLS. This data may not be complete. We recommend contacting the local school district to confirm school assignments for this home.

        A local agent can set up tours, give advice and negotiate with sellers.

        A local lender can help you make sure your offer is ready when you are.

        Browse local experts

        Similar homes