Skip main navigation
Off market
  • Tax assessed value
    $65,200

    1 Cedar Ln, Saint Louis, MO 63128

    4beds
    2,900sqft
    SingleFamily
    Built in 2016
    0.32 Acres Lot
    $-- Zestimate®
    $22/sqft
    $3,242 Estimated rent

    Home value

    Not available

    Estimated sales range

    Not available

    $3,242/mo

    Zestimate® history
    Loading
    Loading...

    Owner options

    List your home for rent

    $3,242/mo

    Rent Zestimate®

    Find your next renter with Zillow Rental Manager. Plus, with online applications, you can quickly screen prospective tenants – for free.

    Learn more

    $3,242/mo

    Rent Zestimate®

    Refinance and save

    $338/mo

    Est. payment

    Refinancing to a lower rate could help reduce your monthly payments and save thousands over the life of the loan.

    See today's rates

    $338/mo

    Est. payment

    Explore your selling options

    Work with a Zillow partner agent

    Leverage their expertise and Zillow's premium Showcase listings to get your home seen by more buyers.

    Get started

    List with your own agent

    Get your home in front of millions of buyers by listing it on Zillow.

    Learn how to do it

    Sell it yourself

    Take full control of how buyers see your home on Zillow by listing For Sale by Owner (FSBO).

    List your home

    What's special

    This Beautiful brand new 2 story, 4 bed room, 3 1/2 bath home in Lindbergh school district, is finally finished and ready for you and your family. "BUYERS AGENTS ARE WELCOME, AND SHORT TERM OWNER FINANCING MAY BE CONSIDERED WITH DOWN PAYMENT" This home has just under 3,000 square feet of living space that includes a completely opened floor plan for spacious and comfortable entertaining and convenient family time, with durable custom onsite finished hardwood floors throughout, a first floor office or dinning room, custom Kitchen cabinets with a maple glaze, no slam doors and drawers, crown molding and light rail, wall oven microwave combination, cook top with over head exhaust hood, granite counter tops, recipe deck off kitchen and a walk in pantry, this kitchen is beautiful and has a very efficient layout for cooking. Even the half bath boast a granite counter top from Brazil, you are going to love the first floor. Upstairs you will find a loft for the kiddos to play in while you have adult company downstairs, or just to hang out with friends. The master bed room is huge with his and her closets along with a very spacious master bath. The bathroom has a custom walk in shower and his and her vanities so you can both have your own space, a corner tub for soaking after a long day and beautiful tile throughout. The forth bedroom was designed with its own bath room to serve as a guest room for out of town guest or for a child that may need their own bathroom. The Lower level is unfinished but includes a storm shelter under the front porch that can be used for many things, (wine cellar, safe, storage, and much more) The basement was also designed, and roughed in for another bedroom, full bath and large rec room or living space. (so future finish will be a breeze.) Finish basement and optional deck can be completed by the builder at additional cost, if desired. HOME FEATURES MAINTENANCE FREE EXTERIOR stone and vinyl siding closed soffits and aluminum fascia energy star window and doors 30 yr architectural shingles. 2X6 EXTERIOR WALLS R 19 IN WALLS R 33 IN ATTIC ZONED HEATING AND COOLING LED LIGHTING EVERYWHERE (no need to change a light bulb for 20 years, and low energy consumption) 2ND FLOOR LAUNDRY (clothes never leave the second floor) LOCKABLE STORAGE IN THE GARAGE 8 FT GARAGE DOORS ALL ENERGY STAR APPLIANCES GRANITE COUNTER TOPS WALK IN SHOWER 10 YEAR NEW HOME WARRANTY AND SO MUCH MORE.

    This property is off market, which means it's not currently listed for sale or rent on Zillow. This may be different from what's available on other websites or public sources.

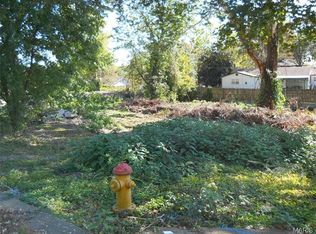
    Facts & features

    Interior

    Bedrooms & bathrooms
    • Bedrooms: 4
    • Bathrooms: 4
    • Full bathrooms: 3
    • 1/2 bathrooms: 1
    Heating
    • Forced air, Electric
    Cooling
    • Central
    Appliances
    • Included: Dishwasher, Garbage disposal, Microwave, Range / Oven, Refrigerator
    Features
    • Flooring: Tile, Carpet, Hardwood
    • Basement: Unfinished
    • Has fireplace: Yes
    Interior area
    • Total interior livable area: 2,900 sqft

    Property

    Parking
    • Total spaces: 3
    • Parking features: Garage - Attached
    Features
    • Exterior features: Stone, Vinyl
    Lot
    • Size: 0.32 Acres
    Details
    • Parcel number: 29L340704

    Construction

    Type & style
    • Home type: SingleFamily
    Materials
    • Roof: Asphalt
    Condition
    • Year built: 2016

    Community & neighborhood

    Location
    • Region: Saint Louis

    Other

    Other facts
    • Living room
    • New property
    • Stainless steel appliances

    Price history

    DateEventPrice
    8/30/2021Sold--
    Source: MARIS #21052524 Report a problem
    3/24/2021Listing removed--
    Source: Owner Report a problem
    4/13/2017Listing removed$449,000$155/sqft
    Source: Owner Report a problem
    2/10/2017Pending sale$449,000$155/sqft
    Source: Owner Report a problem
    1/27/2017Listed for sale$449,000+12.3%$155/sqft
    Source: Owner Report a problem
    10/17/2016Listing removed$399,900$138/sqft
    Source: Owner Report a problem
    8/18/2016Listed for sale$399,900+2.6%$138/sqft
    Source: Owner Report a problem
    7/13/2016Listing removed$389,900$134/sqft
    Source: Owner Report a problem
    3/15/2016Listed for sale$389,900+358.7%$134/sqft
    Source: Owner Report a problem
    2/3/2016Listing removed$85,000$29/sqft
    Source: Berkshire Hathaway HomeServices Select Properties #15027321 Report a problem
    11/6/2015Price change$85,000-10.5%$29/sqft
    Source: Berkshire Hathaway HomeServices Select Properties #15027321 Report a problem
    5/12/2015Listed for sale$95,000+138.1%$33/sqft
    Source: Berkshire Hathaway HomeServices Select Properties #15027321 Report a problem
    5/7/2014Sold--
    Source: MARIS #14017473 Report a problem
    4/9/2014Listed for sale$39,900-68.1%$14/sqft
    Source: REALTY EXECUTIVES of St. Louis #14017473 Report a problem
    9/5/2009Listing removed$125,000$43/sqft
    Source: Homes.com #90028312 Report a problem
    6/5/2009Listed for sale$125,000$43/sqft
    Source: Homes.com #90028312 Report a problem

    Public tax history

    YearProperty taxesTax assessment
    2016-- $12,380
    2015$976 $12,380 +13.9%
    2014$976 +14.1%$10,870
    2013$856 $10,870 +13%
    2012-- $9,620
    2011-- $9,620 -0.5%
    2010$583 +2.8%$9,670
    2009$567 -1.1%$9,670 -1.4%
    2008$573 -47.7%$9,810
    2007$1,097 $9,810 -46.6%
    2006$1,097 -3.7%$18,370
    2005$1,138 $18,370 +18.2%
    2003-- $15,540 +127.2%
    2002$427 +16%$6,840
    2001$368 $6,840

    Find assessor info on the county website

    Neighborhood: 63128

    Nearby schools

    GreatSchools rating
    Schools provided by the listing agent
    • Elementary: Kennerly Elem.
    • Middle: Robert H. Sperreng Middle
    • High: Lindbergh Sr. High
    • District: Lindbergh Schools

    Source: The MLS. This data may not be complete. We recommend contacting the local school district to confirm school assignments for this home.

    Get pre-qualified for a loan
    At Zillow Home Loans, we can pre-qualify you in as little as 5 minutes with no impact to your credit score.

    An equal housing lender. NMLS #10287.
