On This 1.25 Flat Acre Of Property Sits A Beautiful Custom Built Home In One Of Baltimore County's Most Desirable Country Settings. This Property Has An Amazing 6000 Finished Square Feet Of Living Space With A Wrap-Around Covered Front Porch That Overlooks A Well Maintained Yard With Plenty Of Space For Family Fun. There Is A Spacious First Floor Walkout With A Semi-Private Concrete Back Patio That Sits Between The Home And A 700 Square Foot Conditioned All-Season Room With A Full Kitchen And A Half Bath Plus A Two Car Garage. It Features A Stamped Concrete Floor And A Custom Built Bar With Seating For 10 and Multiple TV's For Hours Of Fun And Games. As You Enter Through The Front Of The Main Home , The 2 Story Foyer, The Living Room And Dining Room Are Roomy And Welcoming And Ideal For Entertaining. Continue To The Kitchen Containing A Custom Island That Seats 6 With An Additional Room For A Sunroom Or Seating That Backs Up To An Over-Sized 2 Story Family Room. Dual Staircases With Wood Trimmed Carpeted Stairs Lead You To 4 Bedrooms And 3 Full Baths Plus A Spectacular Owners Suite With Attached Sitting Room And Full Bathroom With A Custom Jacuzzi And Separate Shower. The Finished Lower Level With A Separate Entrance Could Be An In-Law Suite With A Possible 5th Bedroom And A Full Bathroom. The Back Portion Of The Lower Level Has An Abundance Of Storage Space. The Main House Has A Garage With Room For 3 cars If Desired And Plenty Of Shelving And Cabinets For Storage/Organization. There Are 2 New A/C Units, Water Heater, Generator, And No HOA. Propane Tank Is Owned And Included In Sale.
Sold for $1,110,000
$1,110,000
1 Celtis Ct, Fork, MD 21051
5beds
6,004sqft
Single Family Residence
Built in 2000
1.22 Acres Lot
$1,174,800 Zestimate®
$185/sqft
$5,440 Estimated rent
Home value
$1,174,800
$1.12M - $1.25M
$5,440/mo
Zestimate® history
Owner options
List your home for rent
$5,440/mo
Rent Zestimate®
Find your next renter with Zillow Rental Manager. Plus, with online applications, you can quickly screen prospective tenants – for free.
$5,440/mo
Rent Zestimate®
Refinance and save
$7,204/mo
Est. payment
Refinancing to a lower rate could help reduce your monthly payments and save thousands over the life of the loan.
$7,204/mo
Est. payment
Explore your selling options
Work with a Zillow partner agent
Leverage their expertise and Zillow's premium Showcase listings to get your home seen by more buyers.
Get startedList with your own agent
Get your home in front of millions of buyers by listing it on Zillow.
Learn how to do itSell it yourself
Take full control of how buyers see your home on Zillow by listing For Sale by Owner (FSBO).
List your homeWhat's special
Custom islandBeautiful custom built homeWell maintained yardCustom built barSeparate showerHalf bathAttached sitting room
Zillow last checked:
Listing updated:
Listed by:
Jim Horn 410-746-2052,
Signature Realty Group, LLC
Bought with:
Corrine Bloyer, 680486
Alberti Realty, LLC
Source: Bright MLS,MLS#: MDBC2069382
Facts & features
Interior
Bedrooms & bathrooms
- Bedrooms: 5
- Bathrooms: 6
- Full bathrooms: 4
- 1/2 bathrooms: 2
- Main level bathrooms: 2
Rooms
- Room types: Living Room, Dining Room, Sitting Room, Bedroom 2, Bedroom 3, Bedroom 4, Kitchen, Game Room, Family Room, Den, Breakfast Room, Bedroom 1, Bathroom 1
Basement
- Description: Percent Finished: 75.0
- Area: 1505
Heating
- Forced Air, Propane
Cooling
- Attic Fan, Ceiling Fan(s), Central Air, ENERGY STAR Qualified Equipment, Multi Units, Zoned, Electric
Appliances
- Included: Built-In Range, Central Vacuum, Cooktop, Dishwasher, Disposal, Dryer, ENERGY STAR Qualified Washer, ENERGY STAR Qualified Refrigerator, Exhaust Fan, Extra Refrigerator/Freezer, Ice Maker, Microwave, Double Oven, Self Cleaning Oven, Oven/Range - Electric, Refrigerator, Water Conditioner - Owned, Water Heater, Water Treat System
- Laundry: Main Level
Features
- Attic, Attic/House Fan, Bar, Breakfast Area, Built-in Features, Cedar Closet(s), Ceiling Fan(s), Central Vacuum, Chair Railings, Combination Kitchen/Dining, Crown Molding, Dining Area, Double/Dual Staircase, Family Room Off Kitchen, Flat, Open Floorplan, Formal/Separate Dining Room, Kitchen - Country, Eat-in Kitchen, Kitchen Island, Pantry, Recessed Lighting, Soaking Tub, Bathroom - Stall Shower, Upgraded Countertops, Walk-In Closet(s), 9'+ Ceilings, Cathedral Ceiling(s), Dry Wall, Vaulted Ceiling(s)
- Flooring: Carpet, Ceramic Tile, Engineered Wood, Wood
- Doors: Insulated, Six Panel, Sliding Glass
- Windows: Bay/Bow, Double Hung, Energy Efficient, Insulated Windows, Screens, Sliding, Vinyl Clad, Window Treatments
- Basement: Concrete,Connecting Stairway,Partial,Drain,Drainage System,Full,Heated,Improved,Interior Entry,Exterior Entry,Rear Entrance,Sump Pump,Windows
- Number of fireplaces: 1
- Fireplace features: Gas/Propane
Interior area
- Total structure area: 6,004
- Total interior livable area: 6,004 sqft
- Finished area above ground: 4,499
- Finished area below ground: 1,505
Property
Parking
- Total spaces: 16
- Parking features: Covered, Garage Faces Front, Garage Door Opener, Inside Entrance, Garage Faces Side, Oversized, Concrete, Attached, Detached, Driveway
- Attached garage spaces: 4
- Uncovered spaces: 12
Accessibility
- Accessibility features: Accessible Hallway(s), >84" Garage Door, Doors - Lever Handle(s), Accessible Entrance, Low Closet Rods
Features
- Levels: Three
- Stories: 3
- Patio & porch: Enclosed, Patio, Porch, Wrap Around
- Exterior features: Lighting, Flood Lights, Sidewalks, Street Lights
- Pool features: None
- Spa features: Bath
Lot
- Size: 1.22 Acres
- Features: Backs to Trees, Corner Lot, Landscaped, Level, No Thru Street, Wooded, Corner Lot/Unit
Details
- Additional structures: Above Grade, Below Grade
- Parcel number: 04112200029262
- Zoning: RESIDENTIAL
- Special conditions: Standard
Construction
Type & style
- Home type: SingleFamily
- Architectural style: Colonial
- Property subtype: Single Family Residence
Materials
- Brick Veneer, Frame, Vinyl Siding
- Foundation: Permanent
- Roof: Architectural Shingle
Condition
- Excellent
- New construction: No
- Year built: 2000
Details
- Builder name: Barry Andrews Homes
Utilities & green energy
- Electric: 200+ Amp Service
- Sewer: Private Septic Tank
- Water: Well
- Utilities for property: Cable Connected, Propane, Underground Utilities, Cable
Community & HOA
Community
- Security: Carbon Monoxide Detector(s), Electric Alarm, Monitored, Motion Detectors, Security System, Smoke Detector(s), Window Bars
- Subdivision: Brintonwood
HOA
- Has HOA: No
Location
- Region: Fork
Financial & listing details
- Price per square foot: $185/sqft
- Tax assessed value: $700,800
- Annual tax amount: $8,522
- Date on market: 8/24/2023
- Listing agreement: Exclusive Agency
- Listing terms: Cash,Conventional,Negotiable
- Ownership: Fee Simple
- Road surface type: Black Top
Price history
| Date | Event | Price |
|---|---|---|
| 9/22/2023 | Sold | $1,110,000+1.4%$185/sqft |
Source:  Bright MLS #MDBC2069382 Report a problem Bright MLS #MDBC2069382 Report a problem | ||
| 8/26/2023 | Pending sale | $1,095,000$182/sqft |
Source: Bright MLS #MDBC2069382 Report a problem | ||
| 8/24/2023 | Listed for sale | $1,095,000+790.2%$182/sqft |
Source: Bright MLS #MDBC2069382 Report a problem | ||
| 12/14/2011 | Sold | $123,000-12.5%$20/sqft |
Source: Public Record Report a problem | ||
| 11/10/1999 | Sold | $140,650$23/sqft |
Source: Public Record Report a problem | ||
Public tax history
| Year | Property taxes | Tax assessment |
|---|---|---|
| 2025 | $11,248 +14.3% | $923,067 +13.7% |
| 2024 | $9,841 +15.9% | $811,933 +15.9% |
| 2023 | $8,494 +0.4% | $700,800 |
| 2022 | $8,462 +0.4% | $700,800 +0.7% |
| 2021 | $8,431 +0.4% | $695,600 +0.4% |
| 2020 | $8,399 | $693,000 |
| 2019 | $8,399 | $693,000 |
| 2018 | $8,399 -1.1% | $693,000 -1.1% |
| 2017 | $8,491 +9.3% | $700,600 +3.7% |
| 2016 | $7,767 | $675,300 +3.9% |
| 2015 | $7,767 | $650,000 +4% |
| 2014 | $7,767 | $624,700 |
| 2013 | -- | $624,700 |
| 2012 | -- | $624,700 -16.7% |
| 2011 | -- | $750,200 +1.5% |
| 2010 | -- | $739,082 +1.5% |
| 2009 | -- | $727,876 +10.4% |
| 2008 | -- | $659,530 +9.5% |
| 2007 | -- | $602,190 +10.5% |
| 2006 | -- | $544,850 +11.8% |
| 2005 | -- | $487,510 +12.2% |
| 2004 | -- | $434,670 +13.8% |
| 2003 | -- | $381,830 +16.1% |
| 2002 | -- | $328,990 +0.7% |
| 2001 | -- | $326,690 |
Find assessor info on the county website
Neighborhood: 21051
Nearby homes
- $795,200-- bd3 ba2.9k sqft3 Celtis Ct, Fork, MD 21051Off Market
- $1,075,8005 bd6 ba5.4k sqft6411 Catalpa Rd, Fork, MD 21051Off Market
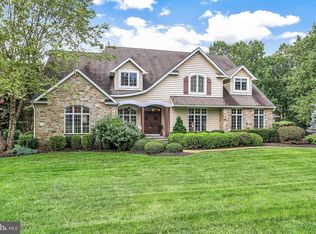
- $893,200-- bd4 ba4k sqft6414 Catalpa Rd, Fork, MD 21051Off Market
- $809,0004 bd4 ba3.4k sqft6421 Catalpa Rd, Fork, MD 21051Off Market
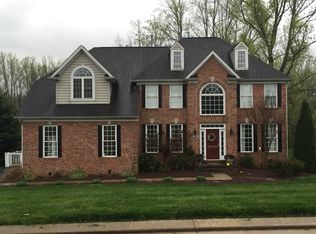
- $839,700-- bd3 ba3.5k sqft6412 Catalpa Rd, Fork, MD 21051Off Market
- $834,500-- bd3 ba3.7k sqft6 Celtis Ct, Fork, MD 21051Off Market
- $1,440,600-- bd4 ba5.1k sqft5 Celtis Ct, Fork, MD 21051Off Market
- $887,4005 bd4 ba4.2k sqft6420 Catalpa Rd, Fork, MD 21051Off Market
Nearby schools
GreatSchools rating
- 10/10Kingsville Elementary SchoolGrades: K-5Distance: 2.2 mi
- 7/10Perry Hall Middle SchoolGrades: 6-8Distance: 5.1 mi
- 4/10Perry Hall High SchoolGrades: 9-12Distance: 5.4 mi
Schools provided by the listing agent
- District: Baltimore County Public Schools
Source: Bright MLS. This data may not be complete. We recommend contacting the local school district to confirm school assignments for this home.
Get a cash offer in 3 minutes
Find out how much your home could sell for in as little as 3 minutes with a no-obligation cash offer.
Estimated market value
$1,174,800
Get a cash offer in 3 minutes
Find out how much your home could sell for in as little as 3 minutes with a no-obligation cash offer.
Estimated market value
$1,174,800
- Maryland
- Baltimore County
- Hydes
- 21051
- 1 Celtis Ct
