Skip main navigation
Sold for $702,205
  • $702,205

    1 Center Street, Simsbury, CT 06081

    7beds
    4,677sqft
    Multi Family
    Built in 1920
    -- sqft lot
    $894,400 Zestimate®
    $150/sqft
    $2,264 Estimated rent

    Home value

    $894,400

    $796,000 - $1.01M

    $2,264/mo

    Zestimate® history
    Loading
    Loading...

    Owner options

    List your home for rent

    $2,264/mo

    Rent Zestimate®

    Find your next renter with Zillow Rental Manager. Plus, with online applications, you can quickly screen prospective tenants – for free.

    Learn more

    $2,264/mo

    Rent Zestimate®

    Refinance and save

    $4,991/mo

    Est. payment

    Refinancing to a lower rate could help reduce your monthly payments and save thousands over the life of the loan.

    See today's rates

    $4,991/mo

    Est. payment

    Explore your selling options

    Work with a Zillow partner agent

    Leverage their expertise and Zillow's premium Showcase listings to get your home seen by more buyers.

    Get started

    List with your own agent

    Get your home in front of millions of buyers by listing it on Zillow.

    Learn how to do it

    Sell it yourself

    Take full control of how buyers see your home on Zillow by listing For Sale by Owner (FSBO).

    List your home

    What's special

    Front decksPrivate rear patiosSeparate oil heatSports fieldsFull size appliancesWalk inNewer asphalt roofs
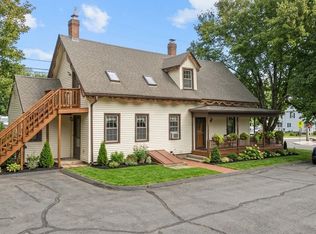
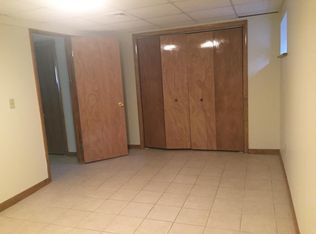
    Welcome to Meeting House Commons! This is a tremendous and rare opportunity to own a 5-unit complex in very desirable area Tarrifville/Simsbury. The two-unit building has a lower and an upper unit, both with 2BR's/1BA. Other features include double pane replacement windows, separate oil heat, 5 closets and a walk in, skylights, ceiling fans, laundry hook ups and basement storage. The three-unit building are large 1BR/2BA side by side townhouses with front decks, private rear patios and finished lower levels. This building features double pane replacement windows, heat pump forced air and air conditioning, electric hot water heater, full size appliances, two large closets and a walk in, skylights, ceiling fans and laundry hooks ups. Both buildings have newer asphalt roofs, less than 10yr. old. Private parking lot to accommodate 10-12 vehicles, plenty of off-street parking. Restaurants and elementary school w/ walking and sports fields within walking distance. 15 minutes to Bradley Airport. Upside on rents given the quality/size/amenities offered on this portfolio.

    Zillow last checked:

    Listing updated:

    Listed by:

    Michelle Lorenzetti 860-335-0681,

    Premier Re Group LLC 860-335-0681

    Bought with:

    Jennifer S. Petron, RES.0781861

    Berkshire Hathaway NE Prop.

    Co-Buyer Agent: Karen Mendes

    Berkshire Hathaway NE Prop.

    Source: Smart MLS,MLS#: 170613294MLS Logo

    Facts & features

    Interior

    Bedrooms & bathrooms
    • Bedrooms: 7
    • Bathrooms: 8
    • Full bathrooms: 5
    • 1/2 bathrooms: 3
    Heating
    • Heat Pump, Oil
    Cooling
    • Heat Pump
    Appliances
    • Included: Electric Water Heater
    • Laundry: In Unit
    Features
    • Basement: Finished,Unfinished,Heated,Liveable Space
    • Attic: None
    Interior area
    • Total structure area: 4,677
    • Total interior livable area: 4,677 sqft
    • Finished area above ground: 4,677

    Property

    Parking
    • Total spaces: 12
    • Parking features: Driveway, Paved, Off Street, Private
    • Has uncovered spaces: Yes
    Features
    • Patio & porch: Patio, Porch, Wrap Around
    • Exterior features: Awning(s), Balcony, Lighting, Sidewalk
    Lot
    • Size: 0.37 Acres
    • Features: Level, Few Trees
    Details
    • Parcel number: 701877
    • Zoning: R-15

    Construction

    Type & style
    • Home type: MultiFamily
    • Architectural style: Units on different Floors,Units are Side-by-Side
    • Property subtype: Multi Family
    • Attached to another structure: Yes
    Materials
    • Vinyl Siding
    • Foundation: Concrete Perimeter
    • Roof: Asphalt
    Condition
    • New construction: No
    • Year built: 1920

    Utilities & green energy

    • Sewer: Public Sewer
    • Water: Public
    Green energy
    • Green verification: ENERGY STAR Certified Homes

    Community & neighborhood

    Community
    • Community features: Shopping/Mall
    Location
    • Region: Tariffville
    • Subdivision: Tariffville

    Price history

    DateEventPrice
    12/6/2024Sold$702,205-10%$150/sqft
    Source: Smart MLS #170613294 Report a problem
    1/31/2024Pending sale$780,000$167/sqft
    Source: Smart MLS #170613294 Report a problem
    12/9/2023Listed for sale$780,000+420%$167/sqft
    Source: Smart MLS #170613294 Report a problem
    1/30/1987Sold$150,000$32/sqft
    Source: Public Record Report a problem

    Public tax history

    YearProperty taxesTax assessment
    2025$17,131 +2.6%$501,480
    2024$16,704 +41.2%$501,480 +34.9%
    2023$11,830 +18.3%$371,770 +43.6%
    2022$10,001 $258,900
    2021$10,001 +4.1%$258,900
    2020$9,603 -0.6%$258,900
    2019$9,662 -0.7%$258,900
    2018$9,732 +1.2%$258,900 +4.3%
    2017$9,618 +4.4%$248,150
    2016$9,211 $248,150

    Find assessor info on the county website

    Neighborhood: Tariffville

    Nearby schools

    GreatSchools rating
    Get pre-qualified for a loan
    At Zillow Home Loans, we can pre-qualify you in as little as 5 minutes with no impact to your credit score.

    An equal housing lender. NMLS #10287.

    Sell for more on Zillow
    Get a Zillow Showcase℠ listing at no additional cost and you could sell for .
    $894,400
    2% more
    +$17,888
    With Zillow Showcase(estimated)
    $912,288