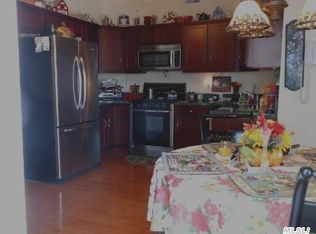
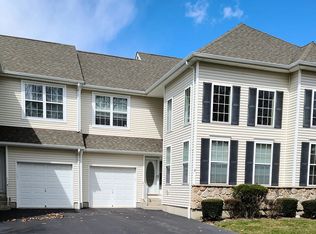
New, new, new! This immaculate and stunning end-unit townhome has everything you’re looking for, including a new kitchen and baths, updated flooring, new interior doors, an updated front door and new rear sliding glass door. The beautifully renovated kitchen features white shaker cabinetry with pull-outs and soft-close doors and drawers, stainless steel KitchenAid appliances, and attractive quartzite countertops. The two-story living room offers soaring ceilings and a south-facing wall of windows, and both rooms open seamlessly into the formal dining room with hardwood floors. Upstairs, the ideal master suite includes a walk-in closet and an ensuite bath with a spacious shower and a double vanity topped with an oversized marble counter. A second bedroom and full hall bath complete the level. Additional highlights include central air conditioning, new moldings, a Pure water filter, ample storage, a full finished basement, an attached garage, 150-amp electric service, gas heat, gas hot water, and gas cooking—all within the National Blue Ribbon Award–winning Sayville School District. Perfectly situated in the community near the clubhouse w/gym, swimming pool, mailboxes, and abundant guest parking, this condo offers easy, convenient living at its best… Come see for yourself.
Sold for $655,000
$655,000
1 Central Park Boulevard, Bohemia, NY 11716
2beds
1,342sqft
Condominium, Residential
Built in 2005
-- sqft lot
$676,300 Zestimate®
$488/sqft
$3,525 Estimated rent
Home value
$676,300
$609,000 - $751,000
$3,525/mo
Zestimate® history
Owner options
List your home for rent
$3,525/mo
Rent Zestimate®
Find your next renter with Zillow Rental Manager. Plus, with online applications, you can quickly screen prospective tenants – for free.
$3,525/mo
Rent Zestimate®
Refinance and save
$5,116/mo
Est. payment
Refinancing to a lower rate could help reduce your monthly payments and save thousands over the life of the loan.
$5,116/mo
Est. payment
Explore your selling options
Work with a Zillow partner agent
Leverage their expertise and Zillow's premium Showcase listings to get your home seen by more buyers.
Get startedList with your own agent
Get your home in front of millions of buyers by listing it on Zillow.
Learn how to do itSell it yourself
Take full control of how buyers see your home on Zillow by listing For Sale by Owner (FSBO).
List your homeWhat's special
Central air conditioningGas heatAttached garageStainless steel kitchenaid appliancesSoaring ceilingsFull finished basementWalk-in closet
Zillow last checked:
Listing updated:
Listed by:
Bryn G. Elliott E-PRO SFR 631-567-0100,
Signature Premier Properties 631-567-0100
Bought with:
Lisa S. Fedor SRS ABR GRI SRES, 10401229514
Compass Greater NY LLC
Source: OneKey® MLS as distributed by MLS GRID,MLS#: 923973
Facts & features
Interior
Bedrooms & bathrooms
- Bedrooms: 2
- Bathrooms: 3
- Full bathrooms: 2
- 1/2 bathrooms: 1
Heating
- Has Heating (Unspecified Type)
Cooling
- Central Air
Appliances
- Included: Dishwasher, Dryer, Oven, Refrigerator, Stainless Steel Appliance(s), Washer
Features
- Eat-in Kitchen, Formal Dining
- Basement: Finished
- Attic: Scuttle
- Common walls with other units/homes: 1 Common Wall
Interior area
- Total structure area: 1,342
- Total interior livable area: 1,342 sqft
Property
Parking
- Total spaces: 1
- Parking features: Attached
- Garage spaces: 1
Features
- Levels: Three Or More
Lot
- Size: 871 Square Feet
Details
- Parcel number: 0500236010100028000
- Special conditions: None
Construction
Type & style
- Home type: Condo
- Property subtype: Condominium, Residential
- Attached to another structure: Yes
Condition
- Year built: 2005
Details
- Builder model: Malibu
Utilities & green energy
- Water: Public
- Utilities for property: Electricity Connected, Natural Gas Connected, Water Connected
Community & HOA
Community
- Features: Clubhouse, Fitness Center, Pool
- Subdivision: Park Place
HOA
- Has HOA: Yes
- Amenities included: Clubhouse, Fitness Center, Pool, Snow Removal
- Services included: Common Area Maintenance, Maintenance Grounds, Pool Service, Sewer, Snow Removal, Water
- HOA fee: $560 monthly
- HOA name: Campco
- HOA phone: 631-476-2100
Location
- Region: Bohemia
Financial & listing details
- Price per square foot: $488/sqft
- Annual tax amount: $12,025
- Date on market: 10/15/2025
- Cumulative days on market: 8 days
- Listing agreement: Exclusive Right To Sell
- Exclusions: Dining room chandelier, hallway chandelier at top of the stairs, and 3 Hydrangea Bushes.
- Electric utility on property: Yes
Price history
| Date | Event | Price |
|---|---|---|
| 12/19/2025 | Sold | $655,000+9.3%$488/sqft |
Source:  OneKey® MLS as distributed by MLS GRID #923973 Report a problem OneKey® MLS as distributed by MLS GRID #923973 Report a problem | ||
| 11/3/2025 | Pending sale | $599,000$446/sqft |
Source: OneKey® MLS as distributed by MLS GRID #923973 Report a problem | ||
| 10/23/2025 | Listing removed | $599,000$446/sqft |
Source: OneKey® MLS as distributed by MLS GRID #923973 Report a problem | ||
| 10/15/2025 | Listed for sale | $599,000+69.2%$446/sqft |
Source: OneKey® MLS as distributed by MLS GRID #923973 Report a problem | ||
| 3/3/2015 | Sold | $354,000-1.6%$264/sqft |
Source: OneKey® MLS as distributed by MLS GRID #L2702765 Report a problem | ||
| 10/22/2014 | Price change | $359,900-0.6%$268/sqft |
Source: Douglas Elliman Report a problem | ||
| 10/11/2014 | Price change | $362,000-0.8%$270/sqft |
Source: Douglas Elliman Report a problem | ||
| 8/31/2014 | Listed for sale | $365,000$272/sqft |
Source: Douglas Elliman Report a problem | ||
| 7/25/2014 | Listing removed | $365,000$272/sqft |
Source: Mayfair Realty #2688985 Report a problem | ||
| 7/10/2014 | Price change | $365,000-1.1%$272/sqft |
Source: Mayfair Realty #2688985 Report a problem | ||
| 5/31/2014 | Price change | $369,000-2.6%$275/sqft |
Source: Mayfair Realty #2643607 Report a problem | ||
| 4/19/2014 | Price change | $379,000-2.6%$282/sqft |
Source: Mayfair Realty #2643607 Report a problem | ||
| 1/29/2014 | Listed for sale | $389,000$290/sqft |
Source: Mayfair Realty #2643607 Report a problem | ||
Public tax history
Tax history is unavailable.
Neighborhood: 11716
Nearby homes
- $604,2002 bd2 ba1.3k sqft3 Central Park Blvd, Bohemia, NY 11716Off Market
- $606,6002 bd3 ba1.2k sqft5 Central Park Blvd, Bohemia, NY 11716Off Market
- $616,6002 bd3 ba-- sqft7 Central Park Blvd, Bohemia, NY 11716Off Market
- $632,1002 bd3 ba1.4k sqft8 Yosemite Cir, Bohemia, NY 11716Off Market

- $629,9002 bd3 ba1.6k sqft6 Yosemite Cir, Bohemia, NY 11716Off Market
- $622,4002 bd3 ba1.6k sqft4 Yosemite Cir, Bohemia, NY 11716Off Market
- $607,5002 bd3 ba-- sqft12 Yosemite Cir, Bohemia, NY 11716Off Market
- $650,5002 bd3 ba1.3k sqft11 Central Park Blvd, Bohemia, NY 11716Off Market
Nearby schools
GreatSchools rating
- 8/10Sunrise Drive Elementary SchoolGrades: PK-5Distance: 0.7 mi
- 7/10Sayville Middle SchoolGrades: 6-8Distance: 0.5 mi
- 9/10Sayville High SchoolGrades: 9-12Distance: 2.2 mi
Schools provided by the listing agent
- Elementary: Lincoln Avenue Elementary School
- Middle: Sayville Middle School
- High: Sayville High School
Source: OneKey® MLS as distributed by MLS GRID. This data may not be complete. We recommend contacting the local school district to confirm school assignments for this home.
Get a cash offer in 3 minutes
Find out how much your home could sell for in as little as 3 minutes with a no-obligation cash offer.
Estimated market value
$676,300
Get a cash offer in 3 minutes
Find out how much your home could sell for in as little as 3 minutes with a no-obligation cash offer.
Estimated market value
$676,300
- New York
- Suffolk County
- Bohemia
- 11716
- 1 Central Park Boulevard
Nearby cities
Nearby zip codes
Other Bohemia Topics
